5-Bed Holitzner in Barrhaven's Longfields
Property details for 3 Nakota Way, Ottawa
- Type
- Residential
- Bedrooms
- 5
- Bathrooms
- 4
- Lot Size
- 48 x 104 FT
- Stories
- 2
- Basement
- Finished, Full
- Parking
- Attached Garage, Garage
- Heating
- Forced air, Natural gas
- Cooling
- Central air conditioning
- Exterior
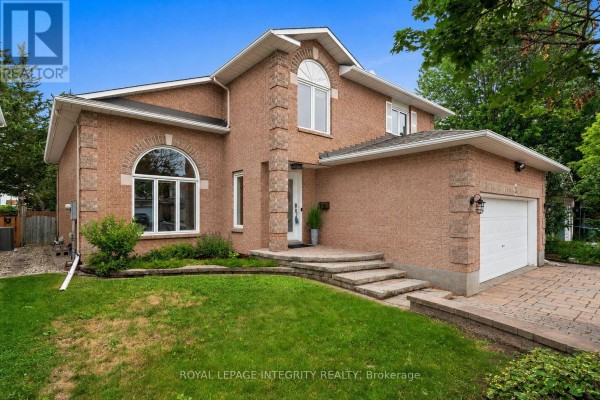
- Brick
- Ownership
- Freehold
- Annual Taxes
- $5,767 (2025)
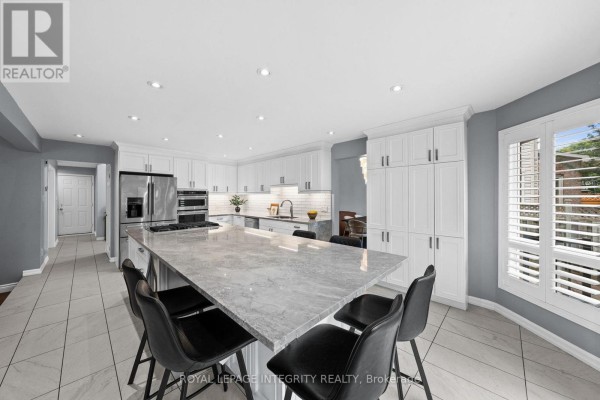
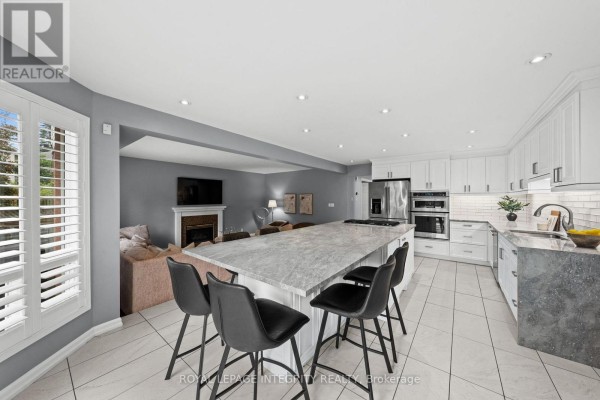
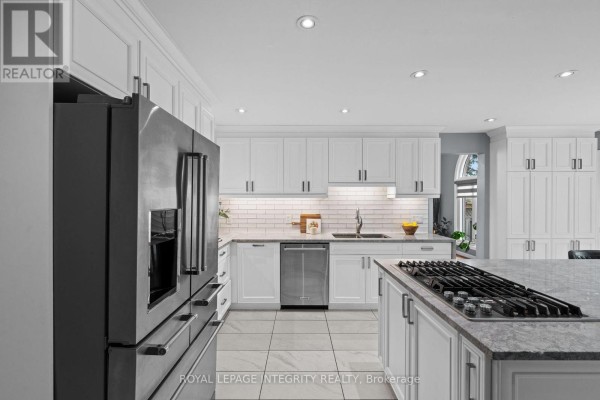
This 5-bed, 4-bath Holitzner in Longfields isn't your average Barrhaven house. You've got a dramatic winding staircase the moment you walk in, and the main floor has these soaring ceilings that make the place feel way bigger than the 3,000+ sq ft of finished space. There's a proper office on the main level, which is rare. Kitchen's got quartz waterfall counters, a big island with extra storage, a wine fridge, and a gas cooktop, and it overlooks a sunken family room with a gas fireplace. The primary suite has hardwood floors, a walk-in closet, and an ensuite with dual sinks, a soaker tub, and a separate shower. But the real kicker is the backyard. Mature trees give you privacy you don't usually find in Barrhaven, and there's an above-ground pool plus a hot tub and a big deck. Lower level is finished with a 5th bedroom, full bath, and a huge rec room. Parking's easy with a garage and space for 6 cars. You're a 5-minute walk to Tim Hortons or Gabriel Pizza, and under 2 km to both Adrienne Clarkson Elementary and Longfields-Davidson Heights Secondary. Priced at $949,900, it's slightly below the nearby median of $969,900, though homes are selling for around $904k in about a month. With only 8 active listings nearby, it's a decent market for buyers right now.
About 3 Nakota Way, Ottawa — Property Score
* This property score is an approximate estimate based on publicly available data, nearby comparable listings, and automated analysis. Scores are for informational purposes only and should not be relied upon as professional appraisals or investment advice. Actual property values may vary. We recommend consulting a licensed real estate professional for accurate assessments.
Full Listing Description
All Property Details
Neighbourhood Census Data
Ottawa, Ontario