5-Bed Red Brick with Gas Fireplace in Lytton Park
Property details for 231 Glengrove Avenue W, Toronto
- Type
- Residential
- Bedrooms
- 5
- Bathrooms
- 2
- Lot Size
- 30.5 x 88.1 FT
- Stories
- 2
- Basement
- Finished, N/A
- Parking
- Detached Garage, Garage
- Heating
- Radiant heat, Natural gas
- Cooling
- Central air conditioning
- Exterior
- Brick, Stucco
- Ownership
- Freehold
- Annual Taxes
- $10,144
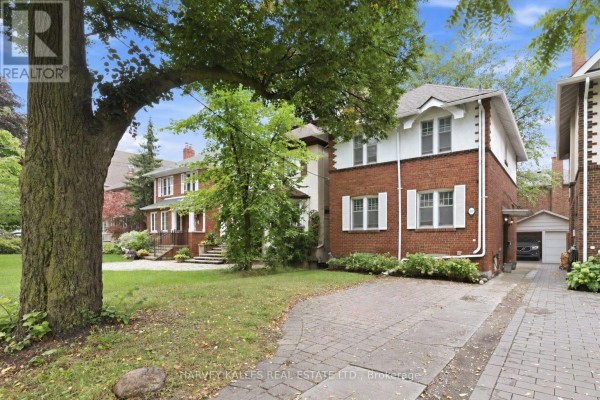
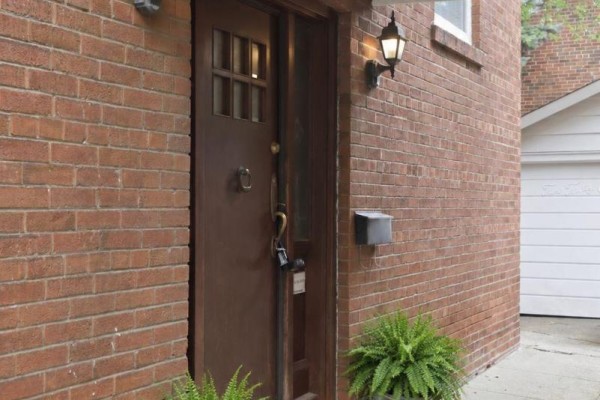
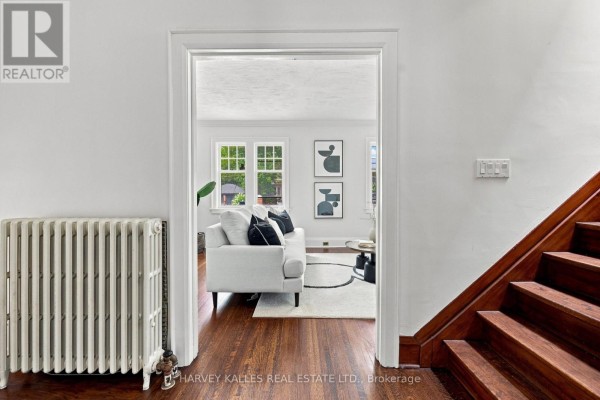
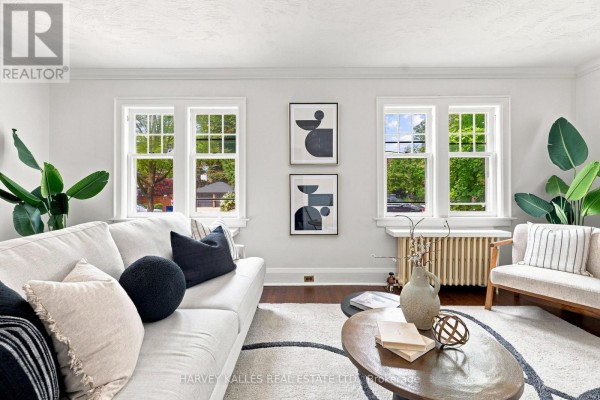
This red brick detached on Glengrove West has been in the same family for 27 years, and it shows in the well-kept original details. Main floor has a gas fireplace with brick surround, refinished hardwood floors, and a classic wood staircase. Kitchen's all-white with updated appliances and great pantry storage. Upstairs you'll find four bedrooms with the traditional family layout. The finished basement adds a fifth bedroom, a recreation room, a 4-piece bath, and a separate entrance, so it works great for a nanny or in-laws. You get 2,000 sq ft of living space on a 30.5 x 88.1 ft lot. Outside, the fenced backyard has an interlock patio, and there's a detached garage plus two parking spaces (including licensed front pad). House is steps to top schools like Havergal (0.3 km), a short walk to Lawrence subway (about 10 minutes), and near tons of shops and restaurants. Recent updates include central air, an upgraded boiler, and a newer hot water tank. Priced at $1.195M, it's one of the most affordable entry points into Lytton Park, where the median listing is $1.499M. Same family has maintained it well, but it's not a flip: you'll find some original character, and the lower level is a bit dated (last updated years ago).
About 231 Glengrove Avenue W, Toronto — Property Score
* This property score is an approximate estimate based on publicly available data, nearby comparable listings, and automated analysis. Scores are for informational purposes only and should not be relied upon as professional appraisals or investment advice. Actual property values may vary. We recommend consulting a licensed real estate professional for accurate assessments.
Full Listing Description
All Property Details
Neighbourhood Census Data
Toronto, Ontario