$ 229,900

Affordable 3-Bed Detached Home Steps from Main Street

Property details for 232 Regent Street, Hawkesbury

Type
Residential
Bedrooms
3
Bathrooms
1
Lot Size
35 x 70.4 FT
Stories
2
Basement
Unfinished, Crawl space
Parking
No Garage
Heating
Forced air, Natural gas
Cooling
None
Exterior
Vinyl siding
Ownership
Freehold
Annual Taxes
$2,068 (2025)

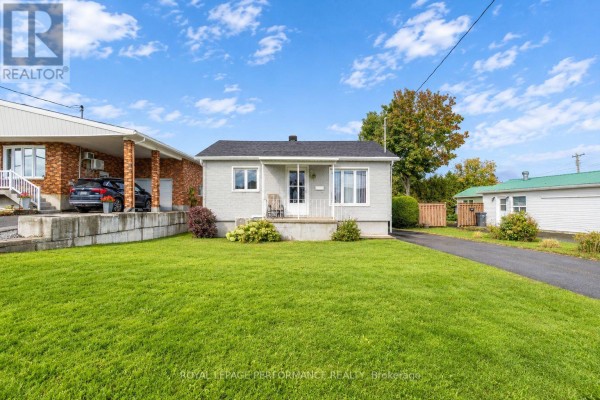
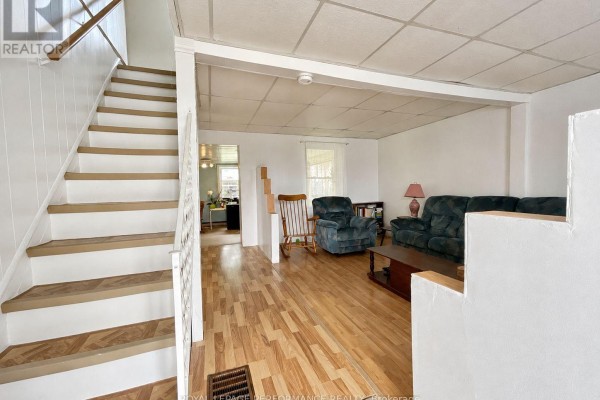
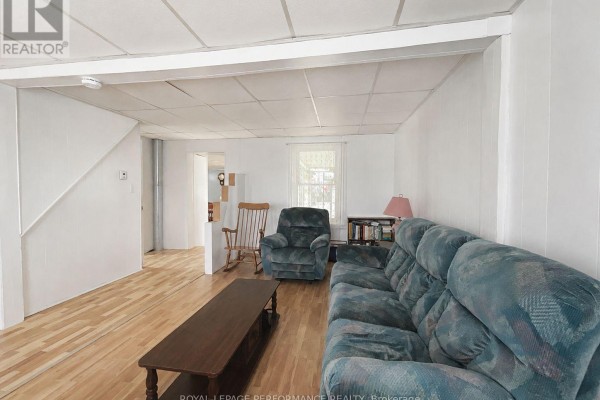
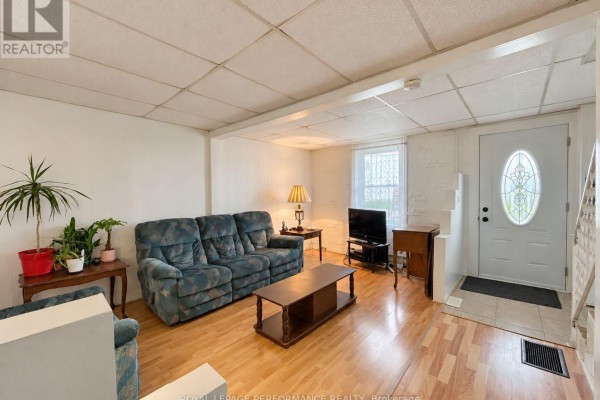
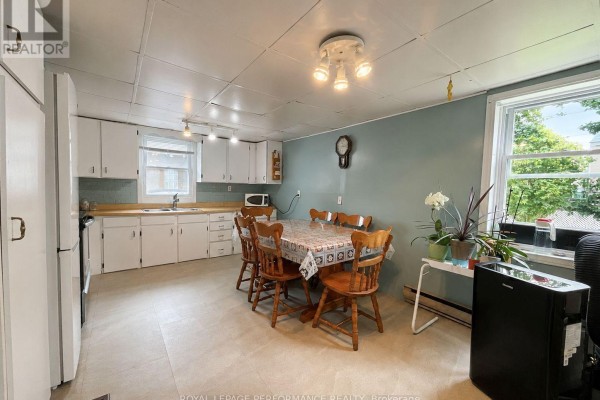
This 1,170 sq. ft. two-story detached home on a 35 x 70 ft lot is a solid entry point into Hawkesbury's market. The standout feature is the covered front porch with an oval glass door-great for a morning coffee. Inside, you'll find a living room with wood laminate flooring, a dining area that flows into an eat-in kitchen, and a main-floor bathroom. The kitchen has access to the exterior, and there's a dedicated laundry room with a washer, dryer, and extra storage. Upstairs, three bedrooms share the original floor plan, with parquet flooring and some paneled walls. A window AC unit in the hallway helps beat the summer heat-no central air here. The bathroom shows some wear but is functional, with a vanity and medicine cabinet. Outside, the fenced yard is a decent size, has a garden shed, a fire pit, and a screened porch out back. Parking for two cars on the driveway. You're a one-block stroll from Main Street, so you can walk to Pizza Pizza, Carole Restaurant, or the Tim Hortons in minutes. Highway 417 is a short drive for commuting to Ottawa or Montreal. Recent updates include a natural gas furnace and owned water heater. Taxes are around $2,068 annually. Listed at $240,000, it's priced below the nearby median of $249,900 and won't last long with the average days on market at just 4. This is a no-frills, move-in ready (if you don't mind some dated decor) home for someone who wants to stop renting. Minor cosmetic updates would go a long way.

About 232 Regent Street, Hawkesbury — Property Score

69
Well Priced
Score: 69/100
Value
75
Priced 46.7% below area median of $449,900 based on 21 comparable properties nearby 100
Stable pricing - no price changes since original listing date 50
Size
58
3 bedrooms 60
1 bathroom 60
2,464 sqft lot - a compact lot for the area 55
Location
72
$34K median household income - below the Canadian average of $70K 47
56% of residents hold postsecondary credentials - an above-average education level 68
46% homeownership rate - a renter-majority neighbourhood 62
70% of residents commute under 30 minutes - excellent commuter accessibility 86
3,259/km² population density - a well-balanced suburban area 97
Market
63
Just listed - area average is 101 days on market 100
+0% median price change over 1 month - stable pricing in the area 50
26 months of housing supply - 26 active listings with 1 sold last month (buyer's market) 40
Features
67
2-car garage - area average is 5.7 spots 80
Unfinished, Crawl space basement - adds valuable living space 85
efficient gas forced air heating 80
None 30
View - premium features that add significant value 60
Investment
74
0.86% effective tax rate ($2,068/yr) - below the Canadian average of ~1% 74
+0.8% area price change year-over-year - modest growth in Hawkesbury 54
54% renter population - strong rental demand in this area 95
Quality
65
Functional finishes with laminate, ceramic, and linoleum flooring throughout. 65
Vinyl siding exterior, typical for the area and price point. 60
Recent natural gas furnace and owned hot water tank offer modern comfort. 75
Natural gas heating system installed, but no central air conditioning. 60
Condition
68
Vinyl siding appears well-maintained and in good overall condition. 70
Fenced backyard provides privacy, with a garden shed for storage. 65
Pleasant curb appeal with green shutters and a welcoming porch. 70
Listing
86
Listing description quality 80
27 photos provided - below the area average of 34 photos 92
6 of 7 key property details provided (86%) - comprehensive listing with excellent detail 86

This 1,170 sq. ft. Hawkesbury home, priced at $240,000, offers exceptional value compared to the area median of $449,900. Its prime location boasts a walk score of 86, with essential amenities just a block away and convenient highway access.

* This property score is an approximate estimate based on publicly available data, nearby comparable listings, and automated analysis. Scores are for informational purposes only and should not be relied upon as professional appraisals or investment advice. Actual property values may vary. We recommend consulting a licensed real estate professional for accurate assessments.

Full Listing Description

All Property Details

Neighbourhood Census Data

Hawkesbury, Ontario

Population
733
Median Age
53.2
Median Income
$22,608
Dwelling Value
$159,765

Housing Tenure

Owners 46%
Renters 54%

Age Distribution

Dwelling Types

Commute Mode

Education Level

Housing Age

Commute Duration

Avg Household Size: 1.8
Pop. Density: 3,259.2/km²
Avg Shelter Cost: $847/mo
Owners with Mortgage: 51.5%
Owners Spending 30%+: 18.2%
Tenants Spending 30%+: 61.5%
English only: 8.3%
French only: 25%
English and French: 66.7%
Median Household Income: $34,432
Median Employment Income: $25,498

Price History

Contact Agent Get in touch about 232 Regent Street, Hawkesbury

BENOIT PERRAULT
BENOIT PERRAULT
ROYAL LEPAGE PERFORMANCE REALTY

Photo Gallery - 232 Regent Street, Hawkesbury

Living Room

A living room with a staircase on the left, featuring wood flooring, a sofa, an armchair, and a rocking chair, with a view into a dining area.

Mixed staircase wood flooring sofa

A living room with light wood laminate flooring, a teal patterned couch, a teal armchair, a rocking chair, and a dark wood coffee table.

Mixed couch armchair rocking chair

A living room with a blue patterned sofa, coffee table, television, and a front door leading to stairs.

Mixed blue patterned sofa coffee table television

Bedrooms

A bedroom with a floral bedspread, wooden dresser, and two windows.

Original floral bedspread wooden dresser television

A bedroom with a bed, closet, and window, featuring teal and white paneled walls.

Mixed bed with white comforter closet with white doors overhead hooks

A bedroom featuring a wooden headboard with a floral duvet, a landscape painting on the wall, and parquet flooring leading to interior doors.

Mixed wooden headboard floral duvet landscape painting

Hallway

A hallway with wood parquet flooring and a staircase features paneling on one wall, a window with an AC unit, and doors leading to other rooms.

Dated wood parquet flooring white railings window air conditioning unit

A hallway with a view of stairs going down and an open closet with storage items visible.

Mixed wood paneled walls parquet flooring white railing

Laundry

A laundry room with a washing machine, dryer, clothing rack, and storage drawers is visible, with a staircase leading to another room on the right.

Mixed washing machine dryer clothing rack

This room features a small refrigerator, storage shelves with various items, a clothing rack with clothes, a laundry basket, and storage bins.

Mixed small refrigerator storage shelves clothing rack

Exterior

A two-story cream-colored house with green shutters and a covered front porch is shown on a street with a sidewalk and lawn.

Mixed cream siding green shutters covered porch

Dining Room

A dining area with a table set for four, adjacent to a kitchen area with a refrigerator and hutch.

Mixed dining table with chairs hutch refrigerator

Bathrooms

A bathroom vanity with a sink and medicine cabinet is shown next to a doorway leading to another room with wood flooring.

Mixed vanity with sink medicine cabinet overhead lighting