14 Athabaska Drive, Belleville
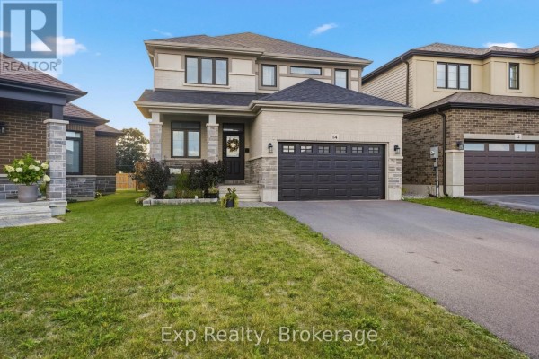
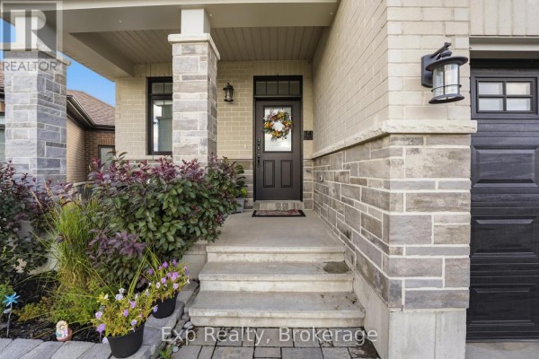
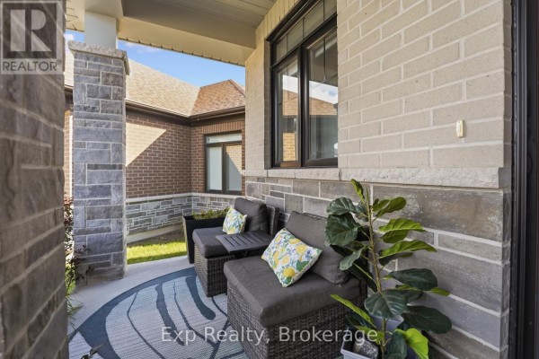
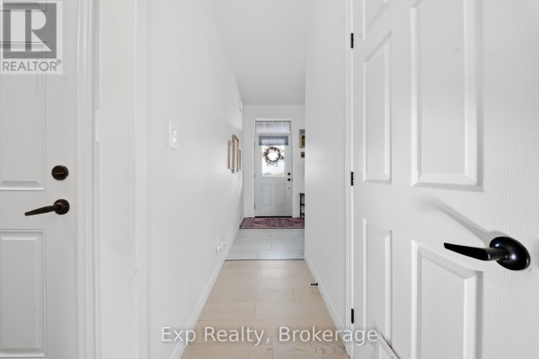
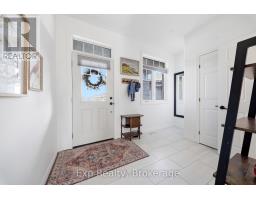
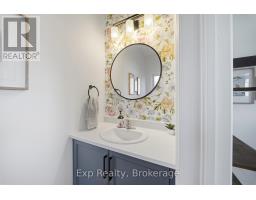
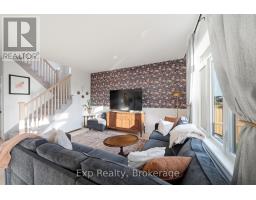
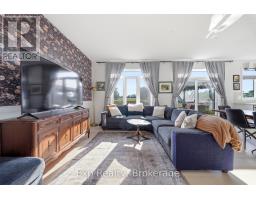
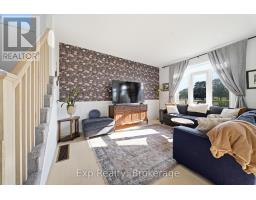
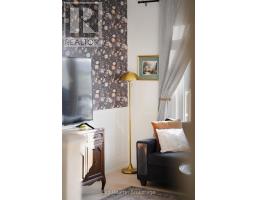
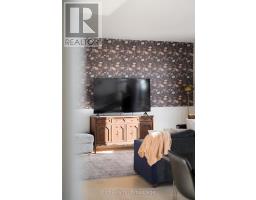
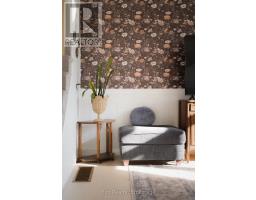
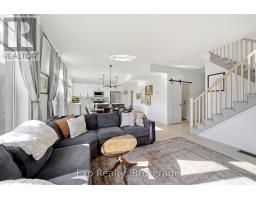
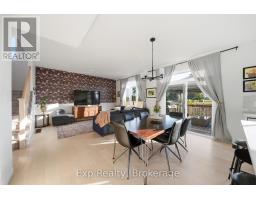
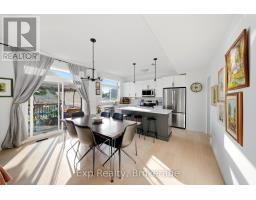
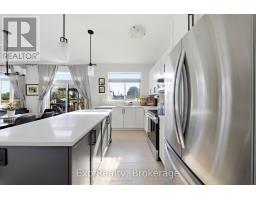
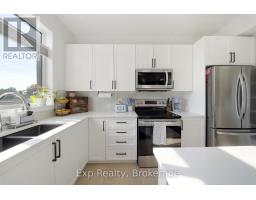
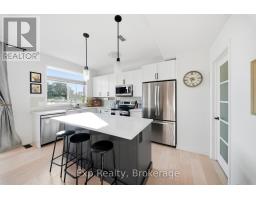
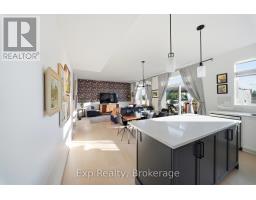
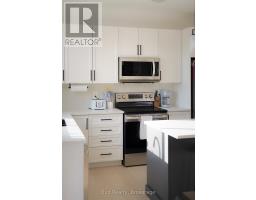
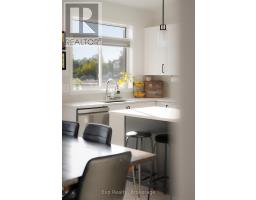
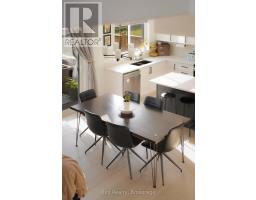
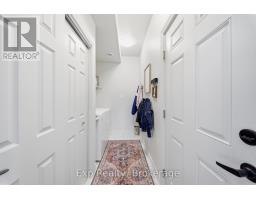
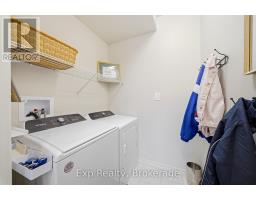
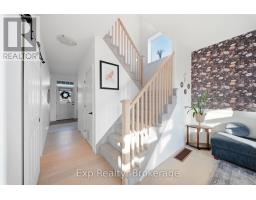
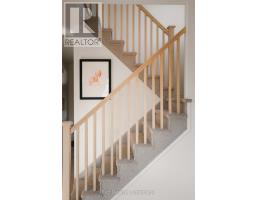
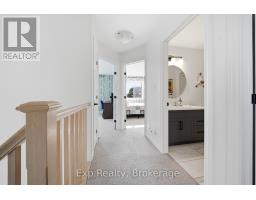
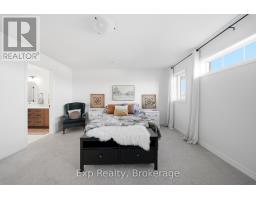
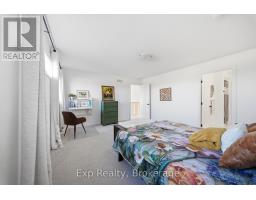
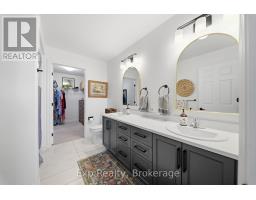
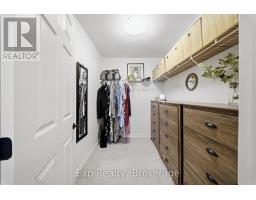
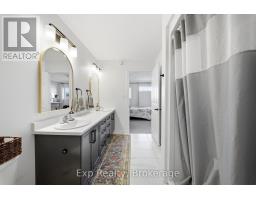
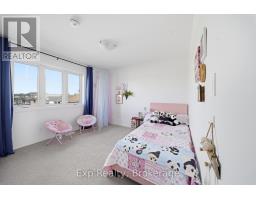
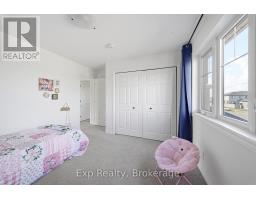
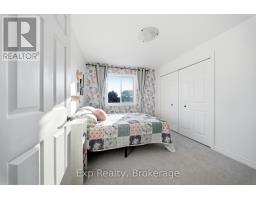
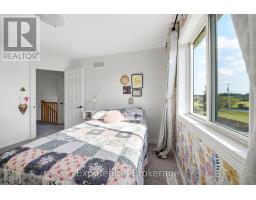
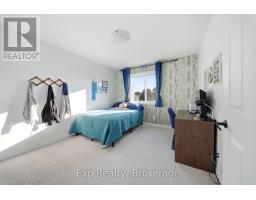
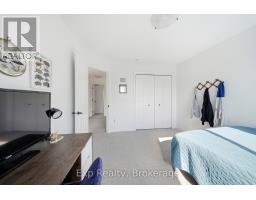
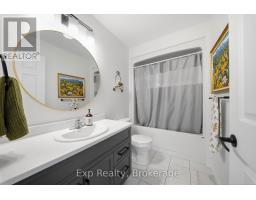
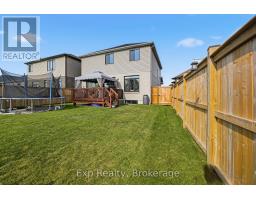
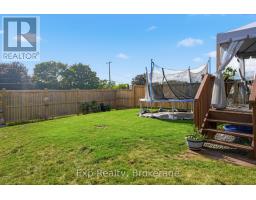
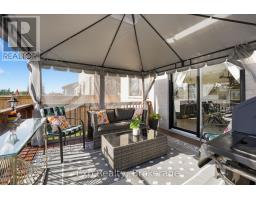
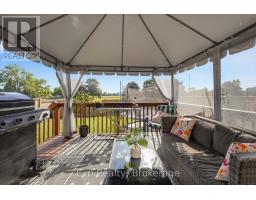
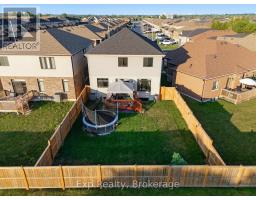
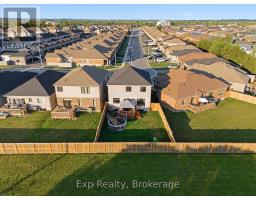
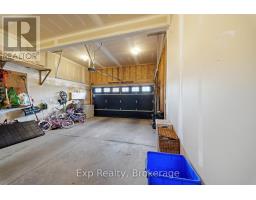
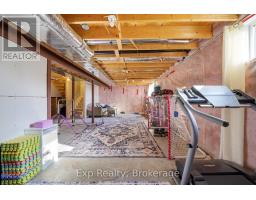
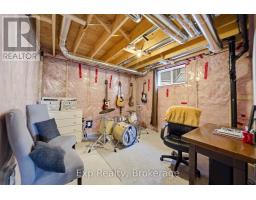
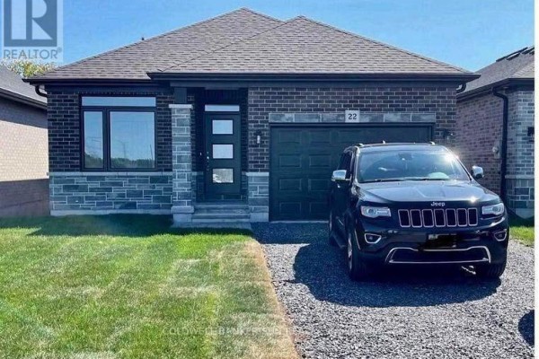
Welcome to 14 Athabaska Drive, a beautiful two-storey home built in 2021, offering modern finishes, functional living, and a family-friendly layout in one of Belleville's desirable neighbourhoods. Thoughtfully designed with four bedrooms, multiple living spaces, and an unfinished basement ready for your personal touch, this move-in-ready home is perfect for growing families and those looking for space to grow. Step inside to a bright and welcoming foyer that leads into the heart of the home. The open-concept main floor is designed for both everyday living and entertaining, featuring a spacious living room filled with natural light, a dedicated dining area, and a stylish kitchen complete with stainless steel appliances, a large centre island, walk-in pantry, and ample cabinetry and counter space. Conveniently located on the main level, you'll find a powder bathroom, along with a separate laundry room with direct access to the attached 1.5-car garage, adding practicality to your daily routine. Upstairs, the spacious primary suite offers a peaceful retreat with a walk-in closet and a private 4-piece ensuite. Three additional bedrooms provide plenty of space for children, guests, or a home office, while a second full 4-piece bathroom comfortably serves the upper level. Downstairs, the full basement offers a versatile unfinished space presenting endless possibilities to create a recreation room, home gym, extra bedroom, or additional living space tailored to your needs. Outside, enjoy a charming back deck overlooking the fully fenced backyard, providing the perfect setting for summer barbecues, outdoor play, or simply relaxing in your own private outdoor space. Ideally located close to parks, golf courses, schools, shopping, hospitals, the marina, and other everyday amenities, 14 Athabaska Drive combines modern comfort, thoughtful design, and an excellent location. Don't miss out on this opportunity to own a newer family home that's ready to enjoy from day one. (id:1945)

This listing content provided by
REALTOR.ca
has been licensed by REALTOR®
members of The Canadian Real Estate Association
members of The Canadian Real Estate Association
Property details for 14 Athabaska Drive, Belleville
- Type
- Residential
- Bedrooms
- 4
- Bathrooms
- 3
- Lot Size
- 35.5 x 113.1 FT
- Stories
- 2
- Basement
- Unfinished, Full
- Parking
- Attached Garage, Garage
- Heating
- Forced air, Natural gas
- Cooling
- Central air conditioning
- Exterior
- Brick, Vinyl siding
- Ownership
- Freehold
- Annual Taxes
- $5,613
Nearby Listings Stat
Estimated price and comparable properties near 14 Athabaska Drive
Active Listings
7
Min Price
$619,999
Max Price
$769,900
Avg Price
$688,371
Days on Market
26
days
Sold Listings
3
Min Sold Price
$599,900
Max Sold Price
$874,900
Avg Sold Price
$714,900
Days until Sold
64
days
Neighbourhood Census Data
Belleville, Ontario
Population
1,752
Median Age
42.1
Median Income
$42,368
Dwelling Value
$331,631
Housing Tenure
Owners 98%
Age Distribution
Dwelling Types
Commute Mode
Education Level
Housing Age
Commute Duration
Avg Household Size: 2.9
Pop. Density: 278.6/km²
Avg Shelter Cost: $1,415/mo
Owners with Mortgage: 63.9%
Owners Spending 30%+: 14.4%
Tenants Spending 30%+: 0%
English only: 88.6%
French only: 0.3%
English and French: 11.4%
Median Household Income: $104,320
Median Employment Income: $40,928
Price History
Listed
August 3, 2026
by EXP REALTY
Current Price
$699,999
Type
Residential
For Sale





-Crescent-Belleville-0.jpg)