1177 Perth Street, New Hamburg
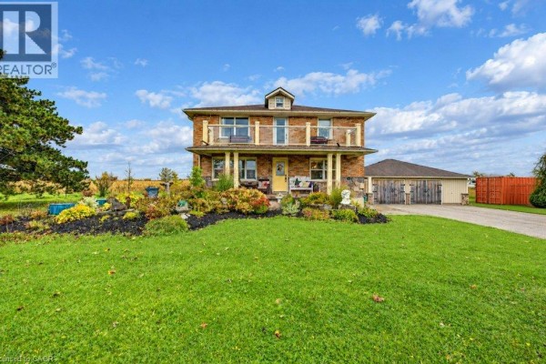
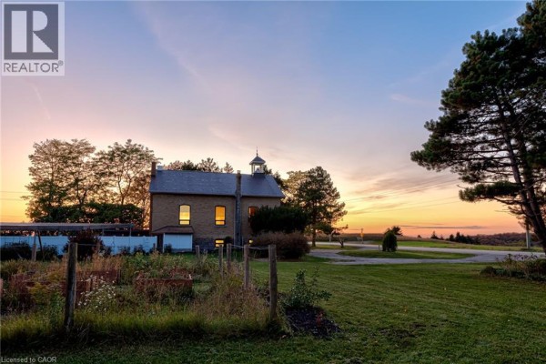
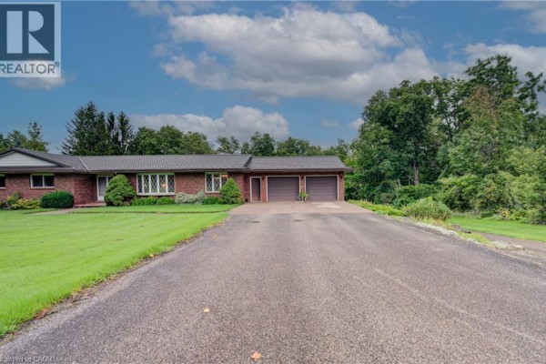
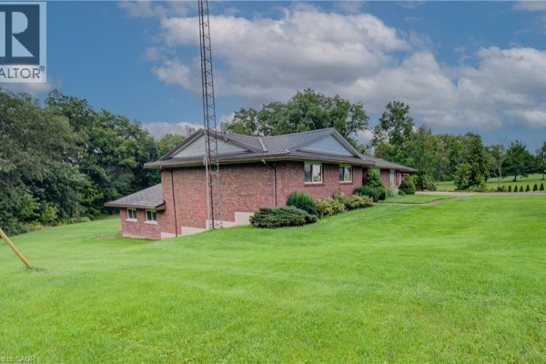
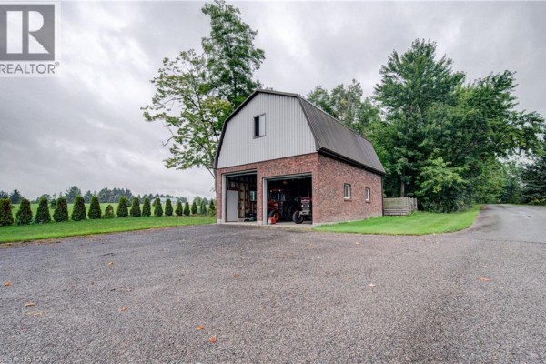
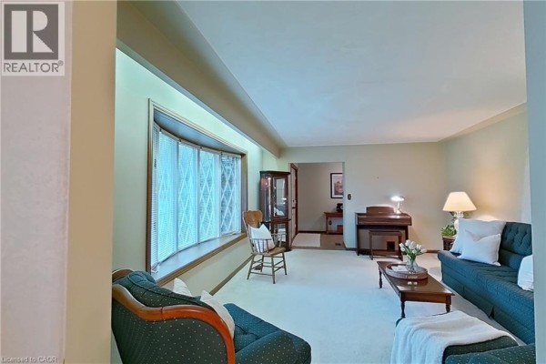
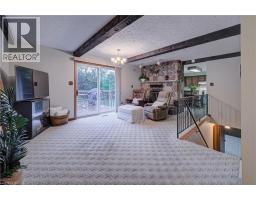
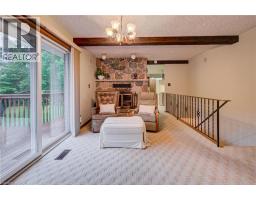
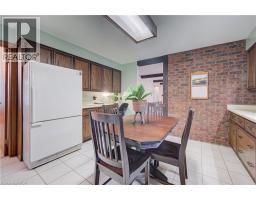
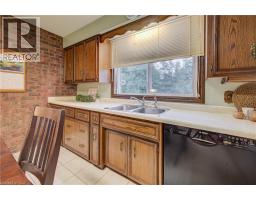
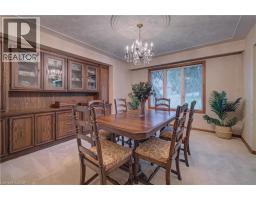
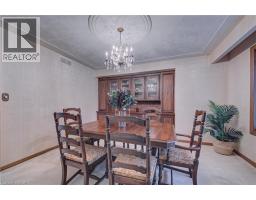
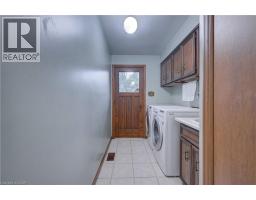
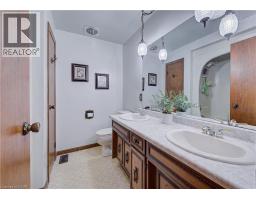
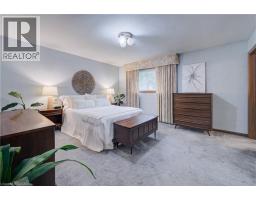
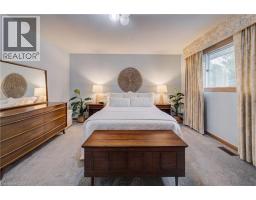
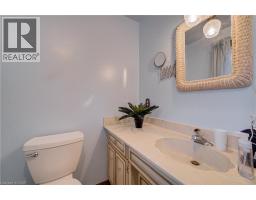
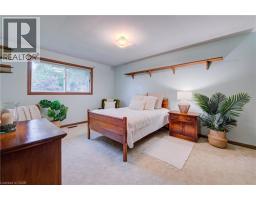
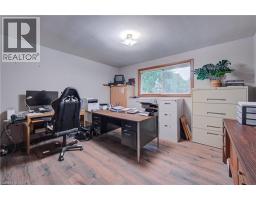
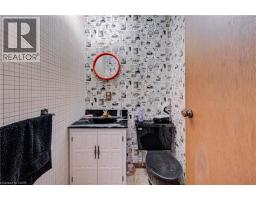
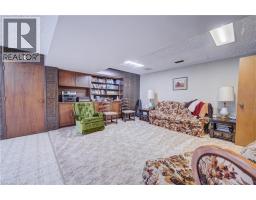
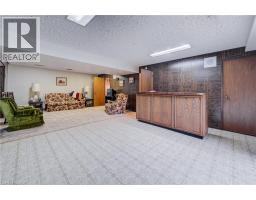
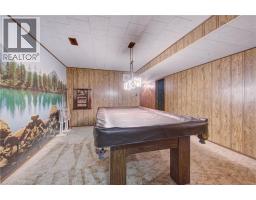
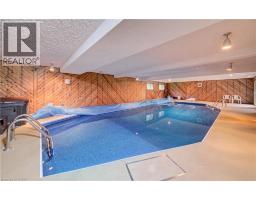
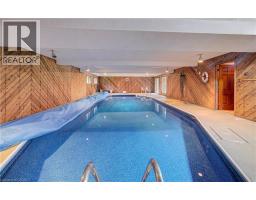
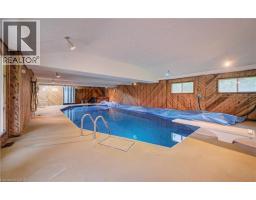
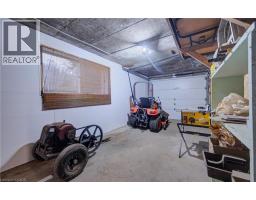
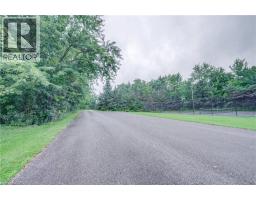
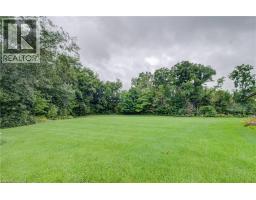
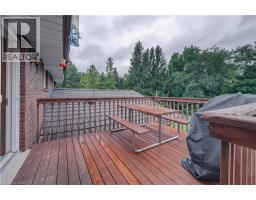
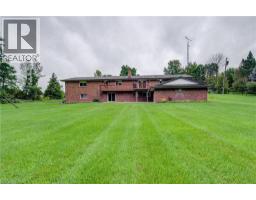
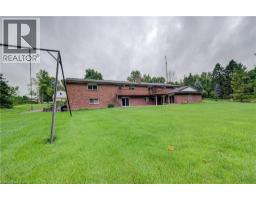
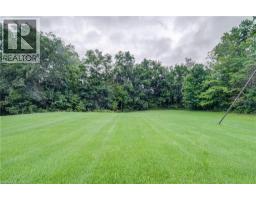
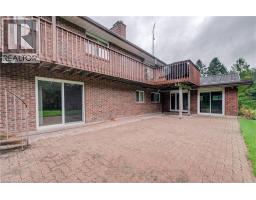
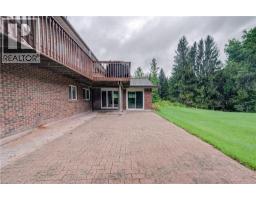
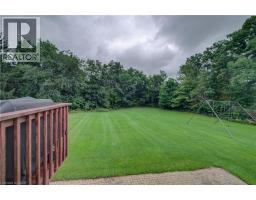
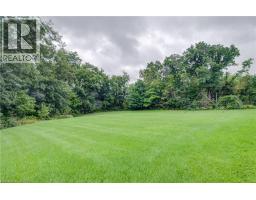
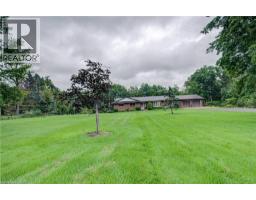
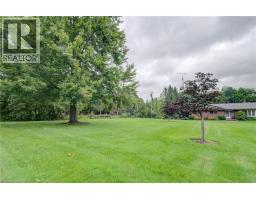
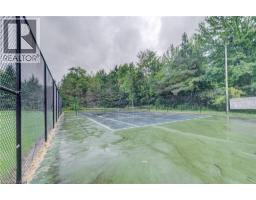
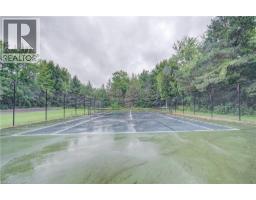
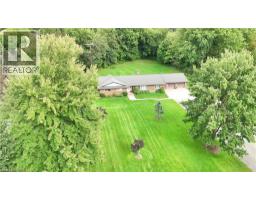
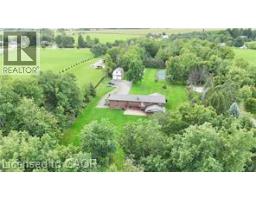
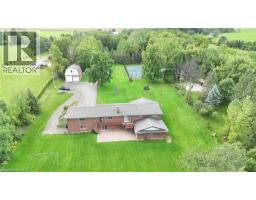
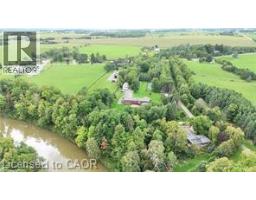
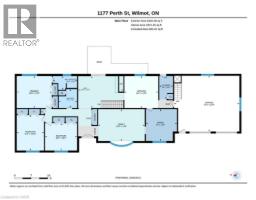
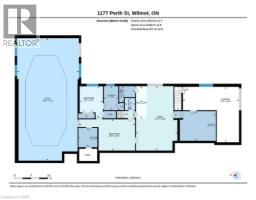
Welcome to a truly special 5 acre riverfront property, only 15 minutes from Kitchener-Waterloo and Stratford, offering privacy, space, and an exceptional country lifestyle just a short walk from downtown New Hamburg. Lovingly owned and cared for by the same family for 46 years. The all brick bungalow features 3 bedrooms and 2 bathrooms on the main floor, formal living and dining rooms, a welcoming family room with fieldstone fireplace, and convenient main-floor laundry. The walk-out lower level offers excellent flexibility for a multi-generational family, with an additional bedroom, large recreation room, workshop, and an impressive indoor pool, all enjoying beautiful views of the surrounding forest and river. Outside, the property continues to impress with a triple-car garage (2 up, 1 down), a 30' x 24' detached garage, lighted tennis/pickleball court, and ample space to potentially build a second home. Geothermal heating and cooling, steel roof, and an inground sprinkler system for the front lawn add to the property's comfort and convenience. A rare opportunity to enjoy peace and privacy, abundant recreational space, and beautiful riverfront surroundings while remaining close to all the amenities of New Hamburg. Properties like this seldom come to market—book your private viewing and experience it for yourself! (id:1945)

This listing content provided by
REALTOR.ca
has been licensed by REALTOR®
members of The Canadian Real Estate Association
members of The Canadian Real Estate Association
Property details for 1177 Perth Street, New Hamburg
- Type
- Residential
- Style
- Bungalow
- Bedrooms
- 4
- Bathrooms
- 3
- Living Area
- 4,835 square feet
- Lot Size
- 4.996
- Stories
- 1
- Basement
- Finished, Full
- Parking
- Attached Garage
- Heating
- Geo Thermal
- Cooling
- Central air conditioning
- Exterior
- Brick Veneer
- Ownership
- Freehold
- Annual Taxes
- $10,254
Nearby Listings Stat
Estimated price and comparable properties near 1177 Perth Street
Active Listings
4
Min Price
$700,800
Max Price
$1,795,000
Avg Price
$1,161,400
Days on Market
72
days
Sold Listings
1
Min Sold Price
$1,995,000
Max Sold Price
$1,995,000
Avg Sold Price
$1,995,000
Days until Sold
21
days
Neighbourhood Census Data
Wilmot, Ontario
Population
1,849
Median Age
33.5
Median Income
$42,752
Dwelling Value
$399,523
Housing Tenure
Owners 94%
Age Distribution
Dwelling Types
Commute Mode
Education Level
Housing Age
Commute Duration
Avg Household Size: 3
Pop. Density: 594.2/km²
Avg Shelter Cost: $1,528/mo
Owners with Mortgage: 72.4%
Owners Spending 30%+: 10.3%
Tenants Spending 30%+: 0%
English only: 95.1%
English and French: 4.6%
Neither: 0.3%
Median Household Income: $103,680
Median Employment Income: $41,344
Price History
Listed
October 1, 2026
by RE/MAX TWIN CITY REALTY INC.
Current Price
$1,795,000
Type
Residential
For Sale