810 Acai Way, Ottawa
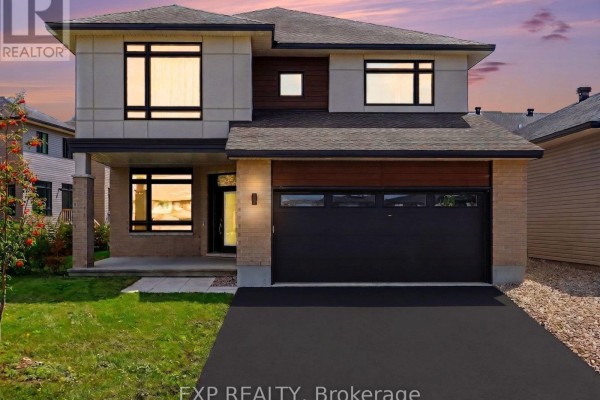
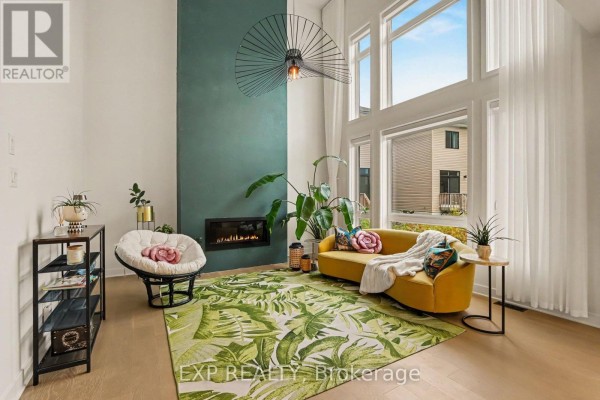
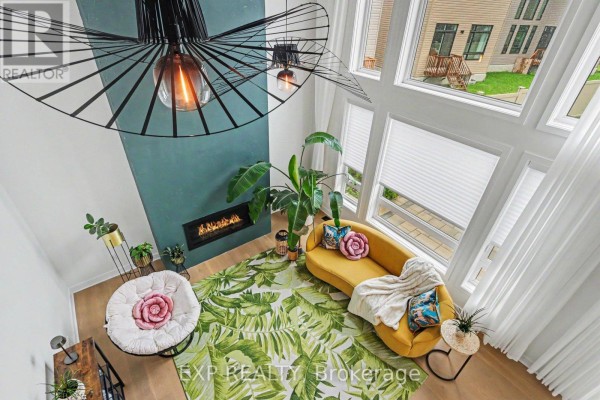
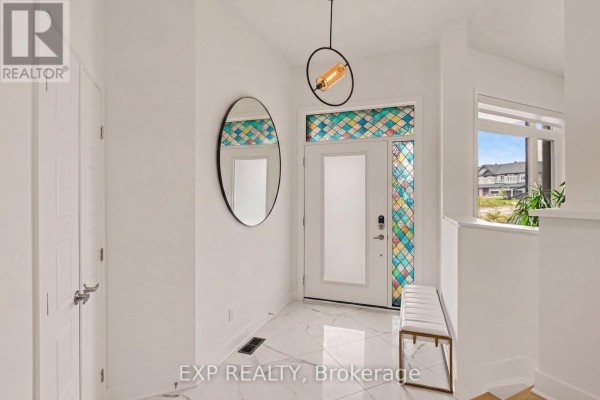
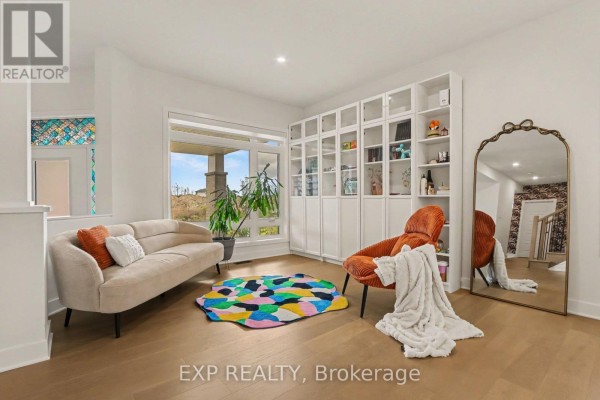
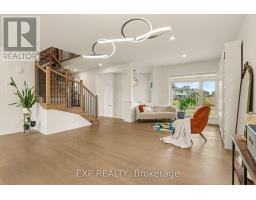
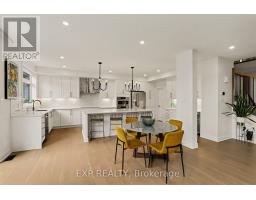
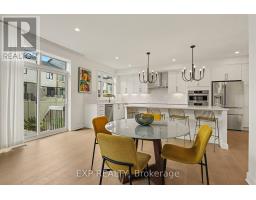
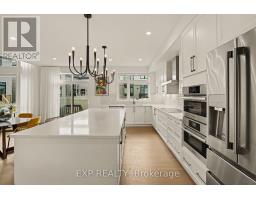
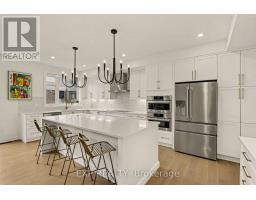
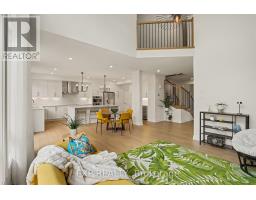
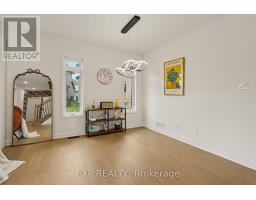
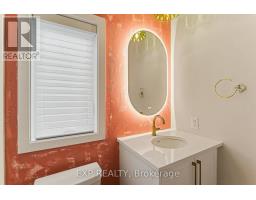
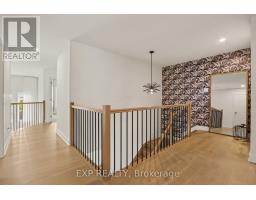
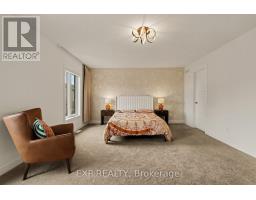
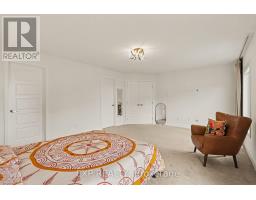
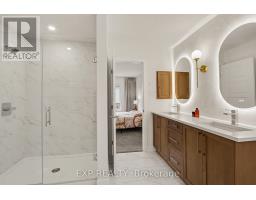
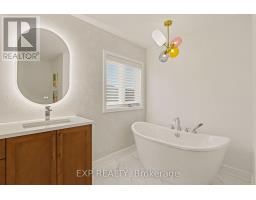
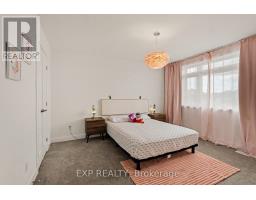
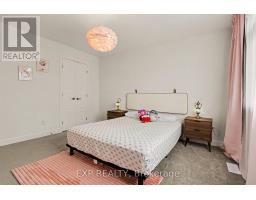
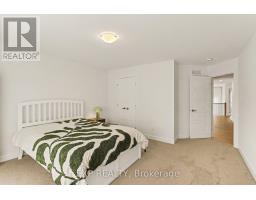
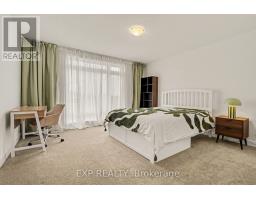
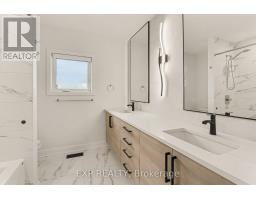
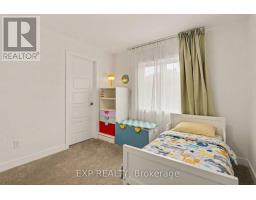
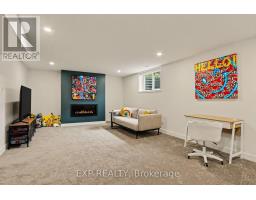
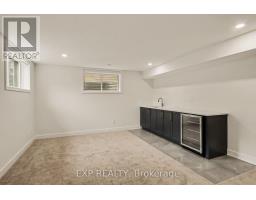
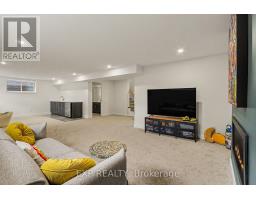
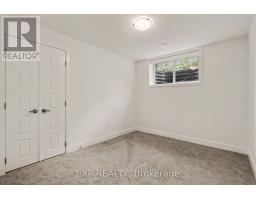
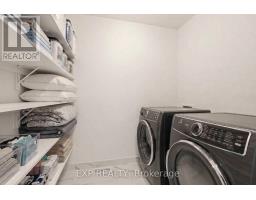
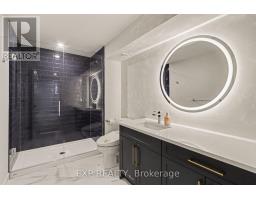
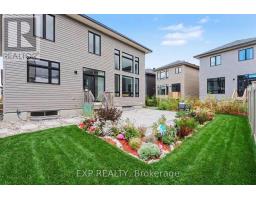
Welcome to over 3600 square feet of GRAND, light-filled living! 5 bedrooms, 4 bathrooms, and 2 fireplaces wrapped in thoughtful design. A welcoming foyer of crisp tile draws you in, WARM white oak hardwood carrying you through an airy open-concept living and dining BATHED IN SUNSHINE. Around the staircase, a PLAYFUL flamingo accent wall sets a BOLD tone, leading to a chic powder room in MOODY tile and BLUSH ACCENTS, with a smart mudroom keeping life organized. Then comes the showstopper, a BREATHTAKING family room soaring to 18 FOOT CEILINGS open to above, FLOOR-TO-CEILING windows drenching the room in SOUTH light behind hardwired motorized blinds, a LINEAR FIREPLACE glowing against a textured feature wall while the loft's hardwood railings look on from above. The wraparound kitchen means business with integrated appliances, ENDLESS drawers, a beverage bar and wine fridge, plus a WALK-IN PANTRY, flowing into a cheerful breakfast area. Upstairs, that VIBRANT flamingo wall returns along a wide, bright staircase, while the reimagined main bath WOWS with a concrete-style wall, double vanity, and contemporary tile flowing straight into the shower. 3 generously sized secondary bedrooms EACH OFFER A WALK-IN CLOSET WITH CUSTOM STORAGE, plus a full laundry room on the same level. Pause for the MILLION DOLLAR VIEW overlooking the family room and backyard, then retreat to a MASSIVE primary suite with hardwired motorized curtains and blinds, a SPA-LIKE ensuite boasting a glass walk-in shower, freestanding soaker tub, and updated lighting, plus a walk-in closet in custom cabinetry. The fully finished basement delivers a FLEXIBLE recreation space split between a cozy home theatre and a sleek wet bar with wine cooler, rounded out by a 5th bedroom and full bath. Outside, a PICTURE-PERFECT SOUTH FACING yard is professionally landscaped with fresh interlock, lush gardens, river stone, a new fence, and private cedar hedges. A home this EXCEPTIONAL won't wait, book your showing today! (id:1945)

This listing content provided by
REALTOR.ca
has been licensed by REALTOR®
members of The Canadian Real Estate Association
members of The Canadian Real Estate Association
Property details for 810 Acai Way, Ottawa
- Type
- Residential
- Bedrooms
- 5
- Bathrooms
- 4
- Lot Size
- 18.9 M
- Stories
- 2
- Basement
- Finished, Full
- Parking
- Attached Garage, Garage, Inside Entry
- Heating
- Forced air, Natural gas
- Cooling
- Central air conditioning
- Exterior
- Brick, Vinyl siding
- Ownership
- Freehold
Nearby Listings Stat
Estimated price and comparable properties near 810 Acai Way
Active Listings
1
Min Price
$4,700
Max Price
$4,700
Avg Price
$4,700
Days on Market
0
days
Sold Listings
1
Min Sold Price
$3,100
Max Sold Price
$3,100
Avg Sold Price
$3,100
Days until Sold
14
days
Neighbourhood Census Data
Ottawa, Ontario
Population
2,330
Median Age
34.1
Median Income
$52,122
Dwelling Value
$401,188
Housing Tenure
Owners 89%
Renters 11%
Age Distribution
Dwelling Types
Commute Mode
Education Level
Housing Age
Commute Duration
Avg Household Size: 2.7
Pop. Density: 160.8/km²
Avg Shelter Cost: $1,977/mo
Owners with Mortgage: 83.8%
Owners Spending 30%+: 20.9%
Tenants Spending 30%+: 38.9%
English only: 64.8%
French only: 0.2%
English and French: 32.6%
Neither: 2.1%
Median Household Income: $107,648
Median Employment Income: $50,816
Price History
Listed
September 19, 2026
by EXP REALTY
Current Price
$4,700
Type
Residential
For Rent