48 Delamere Drive, Ottawa
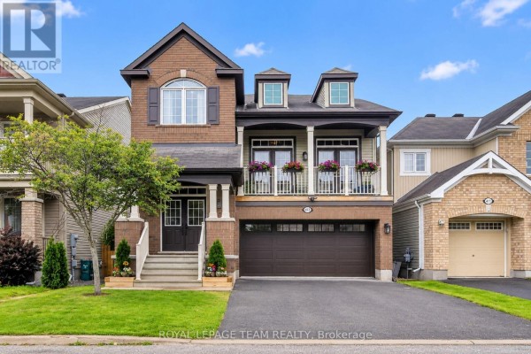
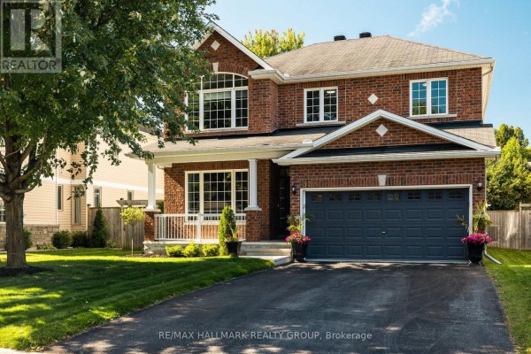
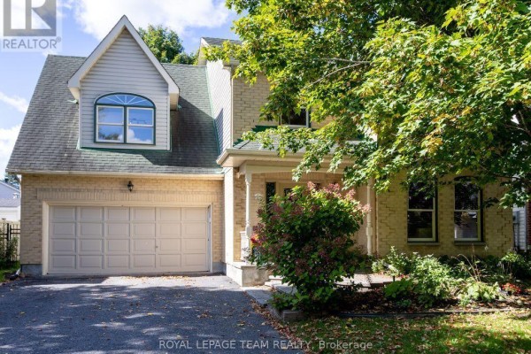
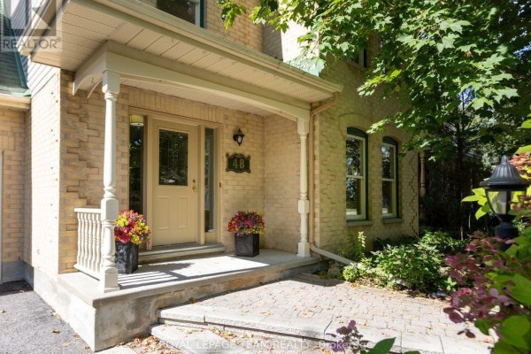
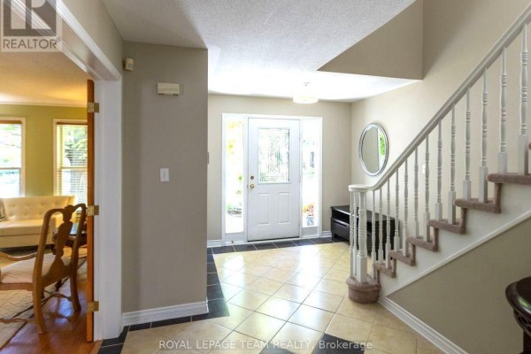
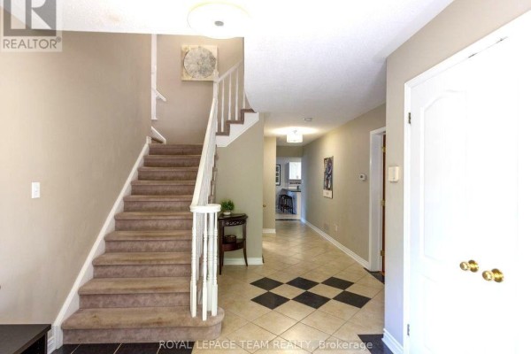
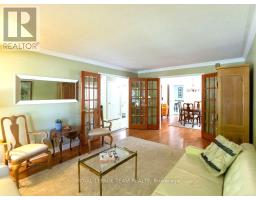
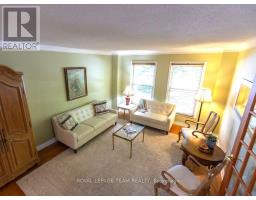
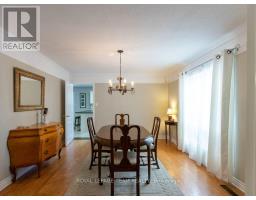
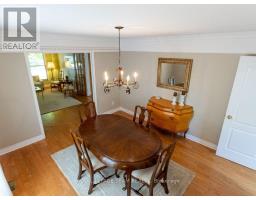
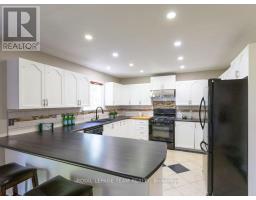
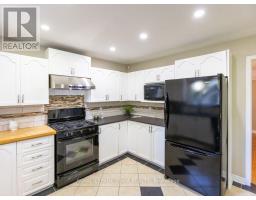
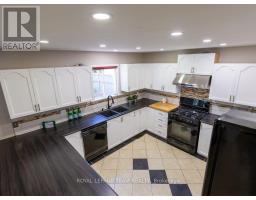
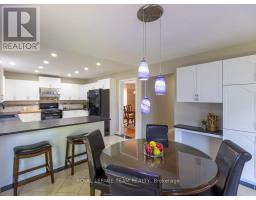
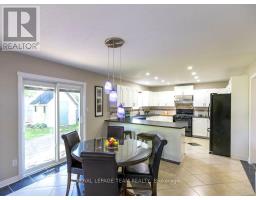
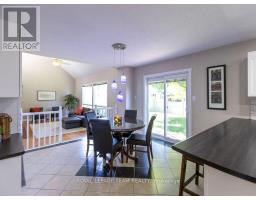
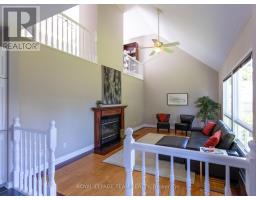
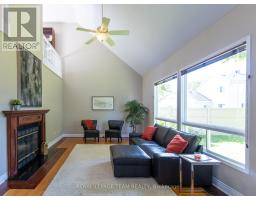
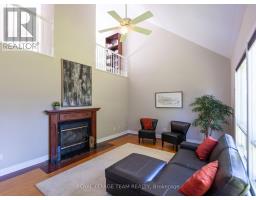
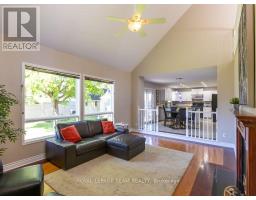
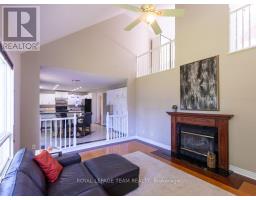
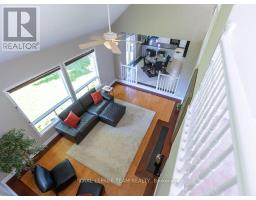
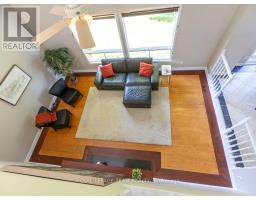
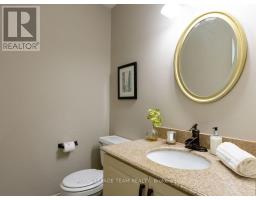
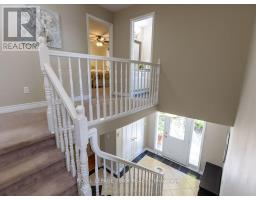
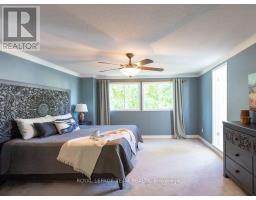
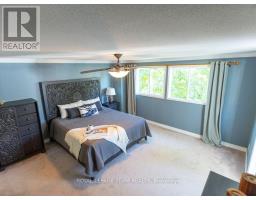
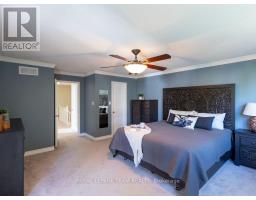
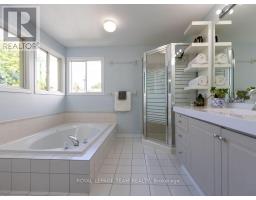
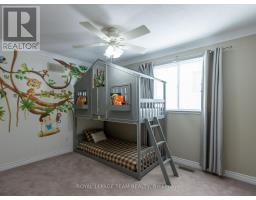
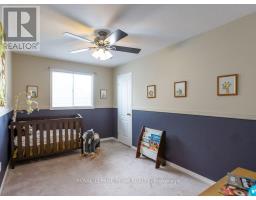
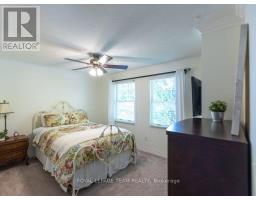
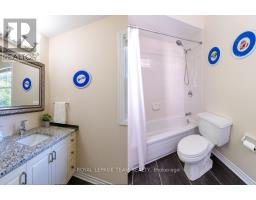
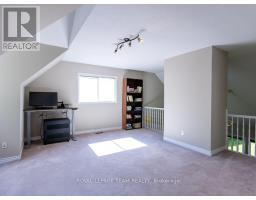
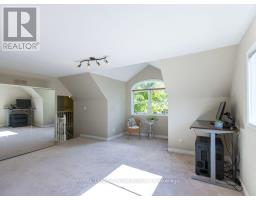
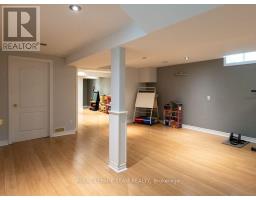
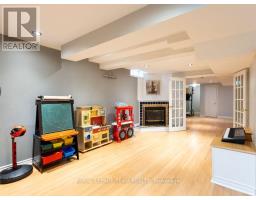
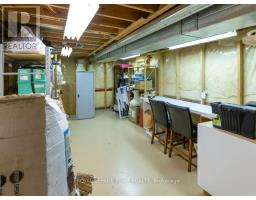
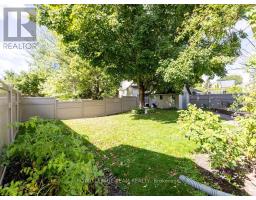
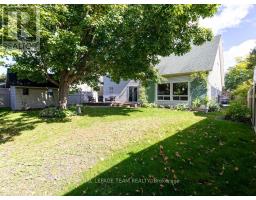
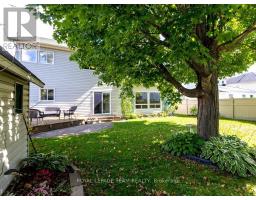
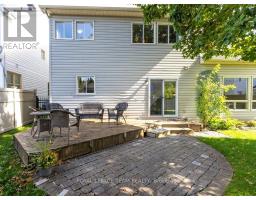
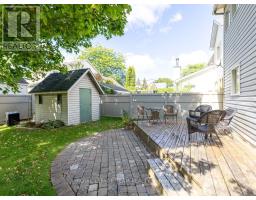
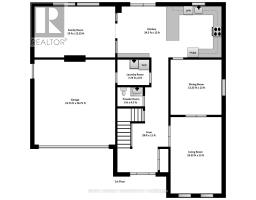
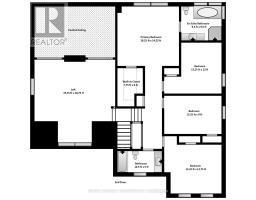
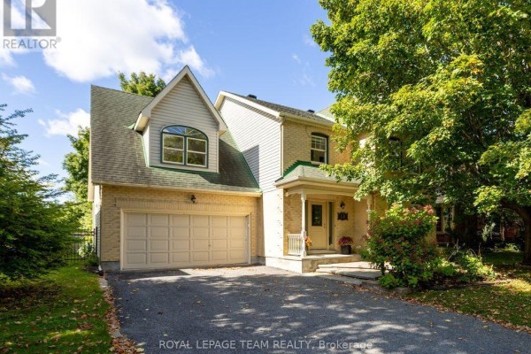
SUNNY, SPACIOUS & THOUGHTFULLY DESIGNED! At 2,855 sf, this expansive 2-storey Monarch quality-built home offers an exceptional amount of space for a growing family or comfortable multi-generational living. The welcoming foyer offers a natural flow from living rm to dining rm & into the generously sized eat-in kitchen. Patio doors open onto the deck that overlook the FULLY-FENCED BACKYARD, complete with a maintenance-free fence & shed. The main-floor family rm is warm & inviting, featuring a wood-burning fireplace & vaulted ceiling that creates a bright, airy atmosphere. Main-floor laundry/mudroom boasts a newer washer/dryer & provides convenient access to the double garage. Upstairs, you'll find 4 bdrs, including a LARGE primary suite with walk-in closet & ENSUITE with soaker tub. The BONUS LOFT, accessed by its own stairs, offers a versatile flex space overlooking the lower-level family rm. With plenty of natural light, this room easily adapts to suit your lifestyle - a home office for two or more, kids' playroom or homework area, games or pool table rm, hobby/craft space, home theatre, gym, or easily convert to a sizeable 5th bdr suite. The FULLY-FINISHED basement further expands the home's living space, offering two additional family rms, including one with a gas fireplace, numerous storage areas & dedicated WORKSHOP. Nestled on a quiet, tree-lined street in an established community, this home is surrounded by parks and just steps from the Trans-Canada Trail. Enjoy easy access to the CardelRec Recreation Complex, Ottawa Public Library - Stittsville Branch, numerous elementary & high schools with French options, and the many shops & restaurants along Carp Rd, Hazeldean Rd & Stittsville Main St. Amberwood Village Golf & Recreation Club is also nearby. Great value in desirable Crossing Bridge. OPEN HOUSE: Sun, Sept 20: 2-4 PM (id:1945)

This listing content provided by
REALTOR.ca
has been licensed by REALTOR®
members of The Canadian Real Estate Association
members of The Canadian Real Estate Association
Property details for 48 Delamere Drive, Ottawa
- Type
- Residential
- Bedrooms
- 4
- Bathrooms
- 3
- Lot Size
- 61.2 x 103.9 FT
- Stories
- 2
- Basement
- Finished, Full
- Parking
- Attached Garage, Garage, Inside Entry
- Heating
- Forced air, Natural gas
- Cooling
- Central air conditioning, Air exchanger
- Exterior
- Brick, Vinyl siding
- Ownership
- Freehold
- Annual Taxes
- $6,628 (2025)
Nearby Listings Stat
Estimated price and comparable properties near 48 Delamere Drive
Active Listings
18
Min Price
$719,800
Max Price
$1,789,000
Avg Price
$1,057,106
Days on Market
31
days
Sold Listings
7
Min Sold Price
$799,990
Max Sold Price
$1,199,800
Avg Sold Price
$928,499
Days until Sold
68
days
Neighbourhood Census Data
Ottawa, Ontario
Population
368
Median Age
47.6
Median Income
$51,712
Dwelling Value
$525,501
Age Distribution
Dwelling Types
Commute Mode
Education Level
Housing Age
Commute Duration
Avg Household Size: 3.4
Pop. Density: 3,833.3/km²
Avg Shelter Cost: $1,803/mo
Owners with Mortgage: 81%
Owners Spending 30%+: 0%
Tenants Spending 30%+: 0%
English only: 63.5%
English and French: 35.1%
Median Household Income: $175,616
Median Employment Income: $46,464
Price History
Listed
September 19, 2026
by ROYAL LEPAGE TEAM REALTY
Current Price
$994,900
Type
Residential
For Sale
Contact Agent Get in touch about 48 Delamere Drive, Ottawa
Eric Ritterrath
ROYAL LEPAGE TEAM REALTY