760 Riverbend Drive Se, Calgary
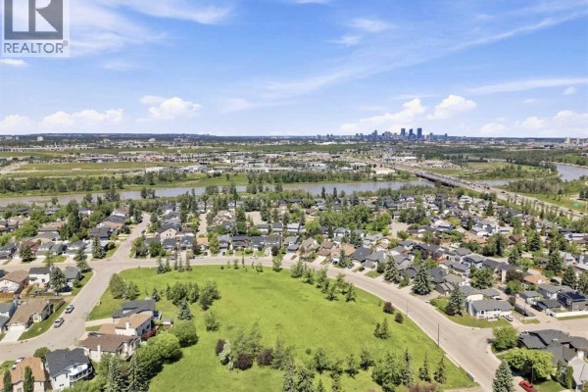
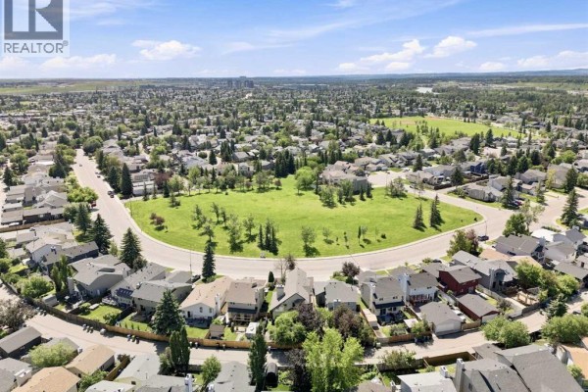
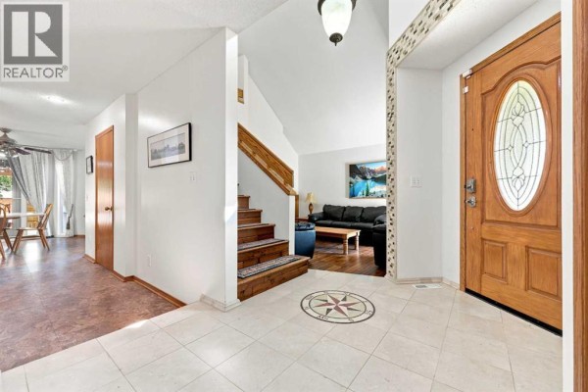
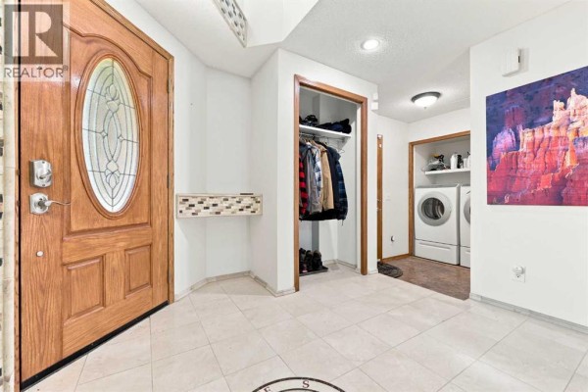
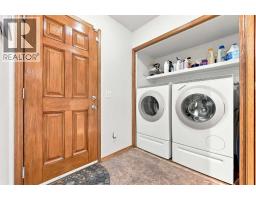
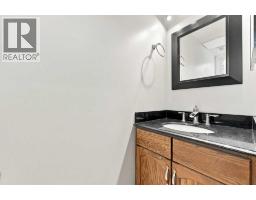
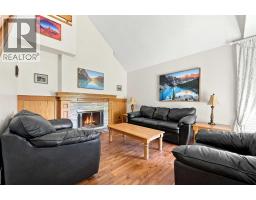
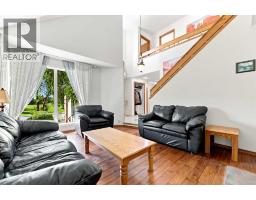
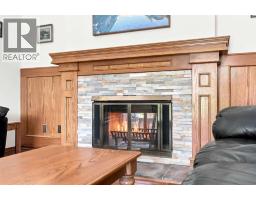
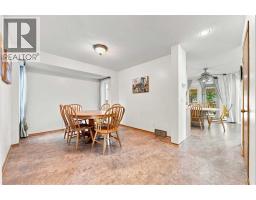
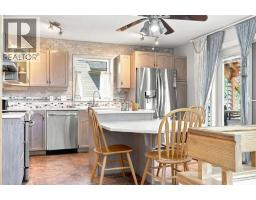
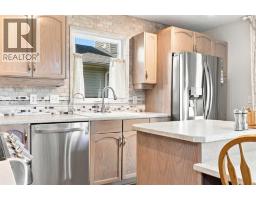
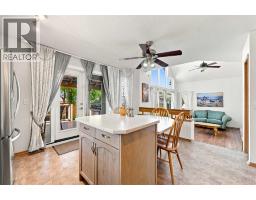
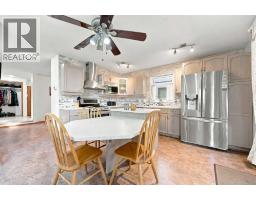
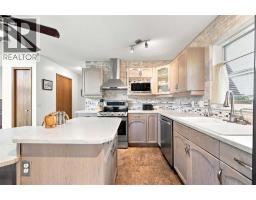
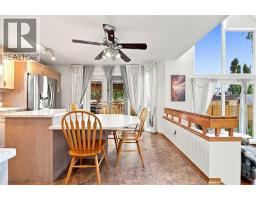
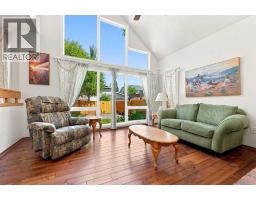
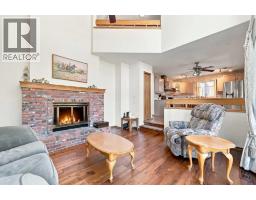
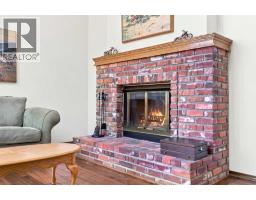
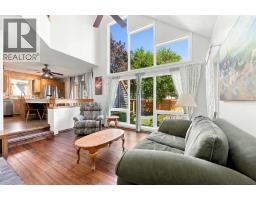
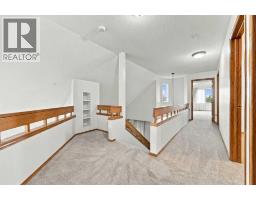
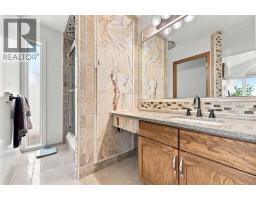
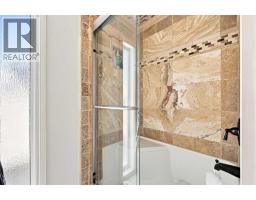
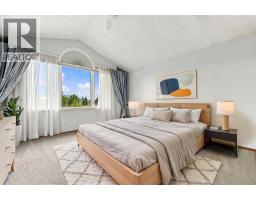
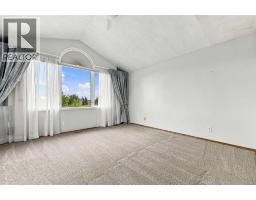
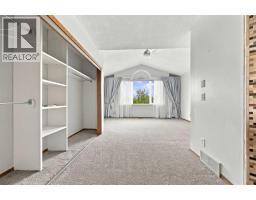
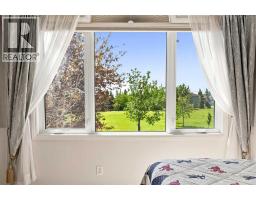
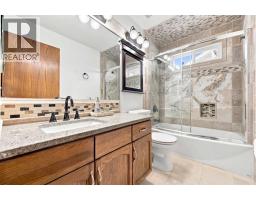
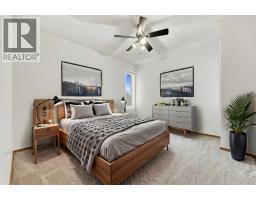
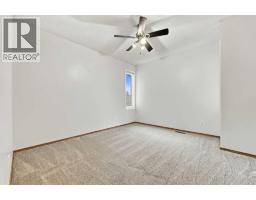
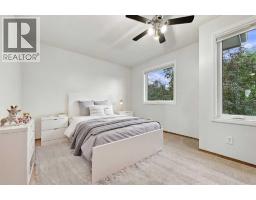
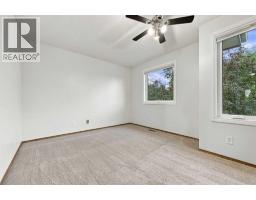
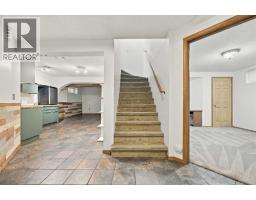
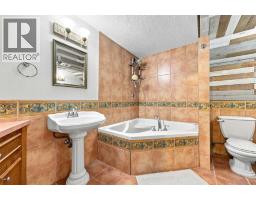
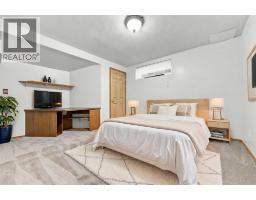
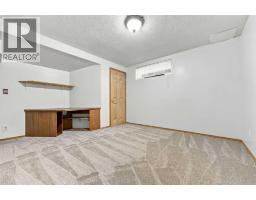
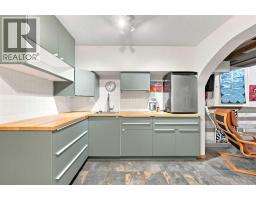
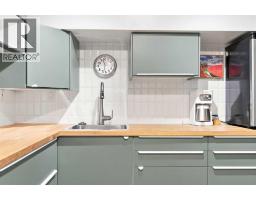
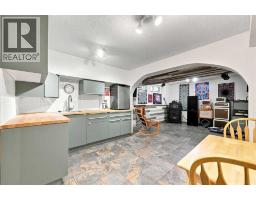
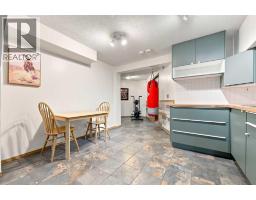
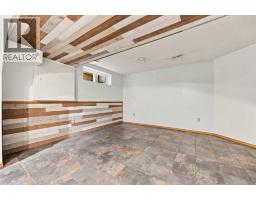
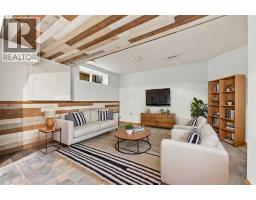
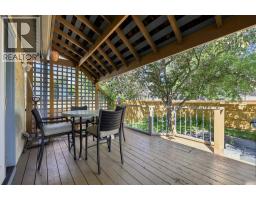
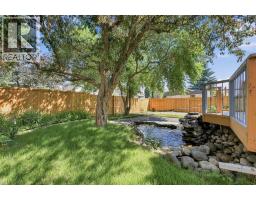
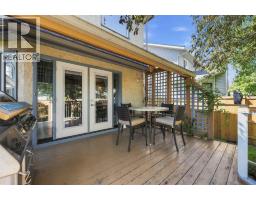
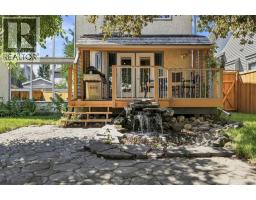
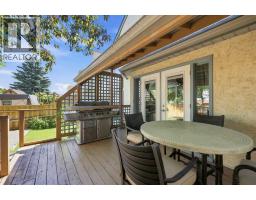
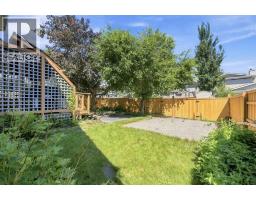
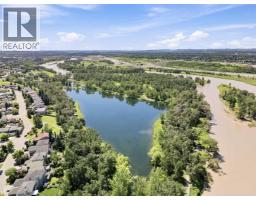
Some homes stand out because of the big things. Others stand out because of the details. This Riverbend two-storey has both, with years of carefully considered updates, custom touches and practical improvements that make the home work exceptionally well for everyday life.That attention to detail starts at the front door. Custom tile work welcomes you into the entry, including a unique compass inlay pointing to true north—a small detail that sets the tone for the rest of the home.There are plenty of practical details here too. The insulated front-attached garage has a side door leading directly to a fenced dog run finished with pea gravel and two gates. Just inside, a practical mudroom includes a Miele washer and dryer alongside an updated powder room.The main floor offers two generous living spaces with hardwood flooring, soaring ceilings and a two-sided wood-burning fireplace connecting the rooms. There is plenty of space to gather when you're entertaining, while still having separate areas for everyday life.The kitchen has been extensively updated over the years with refinished grey-washed white oak cabinetry, refreshed countertops, stainless steel appliances, reverse osmosis drinking water and beautiful custom tile work. From here, step onto the covered deck overlooking a peaceful backyard with a water feature, newer fencing, RV parking and plenty of room to enjoy a summer evening or morning coffee.Upstairs, brand-new carpet has just been installed throughout all three bedrooms, the hallway and staircase. The primary suite features vaulted ceilings, views over the green space across the street and an impressive ensuite finished with marble, travertine, granite and custom tile work. A second updated bathroom serves the two additional spacious bedrooms.The finished basement adds another level of flexibility with a kitchenette, dining area, living room, bedroom and a large bathroom with a soaker tub. The stairs leading down and the basement bedroom also have brand-new carpet. It's an ideal setup for extended family, older children looking for some independence, overnight guests, or simply more room to spread out.Many of the home's most important improvements are the ones you don't immediately see. The Poly-B plumbing has been completely replaced, the home has triple-pane windows throughout, the roof is approximately three years old, and there is a newer furnace, tankless hot water system and water softener.And then there's the location. Set across from green space in established Riverbend, you're within walking distance of Carburn Park and the Bow River pathway system, with quick access to Glenmore, Deerfoot and Stoney Trail. Downtown is an easy commute.This is a home that has been cared for and improved over the years, with plenty of character, some truly unique details and many of the bigger-ticket items already taken care of. (id:1945)

This listing content provided by
REALTOR.ca
has been licensed by REALTOR®
members of The Canadian Real Estate Association
members of The Canadian Real Estate Association
Property details for 760 Riverbend Drive Se, Calgary
- Type
- Residential
- Bedrooms
- 4
- Bathrooms
- 4
- Living Area
- 1,910 square feet
- Lot Size
- 4499.00
- Stories
- 2
- Basement
- Finished, Full, Suite
- Parking
- Attached Garage, Other
- Heating
- Forced air
- Cooling
- None
- Exterior
- Stucco
- Ownership
- Freehold
- Annual Taxes
- $5,087 (2026)
Nearby Listings Stat
Estimated price and comparable properties near 760 Riverbend Drive Se
Active Listings
3
Min Price
$739,000
Max Price
$899,900
Avg Price
$815,633
Days on Market
51
days
Sold Listings
0
Min Sold Price
$N/A
Max Sold Price
$N/A
Avg Sold Price
$N/A
Days until Sold
N/A
days
Neighbourhood Census Data
Calgary, Alberta
Population
609
Median Age
41.2
Median Income
$50,048
Dwelling Value
$411,336
Housing Tenure
Owners 93%
Age Distribution
Dwelling Types
Commute Mode
Education Level
Housing Age
Commute Duration
Avg Household Size: 2.7
Pop. Density: 4,461.5/km²
Avg Shelter Cost: $1,546/mo
Owners with Mortgage: 65.9%
Owners Spending 30%+: 12.5%
Tenants Spending 30%+: 0%
English only: 94.3%
English and French: 5.7%
Median Household Income: $116,736
Median Employment Income: $49,472
Price History
Listed
September 15, 2026
by Real Broker
Current Price
$739,000
-7.5% from last change
Type
Residential
For Sale
Price Changes
2
| Date | Price | Change |
|---|---|---|
| Current | $739,000 | $60,000 (-7.5%) |
| Sep 15, 2026 | $799,000 | $30,000 (-3.6%) |
| Aug 14, 2026 | $829,000 | Listed |