$ 499,000

Renovated 3-Bedroom House with Modern Finishes in South Walkerton, Brockton

Property details for 425 Yonge Street S, Brockton

Type
Residential
Bedrooms
3
Bathrooms
2
Lot Size
66 x 105 FT
Stories
1.5
Basement
Unfinished, N/A
Parking
Attached Garage, Garage
Heating
Forced air, Natural gas
Cooling
Central air conditioning
Exterior
Vinyl siding
Ownership
Freehold
Annual Taxes
$2,734

Full Listing Description

All Property Details

Neighbourhood Census Data

Brockton, Ontario

Population
568
Median Age
41.2
Median Income
$36,928
Dwelling Value
$214,283

Housing Tenure

Owners 88%
Renters 12%

Age Distribution

Dwelling Types

Commute Mode

Education Level

Housing Age

Commute Duration

Avg Household Size: 2.3
Pop. Density: 1,646.9/km²
Avg Shelter Cost: $876/mo
Owners with Mortgage: 47.7%
Owners Spending 30%+: 9.1%
Tenants Spending 30%+: 0%
English only: 96.5%
English and French: 3.5%
Median Household Income: $69,547
Median Employment Income: $31,424

Price History

Contact Agent Get in touch about 425 Yonge Street S, Brockton

SHAWNA FISCHER
SHAWNA FISCHER
Wilfred McIntee & Co Limited

Photo Gallery - 425 Yonge Street S, Brockton

Exterior

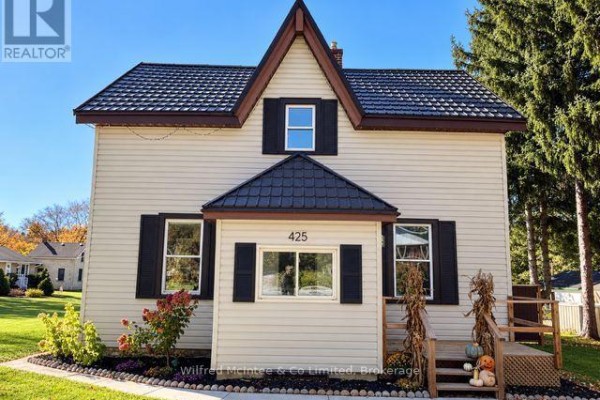
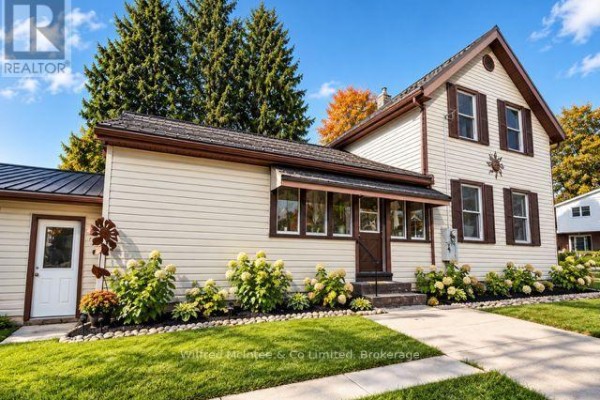
The front exterior of a two-story house with light-colored siding, dark metal roof, a small front porch, and windows with dark shutters is visible.

Renovated metal roof siding front porch

The front exterior of a two-story house with tan siding, black shutters, a metal roof, and a small wooden front porch is visible.

Mixed metal roof siding shutters

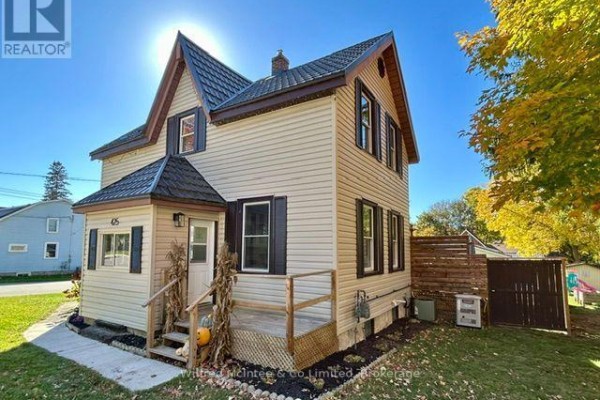
The front exterior of a two-story house with light-colored siding, dark shutters, a dark metal roof, and a bay window.

Renovated siding shutters metal roof

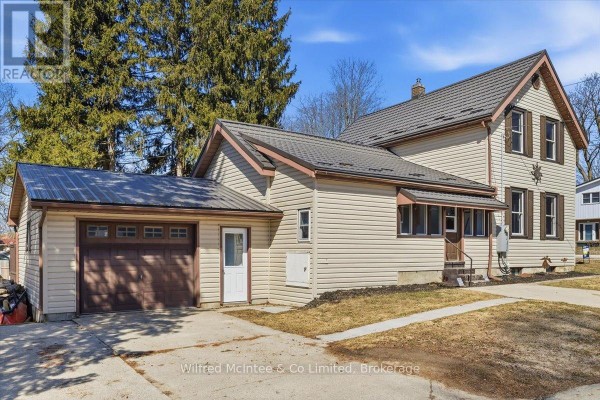
The photo shows the front exterior of a two-story house with an attached garage, a concrete driveway, and a metal roof.

Renovated vinyl siding metal roof attached garage

Dining Room

A renovated dining room features a long wooden table surrounded by black chairs, built-in white cabinets with glass fronts, hardwood floors, and a modern chandelier.

Renovated hardwood floors recessed lighting chandelier

A dining room is shown with a large wooden table, black chairs, multiple windows, built-in white cabinets, and a modern gold chandelier.

Renovated dining table chairs windows

A dining room features a wooden dining table with black chairs, a modern chandelier, built-in buffet with glass-front cabinets, wood-look flooring, and recessed lighting.

Renovated dining table dining chairs windows

Bedrooms

This bedroom features a window, a bed with two nightstands, and two lamps, set under a sloped ceiling.

Modern window bed nightstand

A bedroom with light pink walls, a bed, a window with curtains, a chair, and a white dresser.

Renovated window curtains bed

A bedroom features a bed, two bedside tables, a window with curtains, wall sconces, and sloped ceilings.

Renovated window curtains wall sconces

Floor Plan

A floorplan displaying the layout of a residence, including a garage, screened porch, kitchen, dining area, living room, and foyer, with total square footage details.

Original garage walk-in closet screened porch

A floorplan showing the layout of three bedrooms, a bathroom with a toilet and tub, a walk-in closet, and a hallway.

Original three bedrooms bathroom walk-in closet

Living Room

A renovated living room features dark hardwood floors, recessed lighting, and a staircase with black railings leading upstairs.

Renovated hardwood floors recessed lighting staircase

A living room features hardwood floors, a built-in fireplace with a television above, built-in shelving, and large windows.

Modern hardwood floors fireplace built-in shelving

Bathrooms

A bathroom features a white bathtub with a tiled shower surround, a wooden vanity with a white countertop and single sink, and a round mirror with a brass frame.

Modern bathtub shower shower niche

A bathroom featuring a shower/tub combination, a sink with a faucet, a washing machine, and a window.

Mixed washing machine sink faucet

Hallway

An upper-floor hallway features hardwood flooring, a black metal stair railing, and a window, with a bathroom visible through an open doorway.

Renovated hardwood floors window stair railing

A hallway on an upper level with hardwood floors, a black metal railing overlooking a staircase, and white interior doors leading to other rooms.

Modern hardwood floors white interior doors black metal railing

Kitchen

A kitchen featuring wood cabinets, stainless steel appliances, blue countertops, a blue mosaic tile backsplash, a white kitchen island with a marble-look top, and wood-look flooring.

Renovated kitchen island stainless appliances wood cabinets

Laundry

The photo shows a laundry room with a toilet, a modern washer and dryer, and bi-fold closet doors.

Modern toilet washer dryer