73 Deerborne Drive, Elkford
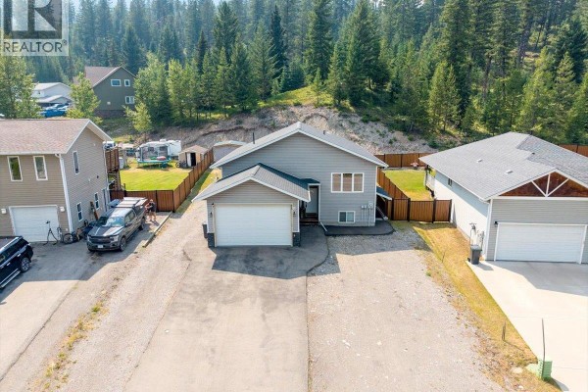
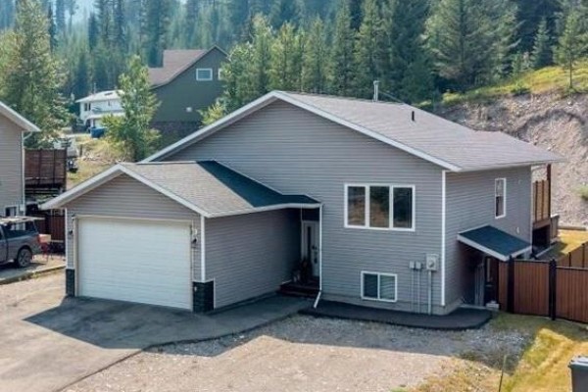
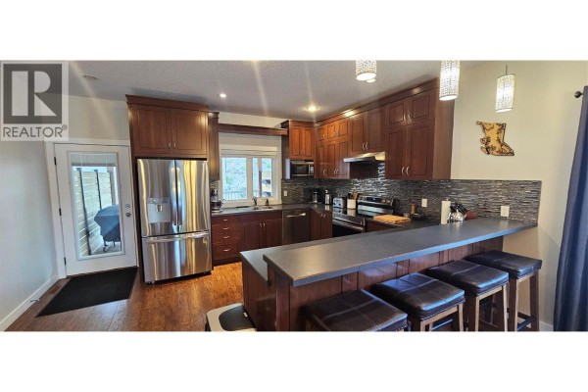
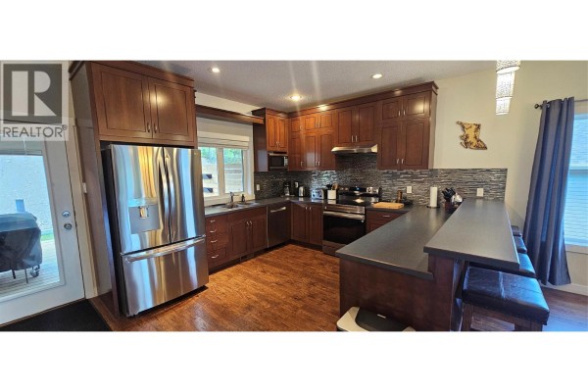
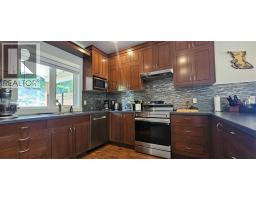
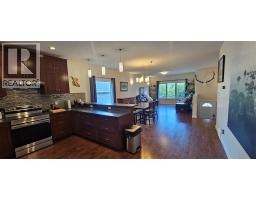
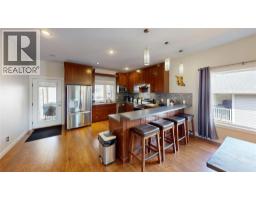
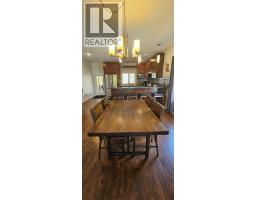
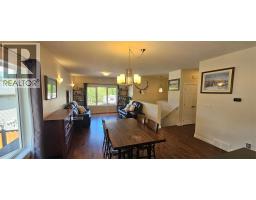
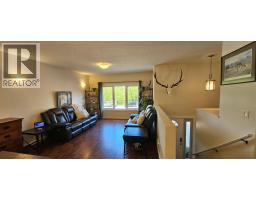
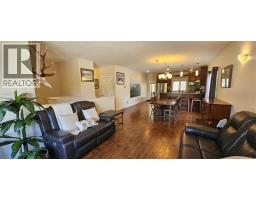
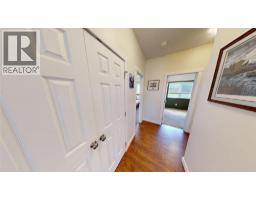
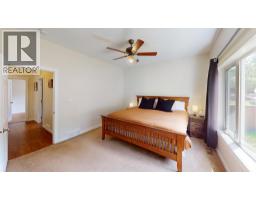
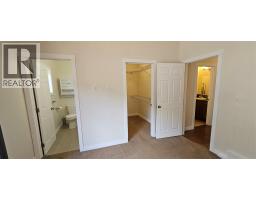
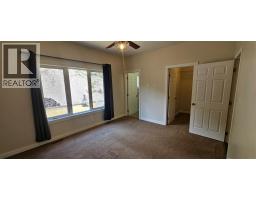
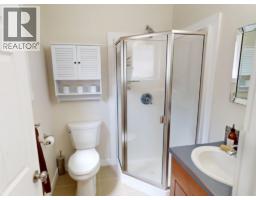
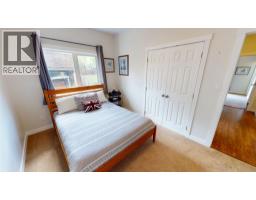
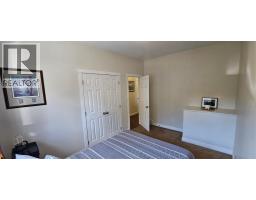
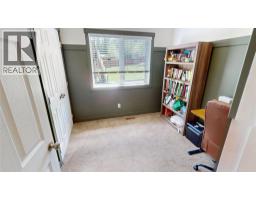
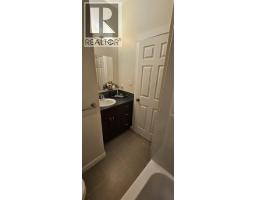
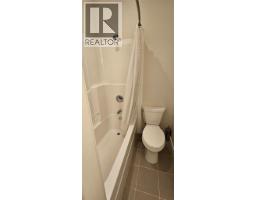
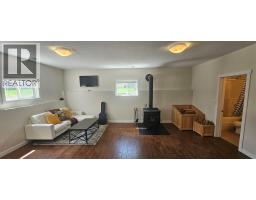
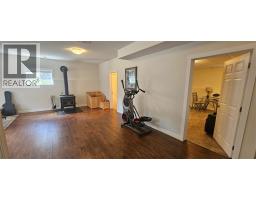
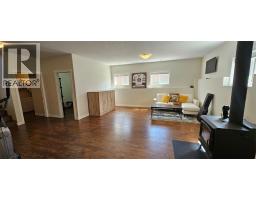
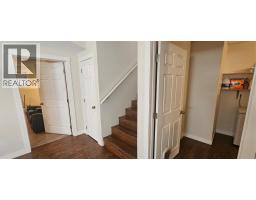
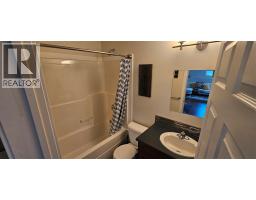
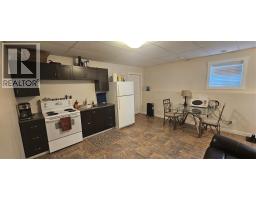
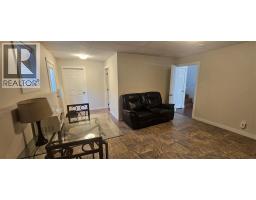
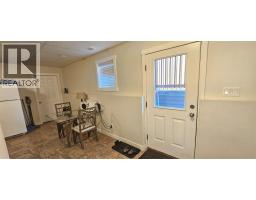
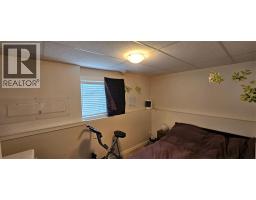
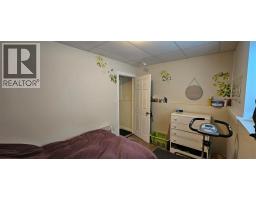
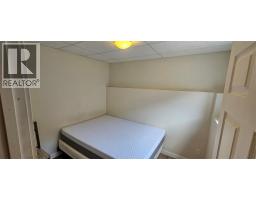
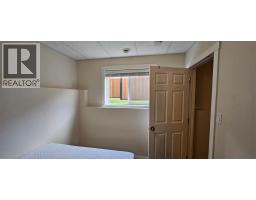
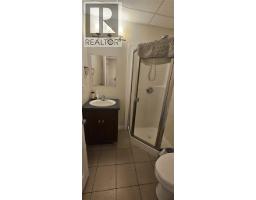
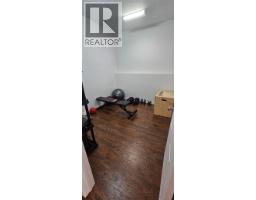
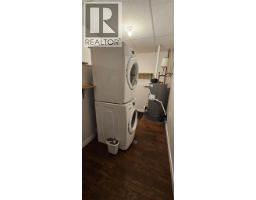
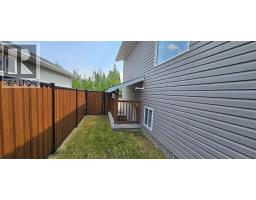
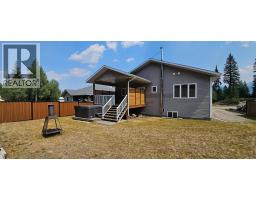
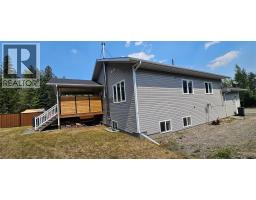
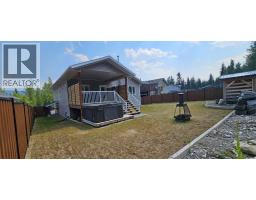
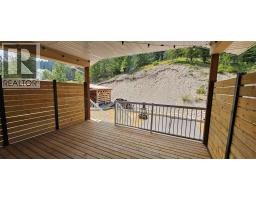
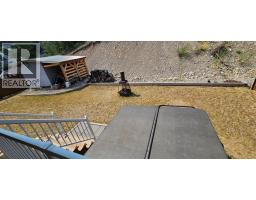
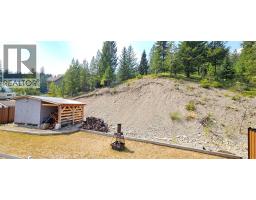
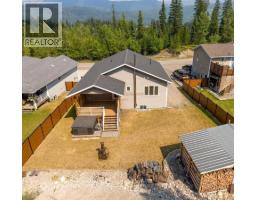
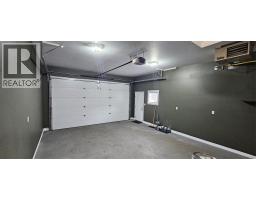
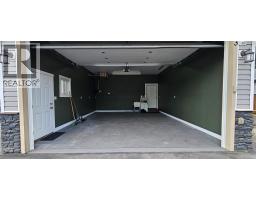
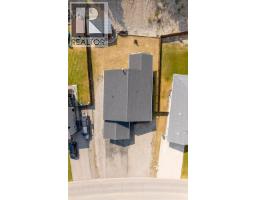
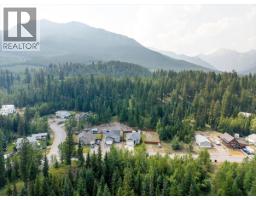
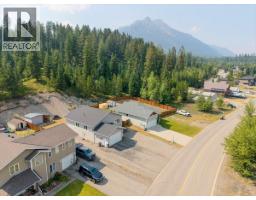
Check out this beautiful 2013-built, 5-bedroom, 4-bathroom home, conveniently located just minutes from the Elkford elementary School! Step inside to a bright, open-concept main living area designed for modern living and effortless entertaining. The beautifully appointed kitchen opens directly onto the covered back deck, making it easy to enjoy summer barbecues while overlooking the private backyard. Around the corner from the main living area are two bedrooms that are perfectly positioned, along with a full 4-piece bathroom. Also on this level is the spacious primary suite, complete with a walk-in closet and a 3-piece ensuite. The fully finished lower level offers a large rec room with endless possibilities, centered around a Blaze King wood stove that keeps the home warm and inviting throughout the winter. You'll also find next to the rec room a 4-piece bathroom, laundry room, and plenty of storage. A standout feature of this home is the flexible living space downstairs that is adjacent to the rec room that is complete with a kitchen, two bedrooms, a 3-piece bathroom, and covered access to the side yard—ideal for extended family or guests. Outside, the private backyard is the perfect place to unwind, featuring a hot tub that is great for relaxing after a long day. This home also offers ample front parking, plus dedicated RV parking alongside the home and a heated attached garage with easy access to the main living area. This move-in-ready family home is available for quick possession. Don't miss your opportunity to make it yours! (id:1945)

This listing content provided by
REALTOR.ca
has been licensed by REALTOR®
members of The Canadian Real Estate Association
members of The Canadian Real Estate Association
Property details for 73 Deerborne Drive, Elkford
- Type
- Residential
- Style
- Multi-level
- Bedrooms
- 5
- Bathrooms
- 4
- Living Area
- 2,724 square feet
- Lot Size
- 0.22
- Stories
- 2
- Basement
- Full
- Parking
- Attached Garage, RV, Heated Garage
- Heating
- Forced air, See remarks
- Exterior
- Vinyl siding
- Ownership
- Freehold
- Annual Taxes
- $5,285
Nearby Listings Stat
Estimated price and comparable properties near 73 Deerborne Drive
Active Listings
1
Min Price
$638,900
Max Price
$638,900
Avg Price
$638,900
Days on Market
51
days
Sold Listings
0
Min Sold Price
$N/A
Max Sold Price
$N/A
Avg Sold Price
$N/A
Days until Sold
N/A
days
Neighbourhood Census Data
Elkford, British Columbia / Colombie-Britannique
Population
657
Median Age
37.4
Median Income
$58,752
Dwelling Value
$250,102
Housing Tenure
Owners 94%
Age Distribution
Dwelling Types
Commute Mode
Education Level
Housing Age
Commute Duration
Avg Household Size: 2.5
Pop. Density: 309.6/km²
Avg Shelter Cost: $1,240/mo
Owners with Mortgage: 76%
Owners Spending 30%+: 0%
Tenants Spending 30%+: 0%
English only: 96.9%
English and French: 3.8%
Median Household Income: $117,419
Median Employment Income: $68,864
Price History
Listed
July 28, 2026
by RE/MAX Elk Valley Realty
Current Price
$638,900
Type
Residential
For Sale