612 - 1 De Boers Drive, Toronto
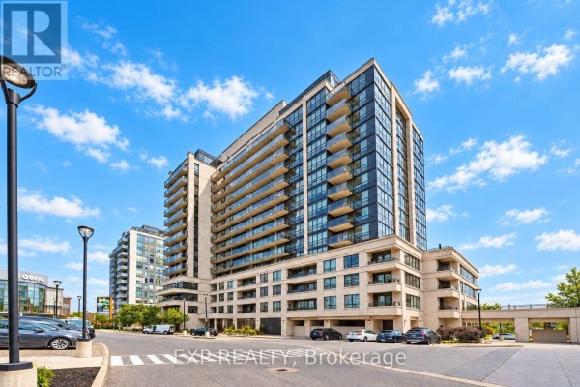
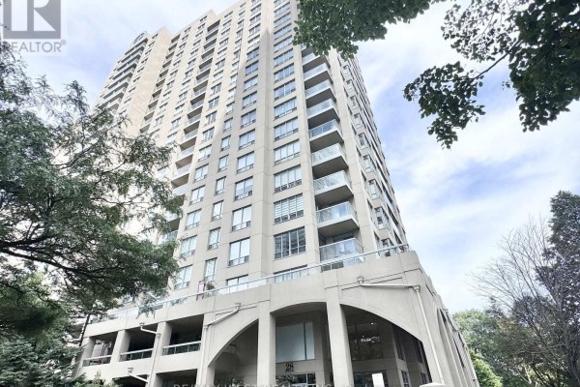
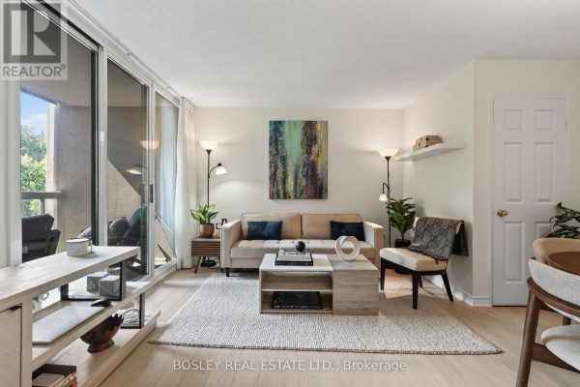
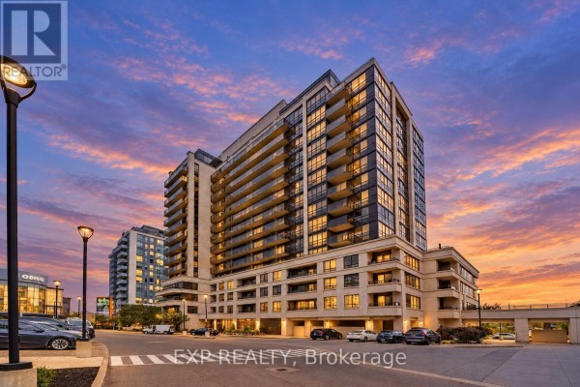
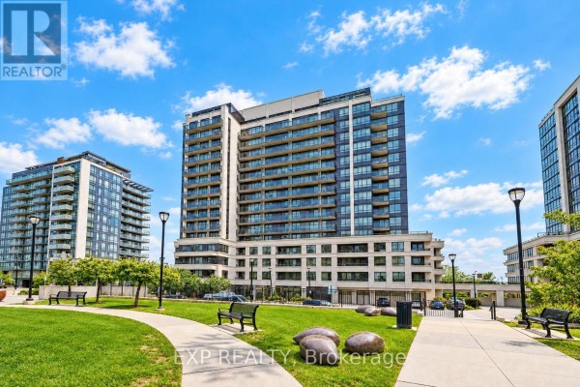
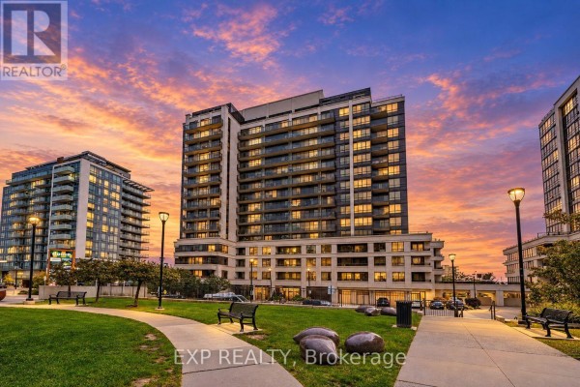
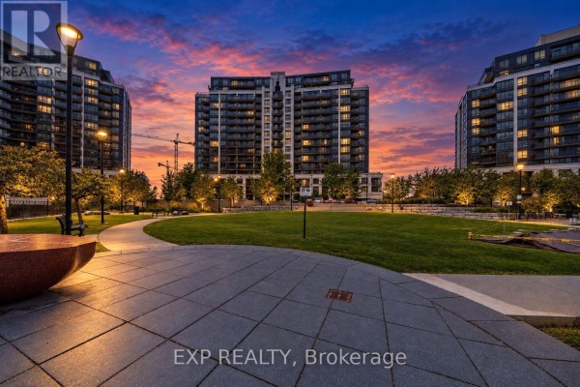
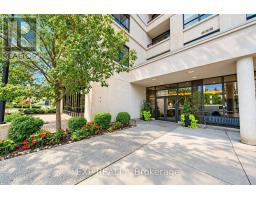
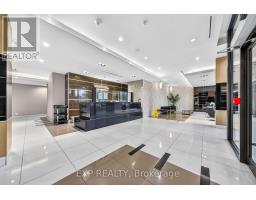
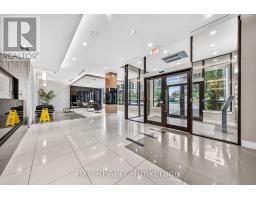
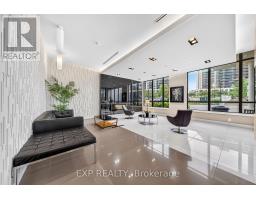
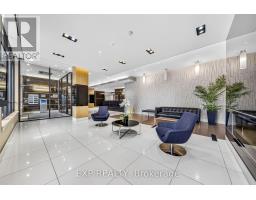
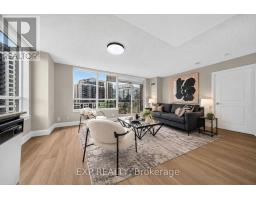
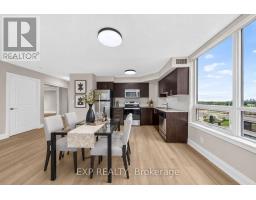
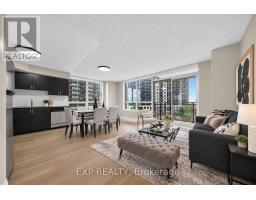
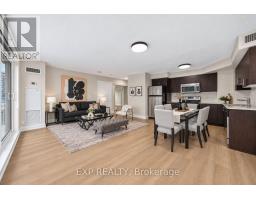
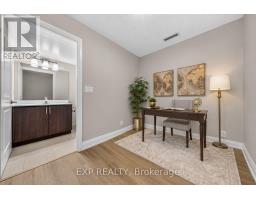
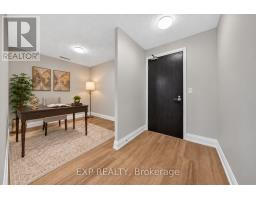
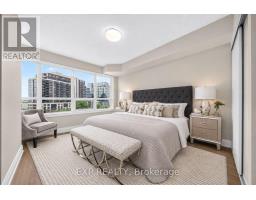
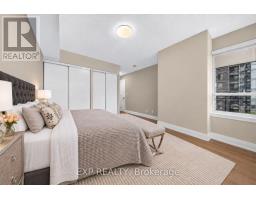
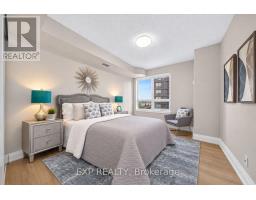
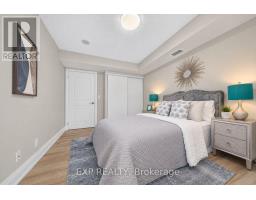
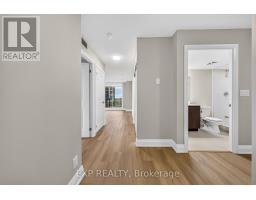
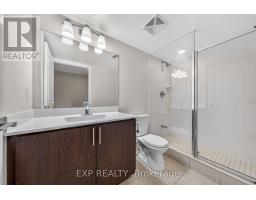
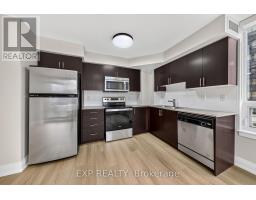
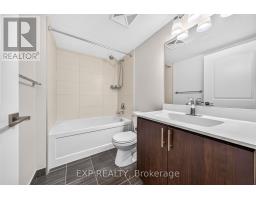
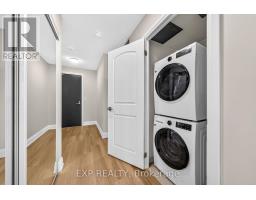
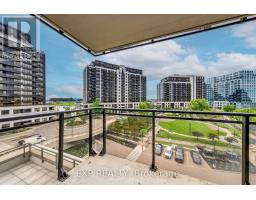
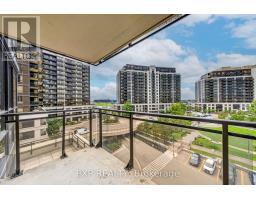
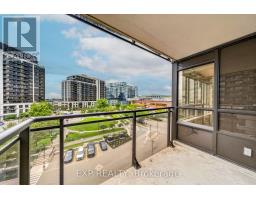
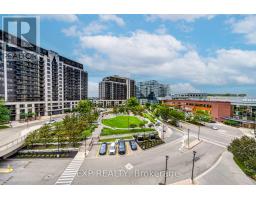
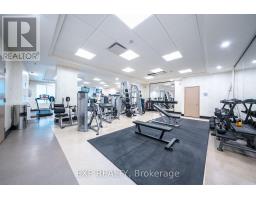
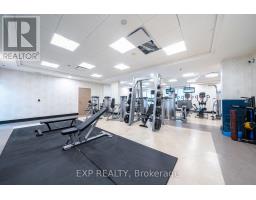
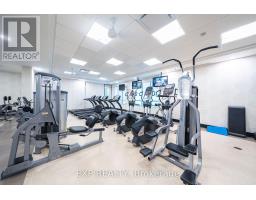
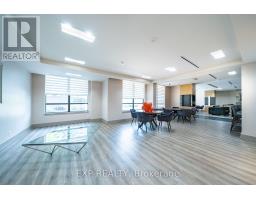
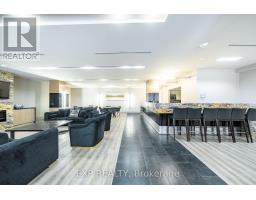
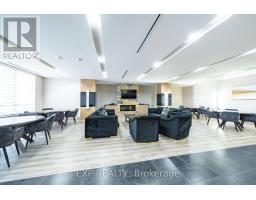
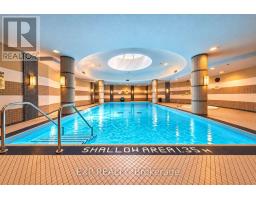
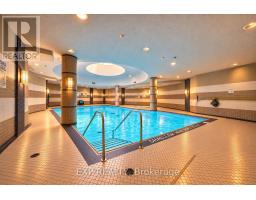
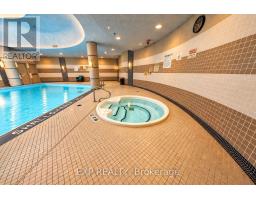
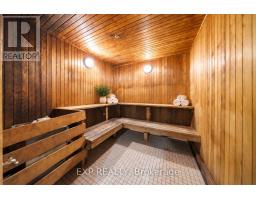
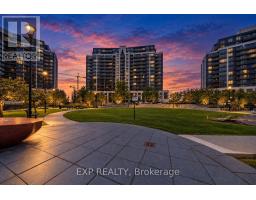
Discover Spacious Urban Living Without Sacrificing Comfort Or Convenience At Parkside Tower. This Sun-Filled, Southwest-Facing 2-Bedroom Plus Den, 2-Bathroom Suite Offers An Exceptionally Spacious 975 Sq. Ft. Layout Plus An Approximately 45 Sq. Ft. Open Balcony, As Per The Builder's Plan. Large Windows Fill The Functional And Inviting Interior With Natural Light, While The Balcony Provides An Enjoyable Outdoor Extension Of The Living Space. The Open-Concept Kitchen And Living Area Are Ideal For Everyday Living And Entertaining, Featuring Granite Countertops, A Backsplash And Stainless Steel Appliances. The Primary Bedroom Is A Comfortable Private Retreat With A 4-Piece Ensuite And Double Closet. The Second Bedroom Offers A Built-In Closet And Large Window, While The Versatile Den Is Ideal For A Home Office, Study Or Creative Space. Ensuite Laundry And One Owned Underground Parking Space Are Included. Residents Enjoy An Impressive Collection Of Amenities, Including 24-Hour Concierge And Security, An Indoor Pool, Gym, Sauna, Media Room, Guest Suites, Party/Meeting Room And Visitor Parking. Exceptional Transit Connectivity With Sheppard West Subway Station Just Steps Away, Plus Convenient Access To Downsview Park GO Station, York University, Humber River Hospital, Yorkdale Shopping Centre, Restaurants, Parks, Highway 401 And Allen Road. Heat, Water And Central Air Conditioning Are Included In The Maintenance Fees. A Move-In-Ready Opportunity Offering Space, Convenience And Exceptional Value In North York. ***Some Listing Photos, Including Exterior Images, Have Been Virtually Staged With Digitally Added Elements For Illustration Purposes. The Property May Appear Different In Person.*** (id:1945)

This listing content provided by
REALTOR.ca
has been licensed by REALTOR®
members of The Canadian Real Estate Association
members of The Canadian Real Estate Association
Property details for 612 - 1 De Boers Drive, Toronto
- Type
- Apartment
- Bedrooms
- 3
- Bathrooms
- 2
- Basement
- None
- Parking
- Garage, Underground
- Heating
- Forced air, Natural gas
- Cooling
- Central air conditioning
- Exterior
- Concrete
- Ownership
- Condo/Strata
- Annual Taxes
- $3,399
- Condo Fee
- $733 / Monthly
Nearby Listings Stat
Estimated price and comparable properties near 612 - 1 De Boers Drive
Active Listings
28
Min Price
$499,999
Max Price
$1,249,000
Avg Price
$701,853
Days on Market
68
days
Sold Listings
9
Min Sold Price
$495,000
Max Sold Price
$1,053,000
Avg Sold Price
$670,600
Days until Sold
53
days
Neighbourhood Census Data
Toronto, Ontario
Population
1,652
Median Age
33.7
Median Income
$39,808
Dwelling Value
$348,322
Housing Tenure
Owners 66%
Renters 33%
Age Distribution
Dwelling Types
Commute Mode
Education Level
Housing Age
Commute Duration
Avg Household Size: 1.8
Pop. Density: 227.5/km²
Avg Shelter Cost: $1,673/mo
Owners with Mortgage: 83.7%
Owners Spending 30%+: 42.3%
Tenants Spending 30%+: 51.6%
English only: 91.2%
French only: 0.3%
English and French: 6.1%
Neither: 2.4%
Median Household Income: $63,360
Median Employment Income: $43,264
Price History
Listed
September 17, 2026
by EXP REALTY
Current Price
$729,000
Type
Apartment
For Sale