1112 6 Street Ne, Calgary
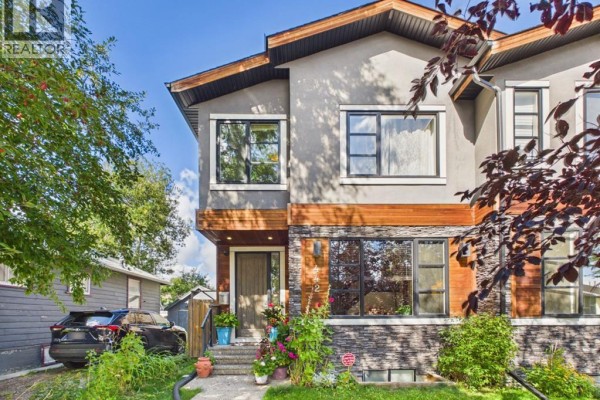
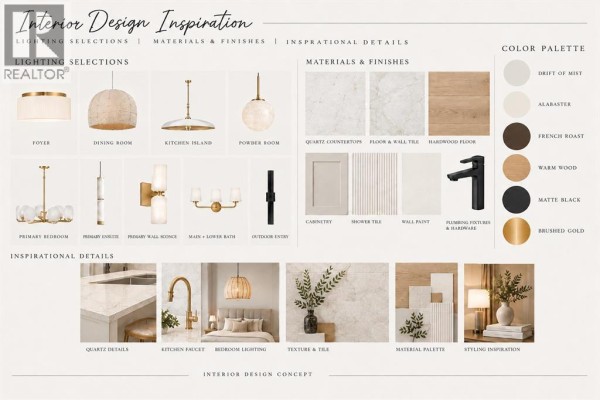
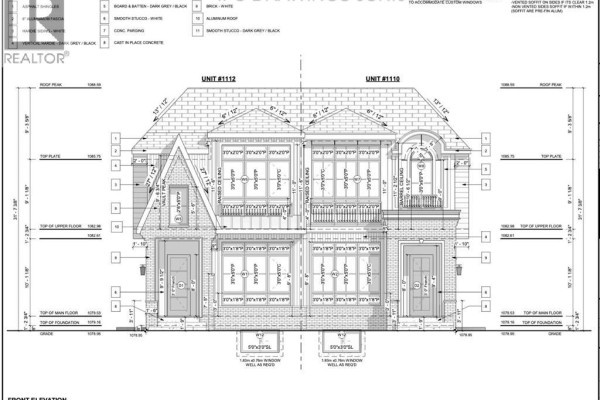
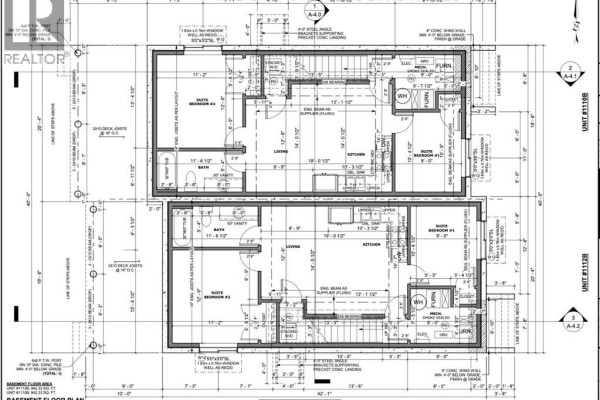
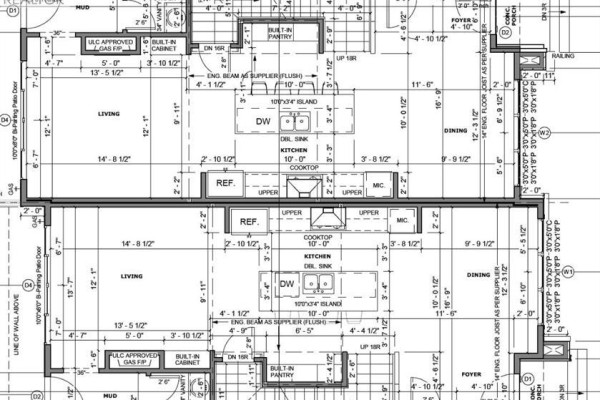
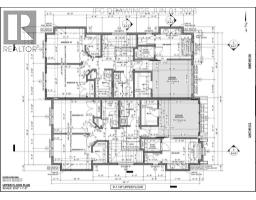
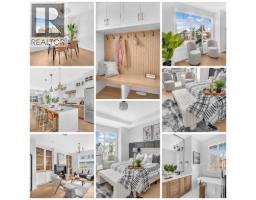
Modern Luxury Meets Inner-City Living in Renfrew! This striking semi-detached infill showcases exceptional curb appeal with clean architectural lines, dramatic floor-to-ceiling windows, and a bold contemporary design. Thoughtfully crafted with premium finishes and a functional layout, this home offers the perfect balance of style, comfort and versatility.Step inside to a light-filled main floor featuring 10' ceilings, 8' doors, expansive front windows (over 8') and an open-concept design ideal for both everyday living and entertaining. The front dining area flows seamlessly into the stunning chef-inspired kitchen, complete with a large quartz island, built-in pantry, premium appliance package including a gas range and French door refrigerator and abundant storage. At the rear, the inviting living room opens through an impressive 10' x 8' patio door to a spacious 10' x 20' deck, creating the perfect indoor-outdoor entertaining space. A stylish powder room and functional mudroom with custom built-ins complete the main level.Upstairs, the luxurious primary retreat offers a tray ceiling, oversized 9' x 9' windows, a generous walk-in closet and a spa-inspired ensuite featuring a vaulted ceiling, freestanding soaker tub, oversized tiled shower, dual vanities and designer finishes. Two additional bedrooms, a full bathroom and a convenient upper-level laundry room complete the second floor.The fully self-contained legal basement suite adds incredible flexibility and long-term value. Featuring two bedrooms, a full kitchen, spacious living area, full bathroom, separate laundry and private entrance, it's perfectly suited for multigenerational living, guests, or excellent mortgage-helper rental income.Located in the highly sought-after community of Renfrew, you'll enjoy a vibrant inner-city lifestyle just minutes from downtown. Walk to Bridgeland's popular restaurants, cafés, Luke's Drug Mart, parks and river pathways. TELUS Spark, the Calgary Zoo, schools, playgrounds, com munity gardens, the Renfrew Aquatic & Recreation Centre, major transit routes, Deerfoot Trail and 16th Avenue are all just minutes away, providing exceptional convenience and connectivity. Experience modern luxury, exceptional craftsmanship, income potential and one of Calgary's most desirable inner-city locations—all in one outstanding property. **Currently under construction, this home offers the rare opportunity to fully customize your finishes and create a home tailored to your personal style.** (id:1945)

This listing content provided by
REALTOR.ca
has been licensed by REALTOR®
members of The Canadian Real Estate Association
members of The Canadian Real Estate Association
Property details for 1112 6 Street Ne, Calgary
- Type
- Duplex
- Bedrooms
- 5
- Bathrooms
- 4
- Living Area
- 1,768 square feet
- Lot Size
- 2750.00
- Stories
- 2
- Basement
- Finished, Full, Separate entrance, Suite
- Parking
- Detached Garage
- Heating
- Forced air
- Cooling
- None
- Ownership
- Freehold
- Annual Taxes
- $1 (2026)
Nearby Listings Stat
Estimated price and comparable properties near 1112 6 Street Ne
Active Listings
15
Min Price
$779,000
Max Price
$1,650,000
Avg Price
$1,163,860
Days on Market
33
days
Sold Listings
4
Min Sold Price
$949,000
Max Sold Price
$1,174,900
Avg Sold Price
$1,053,200
Days until Sold
54
days
Neighbourhood Census Data
Calgary, Alberta
Population
640
Median Age
37.6
Median Income
$52,800
Dwelling Value
$551,181
Housing Tenure
Owners 64%
Renters 34%
Age Distribution
Dwelling Types
Commute Mode
Education Level
Housing Age
Commute Duration
Avg Household Size: 2.3
Pop. Density: 1,697.2/km²
Avg Shelter Cost: $1,617/mo
Owners with Mortgage: 60%
Owners Spending 30%+: 8.6%
Tenants Spending 30%+: 27.8%
English only: 89.4%
English and French: 10.6%
Median Household Income: $104,960
Median Employment Income: $53,184
Price History
Listed
August 7, 2026
by TREC The Real Estate Company
Current Price
$1,079,000
Type
Duplex
For Sale

Contact Agent Get in touch about 1112 6 Street Ne, Calgary
Gurvinder Gill
TREC The Real Estate Company