Family Home with Walk-Out Basement near Lake Simcoe
Property details for 1359 Dallman Street, Innisfil
- Type
- Residential
- Bedrooms
- 4
- Bathrooms
- 4
- Lot Size
- 38.8 x 108.8 FT ; 98.60 ftx38.81ft x108.77 ft x 73.54 ft
- Stories
- 2
- Basement
- Finished, Separate entrance, Walk out, N/A, N/A
- Parking
- Attached Garage, Garage
- Heating
- Forced air, Natural gas
- Cooling
- Central air conditioning
- Exterior
- Brick
- Ownership
- Freehold
- Annual Taxes
- $5,568
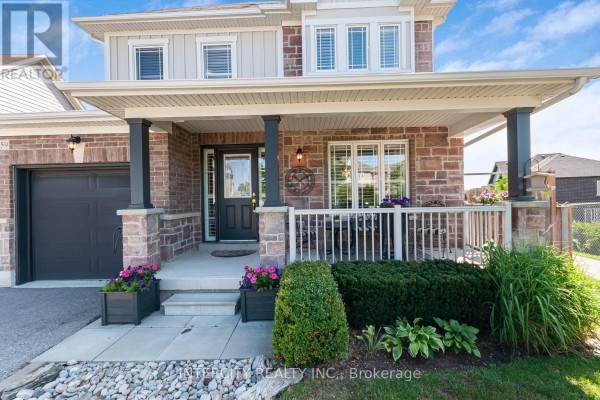
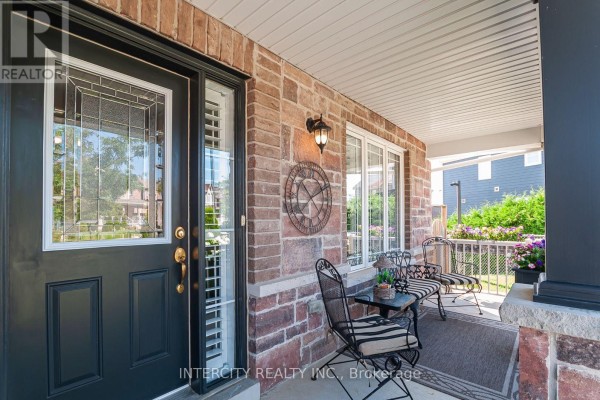
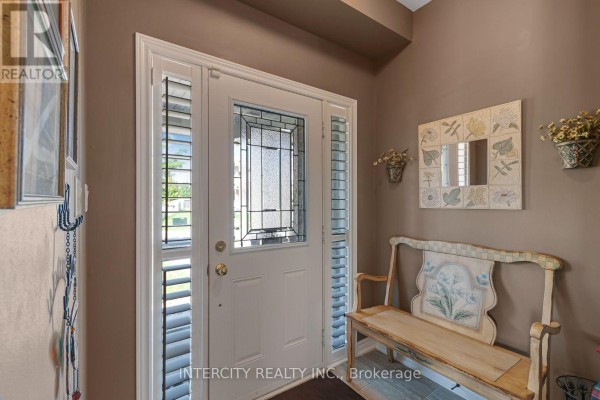
This 2-story house in Lefroy's family-friendly pocket has over 3000 sqft of living space on a pie-shaped lot that walks out to the backyard. The brick exterior and concrete foundation give it a solid feel, and the 38.8-foot frontage means decent curb appeal. Inside, the main floor has 9-foot ceilings, hardwood floors, and a layout that flows from the living room to the dining area and kitchen with granite counters. The kitchen has a separate eating area, and there's a laundry room on this level, which is handy. Upstairs, the primary suite is a proper retreat with an oversized walk-in closet and an ensuite that includes both a glass shower and a soaker tub. The other three bedrooms share a second full bath. The finished basement has its own entrance and a walk-out, so it could work for guests or in-laws. A two-car garage with EV charging and central vac hookups is a nice bonus for modern living. Outside, the lot is pool-sized, and the property is minutes from Lake Simcoe and schools like Nantyr Shores Secondary (4 km away). Asking $949,999, which sits below the area's median sold price of $1.17M. Market's moving quick here, with homes selling in about two months on average. You'll find six other active listings nearby, so there's some choice, but this one's got the walk-out and the finished basement that many lack.
About 1359 Dallman Street, Innisfil — Property Score
* This property score is an approximate estimate based on publicly available data, nearby comparable listings, and automated analysis. Scores are for informational purposes only and should not be relied upon as professional appraisals or investment advice. Actual property values may vary. We recommend consulting a licensed real estate professional for accurate assessments.
Full Listing Description
All Property Details
Neighbourhood Census Data
Innisfil, Ontario