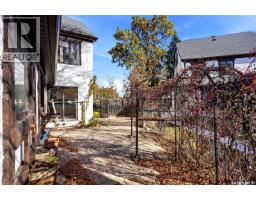
1034 Gryphons Walk, Regina
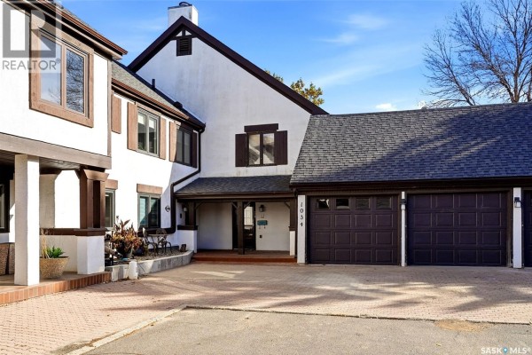
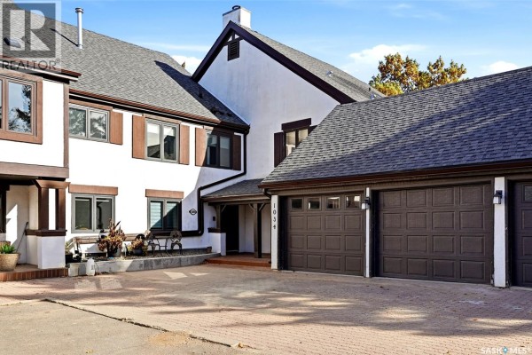
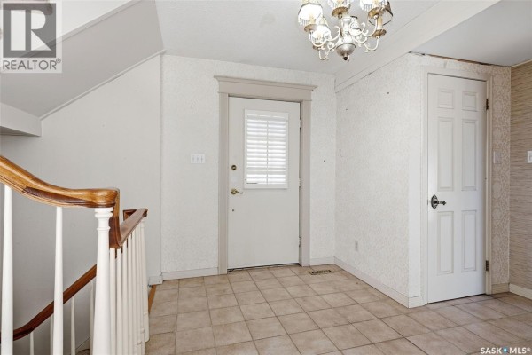
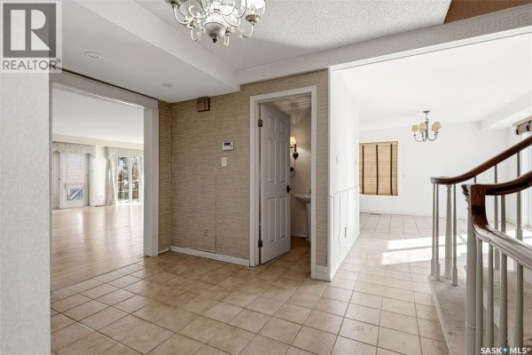
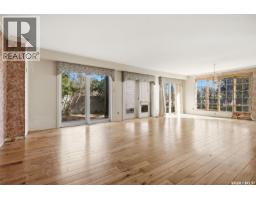
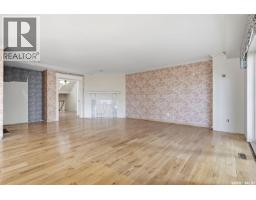
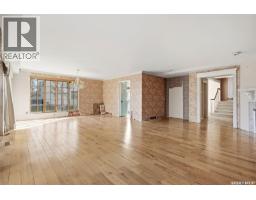
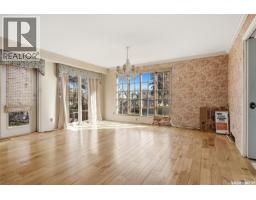
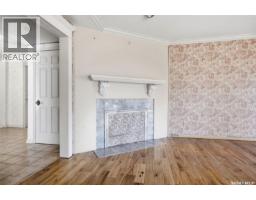
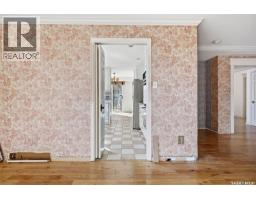
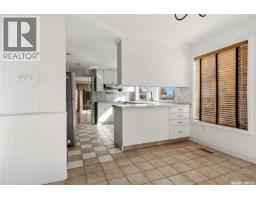
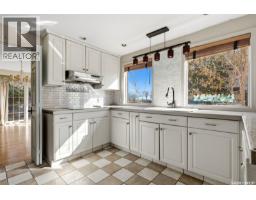
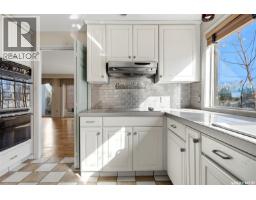
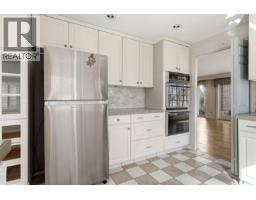
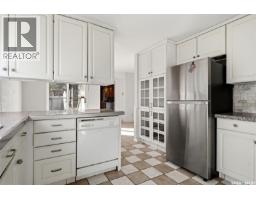
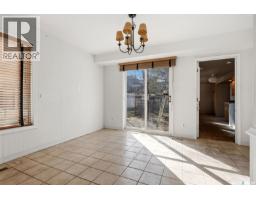
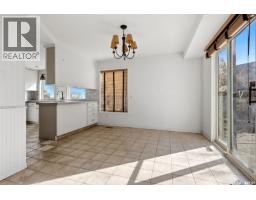
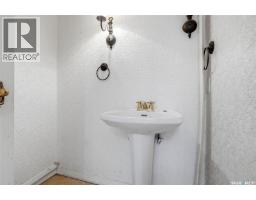
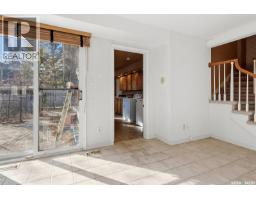
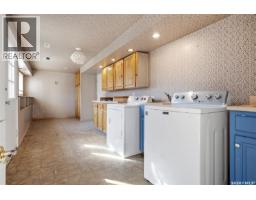
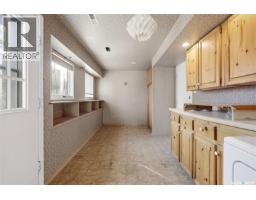
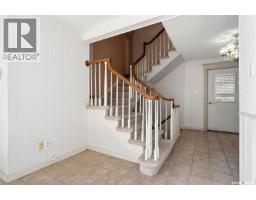
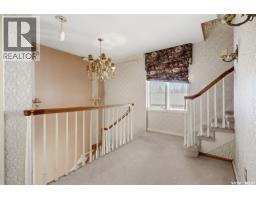
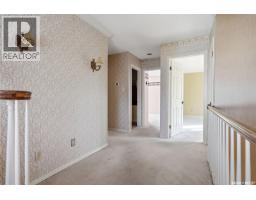
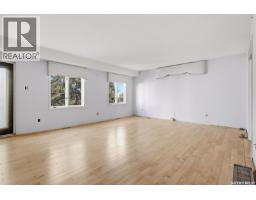
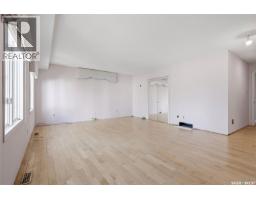
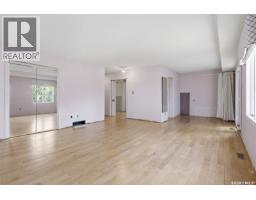
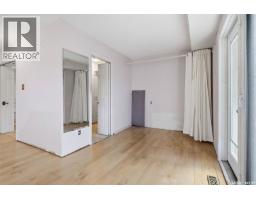
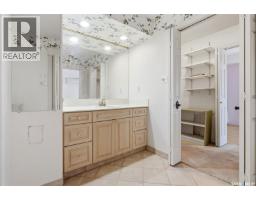
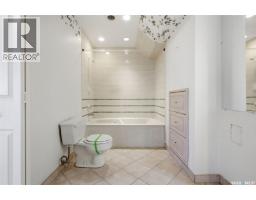
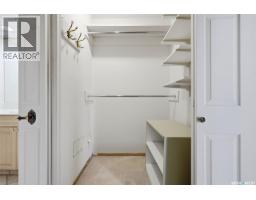
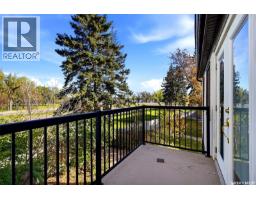
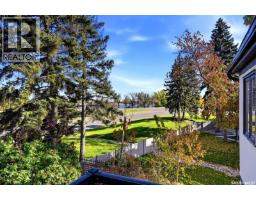
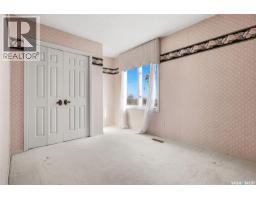
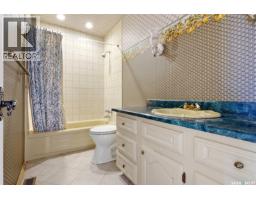
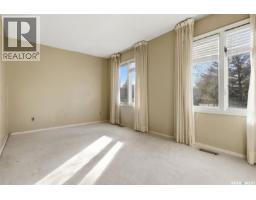
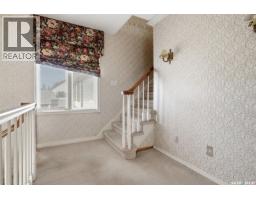
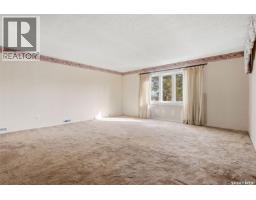
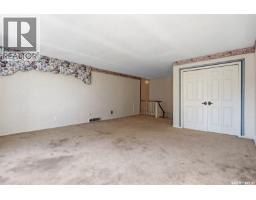
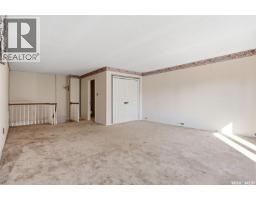
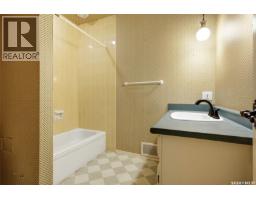
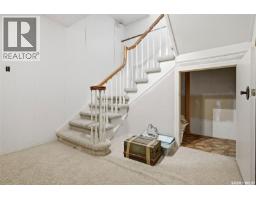
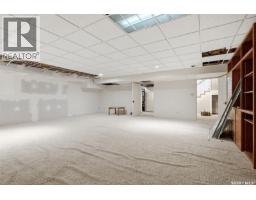
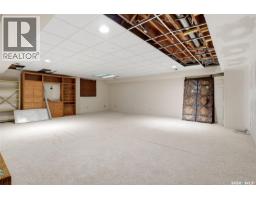
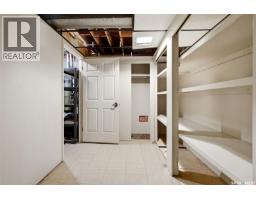
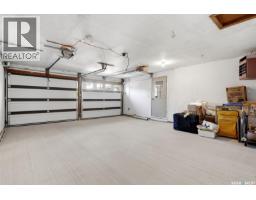
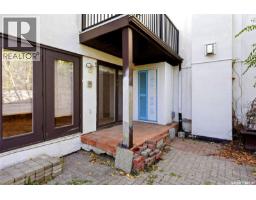
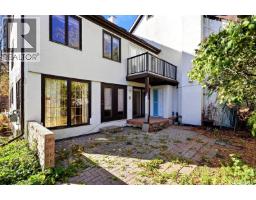
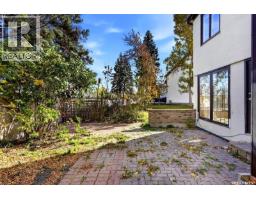
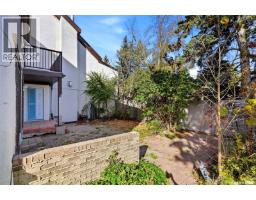
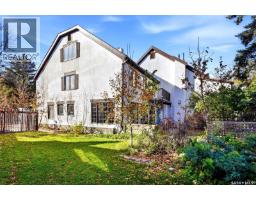
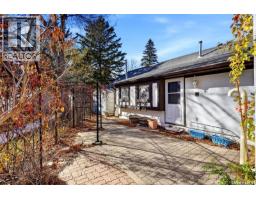
Located in the desirable neighbourhood of Hillsdale, this spacious multi-level townhouse at 1034 Gryphons Walk offers nearly 3,000 sq. ft. of living space and incredible potential for buyers looking to add value and make a property their own. With four bedrooms, four bathrooms, and an abundance of room throughout, this property presents an exciting opportunity to transform a generously sized home in an established Regina condo community. The main floor offers a welcoming foyer, a large living room with hardwood flooring, a spacious kitchen, and a separate dining area with plenty of room for entertaining and everyday living. A convenient two-piece bathroom and a large laundry area add to the functionality of the main level. The upper levels feature four bedrooms and three additional bathrooms, providing plenty of space for families, guests, or those needing extra room for a home office or bonus room. The fully finished basement adds even more usable space, including a large recreation room and additional storage areas. One of the standout features is the double attached garage with direct access and a new concrete pad, offering convenient parking and extra room for storage! The size, layout, and location of this home provide a fantastic foundation for someone with vision. Whether you're looking to renovate and create your ideal home or explore the potential of a spacious property in a sought-after area, the possibilities here are worth a look! Hillsdale is known for its established residential setting, convenient access to amenities, and desirable location. If you're searching for space, value, and an opportunity to build equity through improvements, this property is ready for its next chapter! (id:1945)

This listing content provided by
REALTOR.ca
has been licensed by REALTOR®
members of The Canadian Real Estate Association
members of The Canadian Real Estate Association
Property details for 1034 Gryphons Walk, Regina
- Type
- Townhouse
- Bedrooms
- 4
- Bathrooms
- 4
- Living Area
- 2,988 square feet
- Basement
- Finished, Full
- Parking
- Attached Garage, Other, Parking Space(s), Interlocked
- Heating
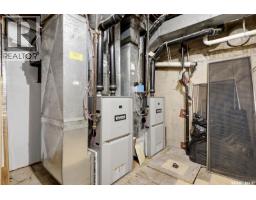
- Forced air, Natural gas
- Cooling
- Central air conditioning
- Ownership
- Condo/Strata
- Annual Taxes
- $5,486 (2026)
- Condo Fee
- $1,019 / Monthly
Nearby Listings Stat
Estimated price and comparable properties near 1034 Gryphons Walk
Active Listings
5
Min Price
$299,900
Max Price
$853,000
Avg Price
$484,540
Days on Market
77
days
Sold Listings
3
Min Sold Price
$349,900
Max Sold Price
$674,900
Avg Sold Price
$489,933
Days until Sold
19
days
Neighbourhood Census Data
Regina, Saskatchewan
Population
414
Median Age
69.2
Median Income
$51,392
Dwelling Value
$395,056
Housing Tenure
Owners 70%
Renters 30%
Age Distribution
Dwelling Types
Commute Mode
Education Level
Housing Age
Commute Duration
Avg Household Size: 1.5
Pop. Density: 170.2/km²
Avg Shelter Cost: $1,374/mo
Owners with Mortgage: 52.6%
Owners Spending 30%+: 12.8%
Tenants Spending 30%+: 93.3%
English only: 91.6%
English and French: 6%
Neither: 2.4%
Median Household Income: $74,496
Median Employment Income: $46,592
Price History
Listed
October 20, 2026
by Coldwell Banker Local Realty
Current Price
$375,000
Type
Townhouse
For Sale