358 Baldwin Drive Unit# Upper, Cambridge
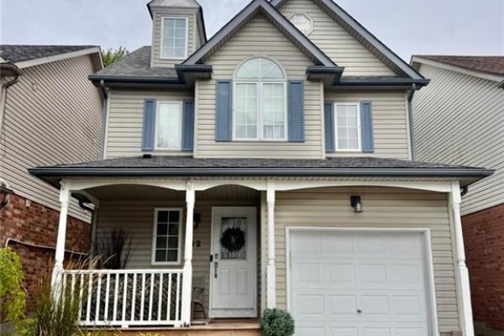
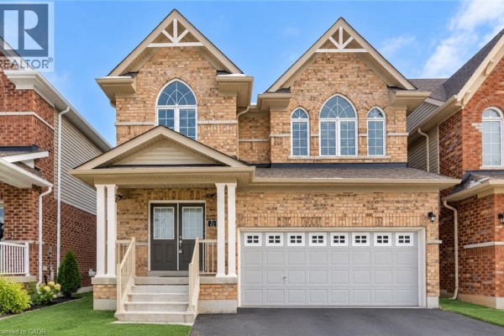
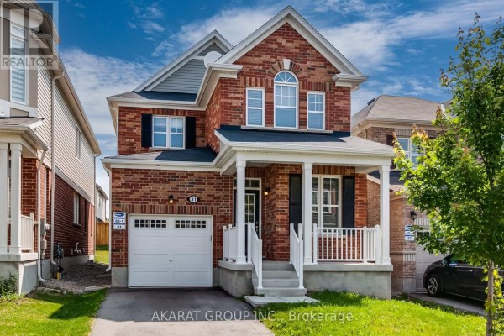
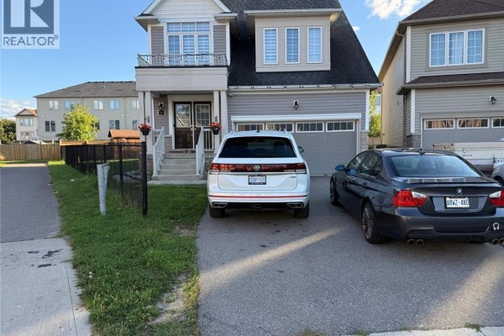
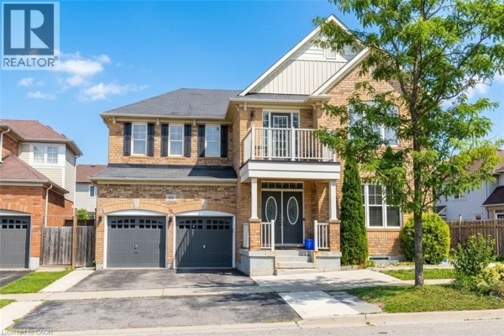
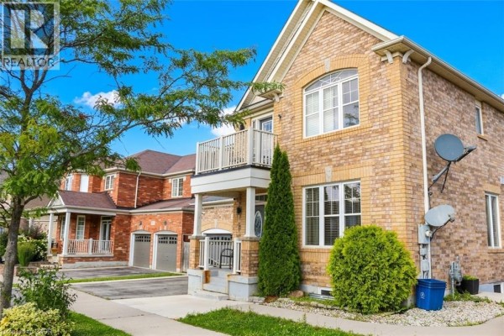
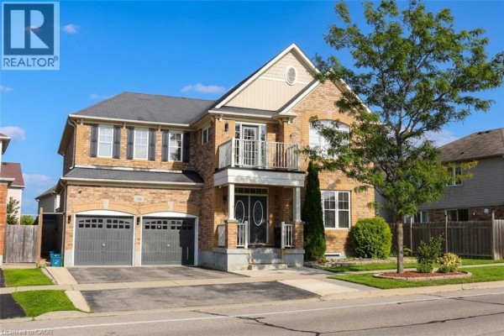
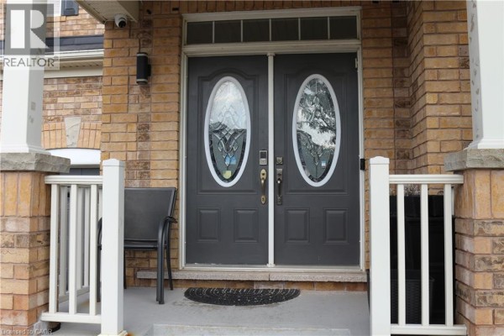
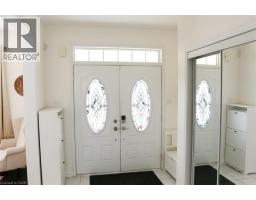
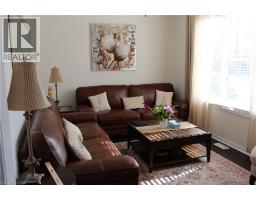
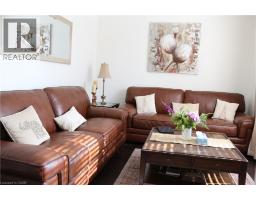
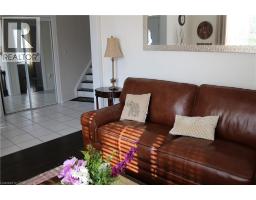
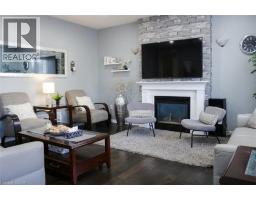
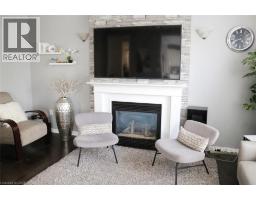
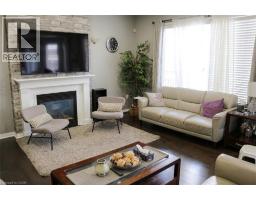
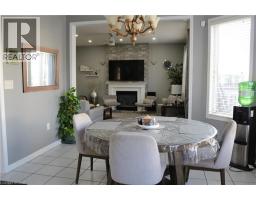
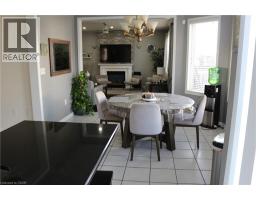
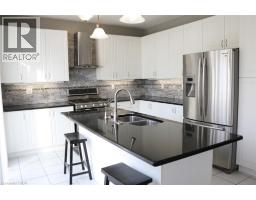
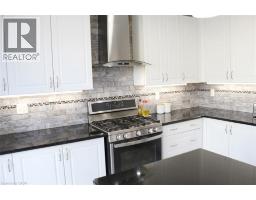
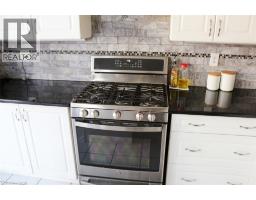
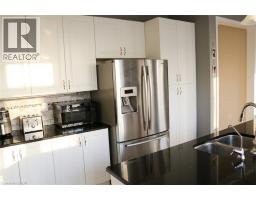
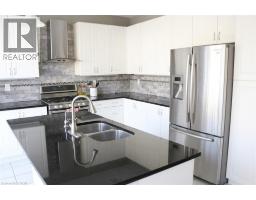
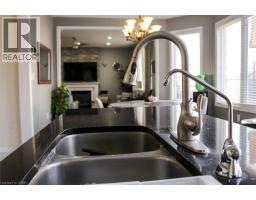
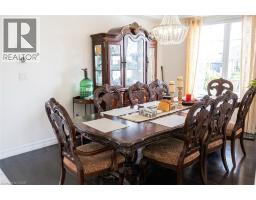
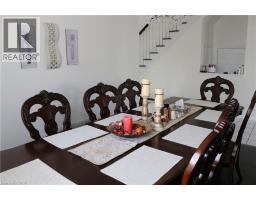
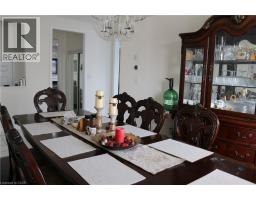
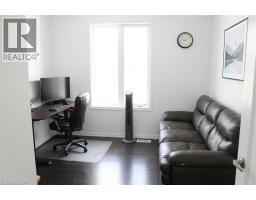
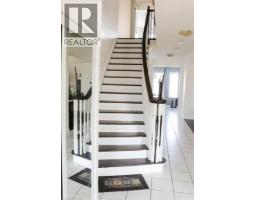
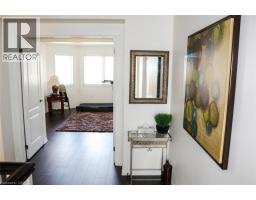
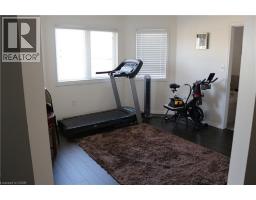
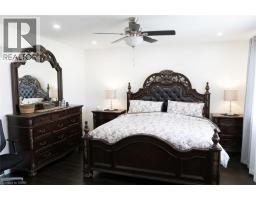
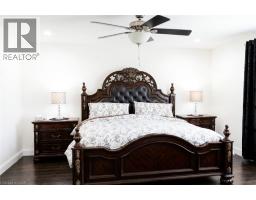
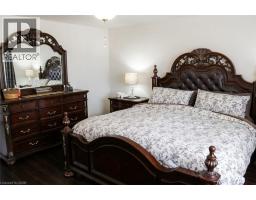
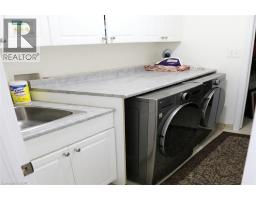
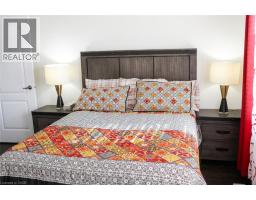
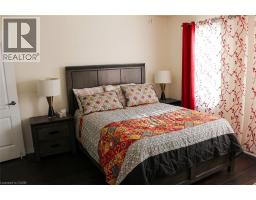
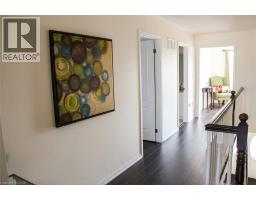
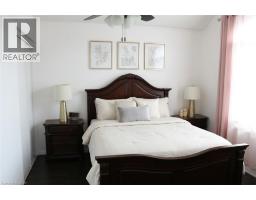
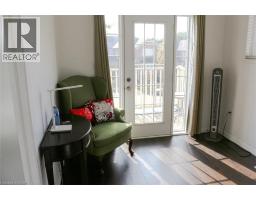
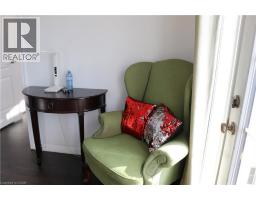
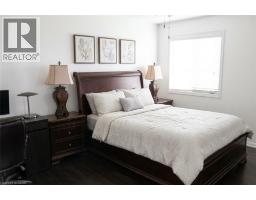
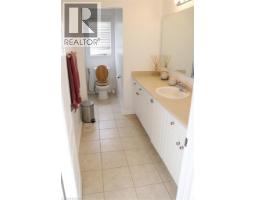
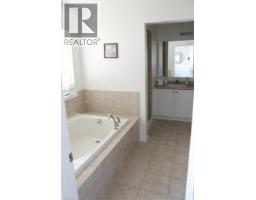
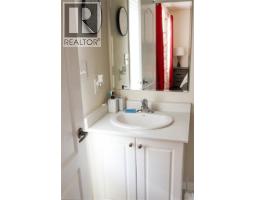
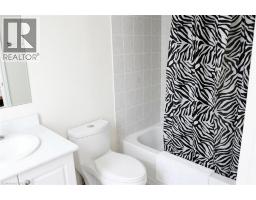
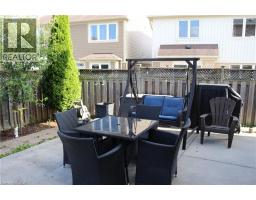
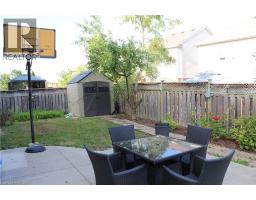
Stunning 4-Bedroom Home for Lease in Mill Pond, Hespeler! AMAZING LOCATION! Welcome to this beautifully finished home in the highly sought-after Mill Pond neighbourhood of Hespeler, ideally located just minutes from Kitchener-Waterloo, Guelph and Highway 401. Enjoy easy access to parks, scenic trails, the Grand River, protected wetlands and nature areas, while being within walking distance of top-rated schools and the charming shops, restaurants and amenities of downtown Hespeler. Offering over 3,200 sq. ft. of beautifully finished living space, this spacious 4-bedroom, 4-bathroom home features a fully fenced backyard and thoughtfully designed living areas perfect for families. The main level features a formal dining room, bright and inviting living room, and a warm family room highlighted by a beautiful fireplace. The modern kitchen offers excellent storage and smart use of space, a large centre island, and direct access to the backyard—perfect for everyday living and entertaining. A convenient main-floor laundry adds to the home's functionality. Upstairs, the spacious primary suite offers a private retreat with a luxurious 4-piece ensuite, walk-in closet, and a versatile additional area ideal for a home office, gym or sitting space. Three additional generously sized bedrooms provide plenty of space for family members or guests, with ample closet space and upgraded bathrooms, including ensuite privileges for two bedrooms. With its exceptional location, generous living space, modern finishes and family-friendly layout, this home is an excellent opportunity for those looking for a comfortable and stylish lease in one of Hespeler's most desirable communities. **BASEMENT APARTMENT IS RENTED SEPARATELY** (id:1945)

This listing content provided by
REALTOR.ca
has been licensed by REALTOR®
members of The Canadian Real Estate Association
members of The Canadian Real Estate Association
Property details for 358 Baldwin Drive Unit# Upper, Cambridge
- Type
- Residential
- Style
- Other
- Bedrooms
- 4
- Bathrooms
- 4
- Living Area
- 3,216 square feet
- Stories
- 2
- Basement
- None
- Parking
- Attached Garage
- Heating
- Forced air, Natural gas
- Cooling
- Central air conditioning
- Exterior
- Aluminum siding, Brick Veneer
- Ownership
- Freehold
Nearby Listings Stat
Estimated price and comparable properties near 358 Baldwin Drive Unit# Upper
Active Listings
2
Min Price
$3,450
Max Price
$3,600
Avg Price
$3,525
Days on Market
35
days
Sold Listings
0
Min Sold Price
$N/A
Max Sold Price
$N/A
Avg Sold Price
$N/A
Days until Sold
N/A
days
Neighbourhood Census Data
Cambridge, Ontario
Population
3,545
Median Age
32.4
Median Income
$44,617
Dwelling Value
$411,221
Housing Tenure
Owners 85%
Renters 15%
Age Distribution
Dwelling Types
Commute Mode
Education Level
Housing Age
Commute Duration
Avg Household Size: 3.2
Pop. Density: 1,983.7/km²
Avg Shelter Cost: $1,790/mo
Owners with Mortgage: 90.1%
Owners Spending 30%+: 18.2%
Tenants Spending 30%+: 50%
English only: 92.1%
French only: 0.1%
English and French: 6.1%
Neither: 1.8%
Median Household Income: $102,592
Median Employment Income: $46,763
Price History
Listed
August 28, 2026
by RE/MAX REAL ESTATE CENTRE INC., BROKERAGE
Current Price
$3,600
Type
Residential
For Rent

Contact Agent Get in touch about 358 Baldwin Drive Unit# Upper, Cambridge
KIRANPREET NATT
RE/MAX REAL ESTATE CENTRE INC., BROKERAGE