196 Olive St, Victoria
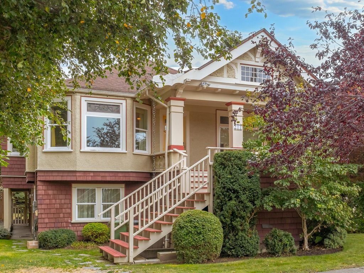
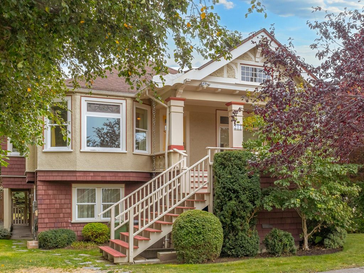
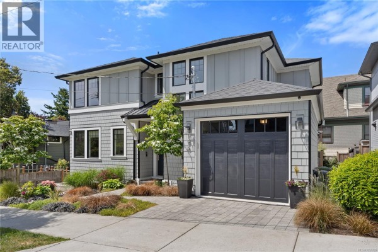
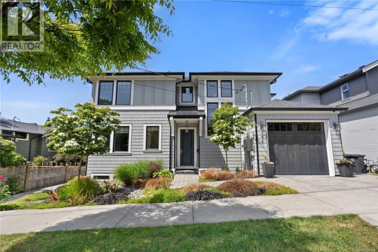
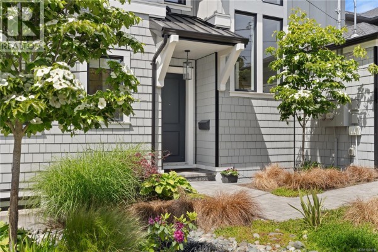
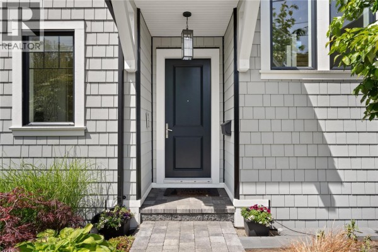
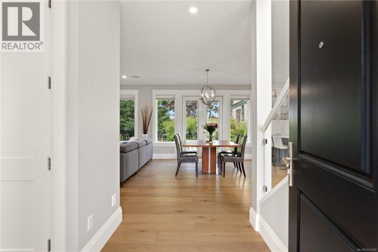
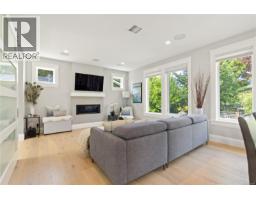
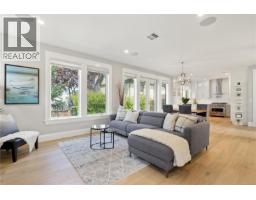
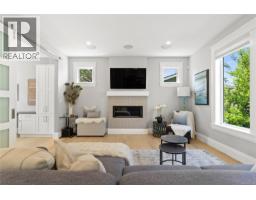
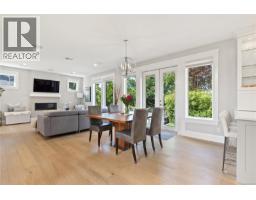
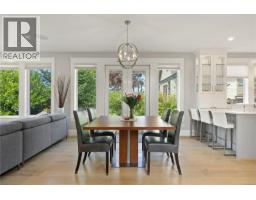
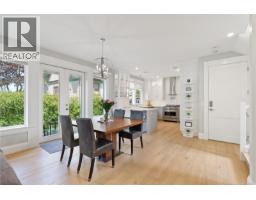
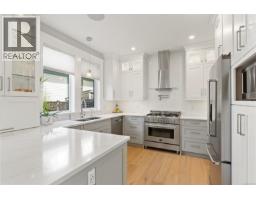
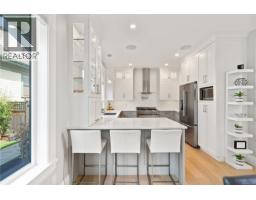
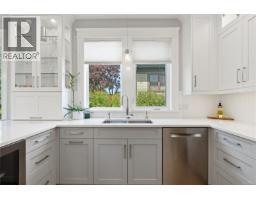
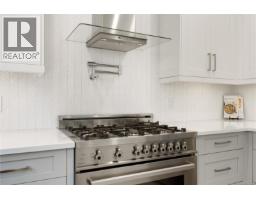
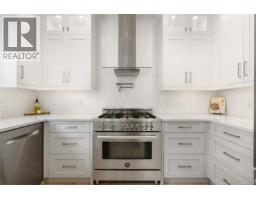
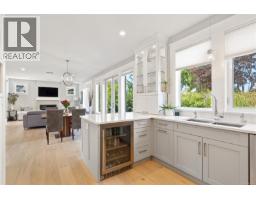
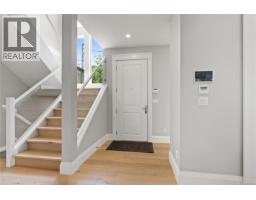
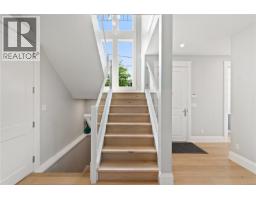
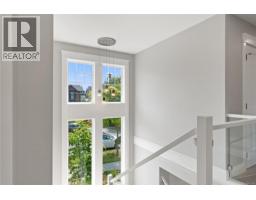
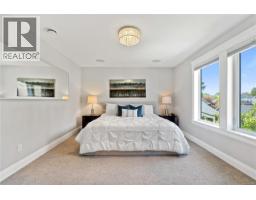
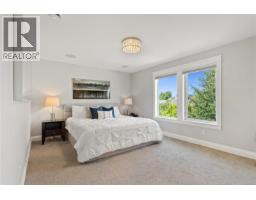
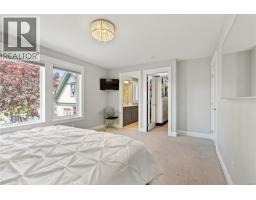
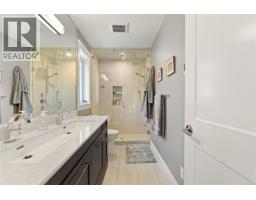
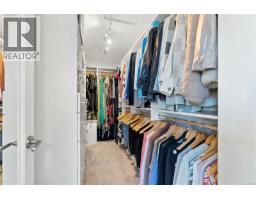
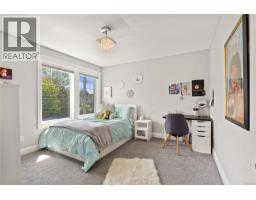
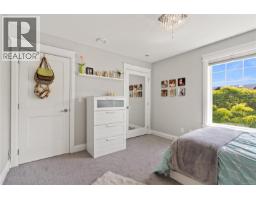
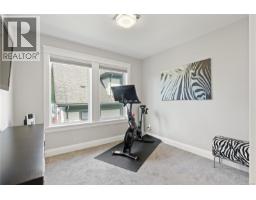
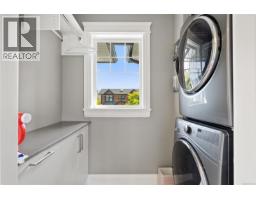
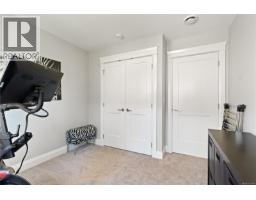
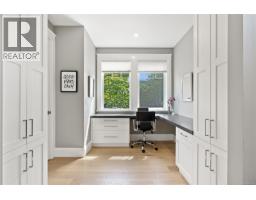
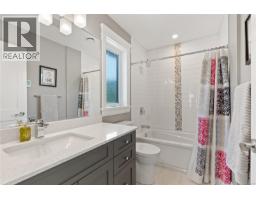
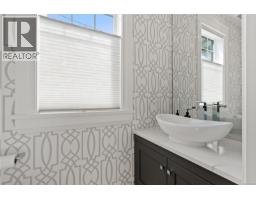
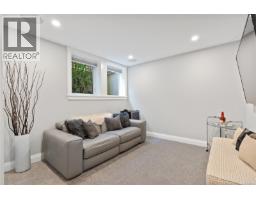
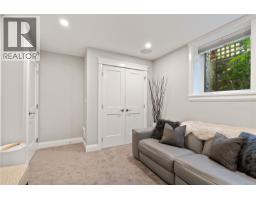
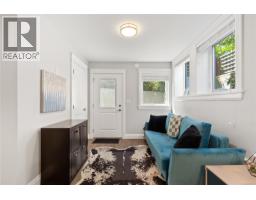
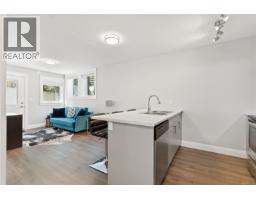
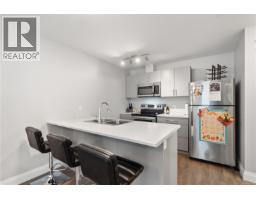
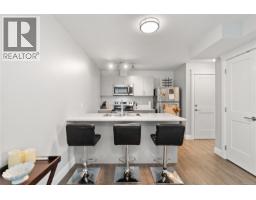
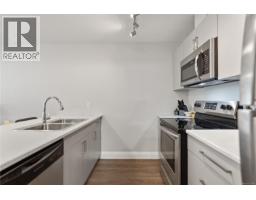
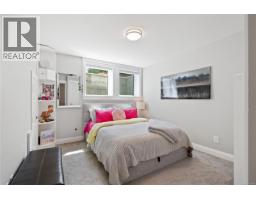
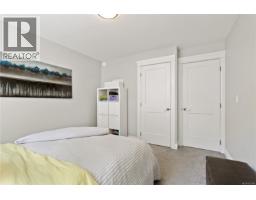
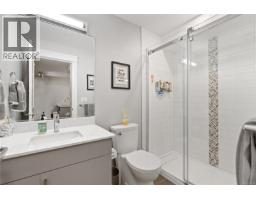
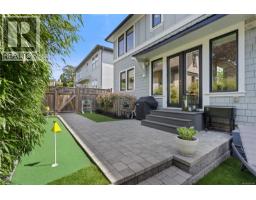
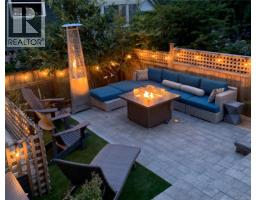
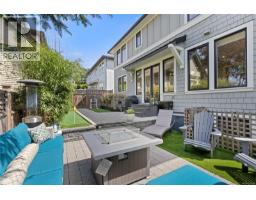
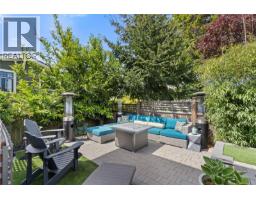
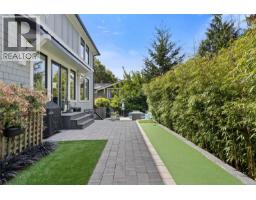
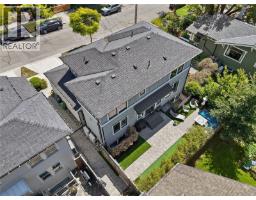
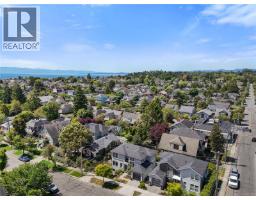
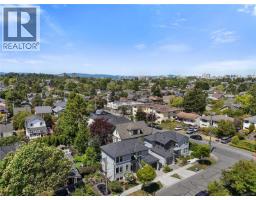
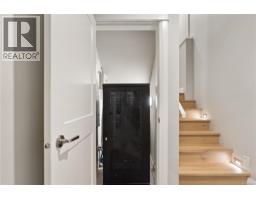
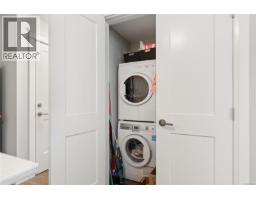
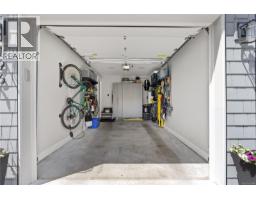
Welcome to 196 Olive Street in Fairfield! This beautifully designed 5-bedroom, 4-bathroom home offers over 2,500 sq.ft. across three levels, including a legal 1-bedroom suite. The main level features an inviting open-concept layout with wide-plank engineered hardwood, spacious living and dining areas, private office, and a stylish kitchen with Bertazzoni gas range. French doors open to a private patio and backyard complete with a putting green—perfect for entertaining. Upstairs, the primary suite offers a walk-in closet and luxurious ensuite with steam shower, plus two bedrooms, full bath and laundry. The lower level provides a fourth bedroom or flexible media/rec space, while the self-contained suite includes its own laundry. Extras include Control4 smart home, garage with built-in storage and EV charging rough-in. Steps to Dallas Road, Cook Street Village and Beacon Hill Park. (id:1945)

This listing content provided by
REALTOR.ca
has been licensed by REALTOR®
members of The Canadian Real Estate Association
members of The Canadian Real Estate Association
Property details for 196 Olive St, Victoria
- Type
- Residential
- Bedrooms
- 5
- Bathrooms
- 4
- Living Area
- 2,539 square feet
- Lot Size
- 2976
- Parking
- Garage
- Heating
- Heat Pump, Baseboard heaters, Electric
- Cooling
- Air Conditioned
- Ownership
- Freehold
- Annual Taxes
- $10,238
Nearby Listings Stat
Estimated price and comparable properties near 196 Olive St
Active Listings
3
Min Price
$1,399,900
Max Price
$1,999,900
Avg Price
$1,733,233
Days on Market
47
days
Sold Listings
1
Min Sold Price
$2,650,000
Max Sold Price
$2,650,000
Avg Sold Price
$2,650,000
Days until Sold
35
days
Price History
Listed
October 8, 2026
by Newport Realty Ltd.
Current Price
$1,999,900
-3.6% from last change
Type
Residential
For Sale
Price Changes
1
| Date | Price | Change |
|---|---|---|
| Current | $1,999,900 | $75,100 (-3.6%) |
| Oct 10, 2026 | $2,075,000 | Listed |