521 Pine Street N, Timmins
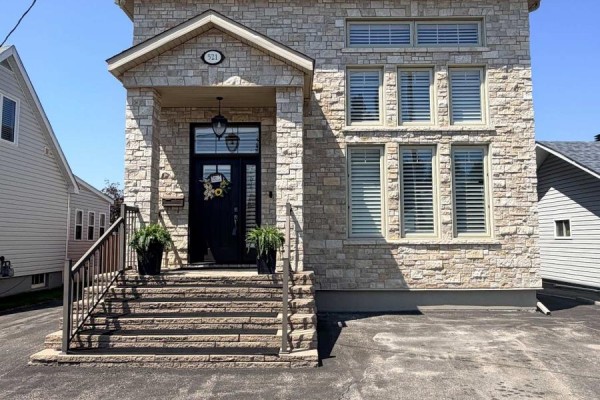
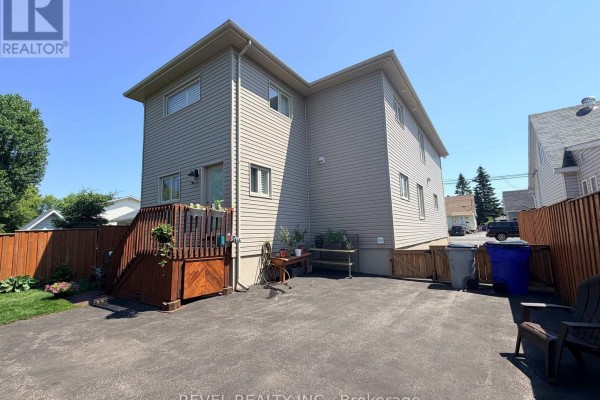
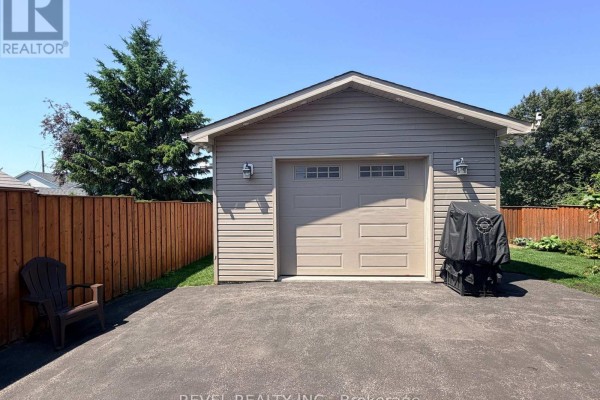
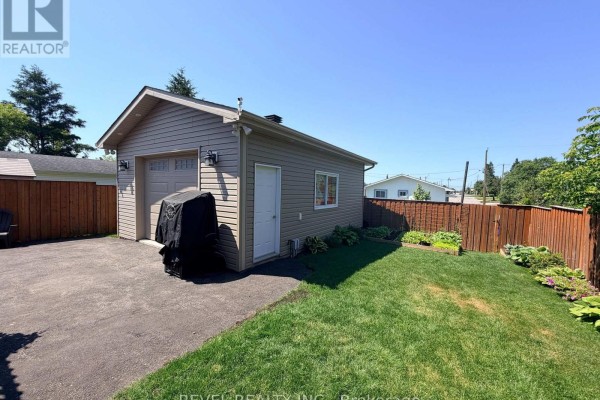
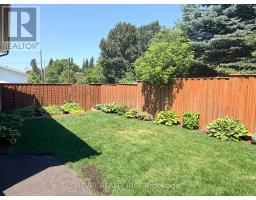
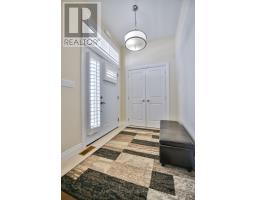
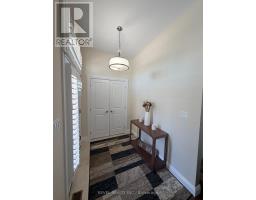
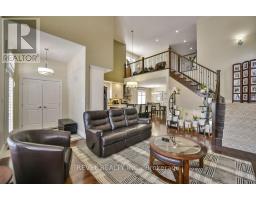
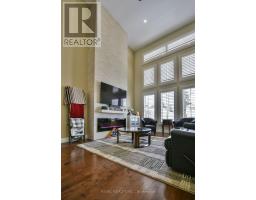
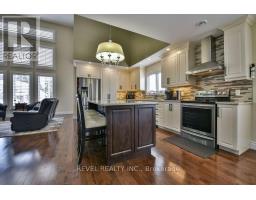
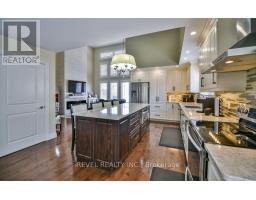
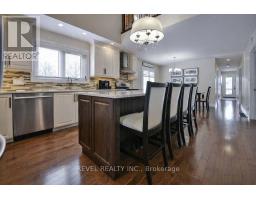
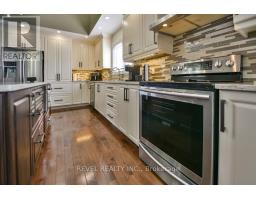
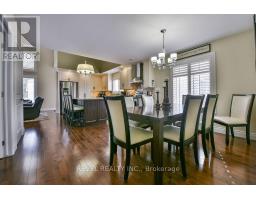
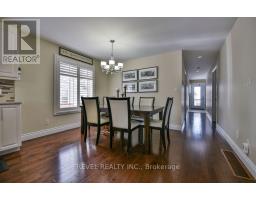
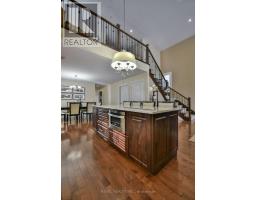
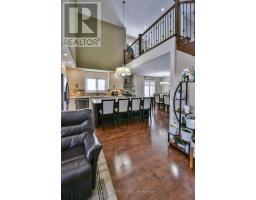
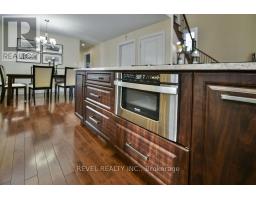
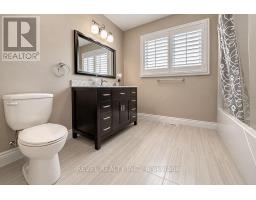
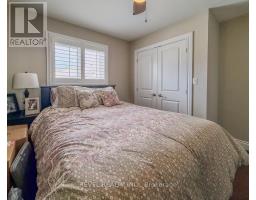
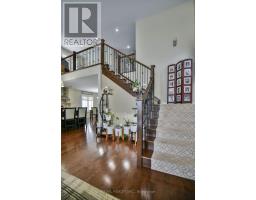
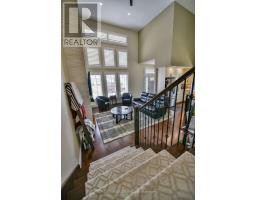
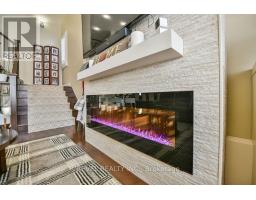
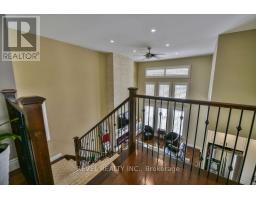
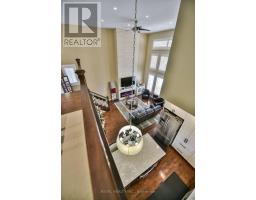
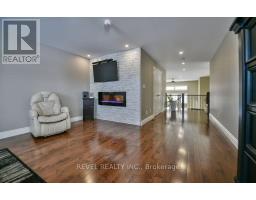
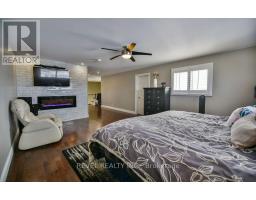
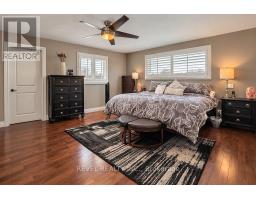
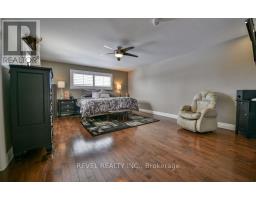
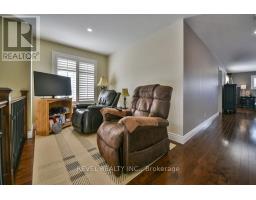
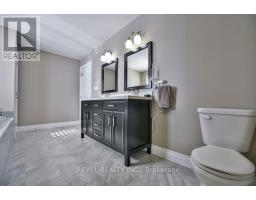
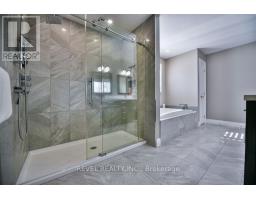
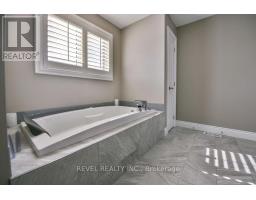
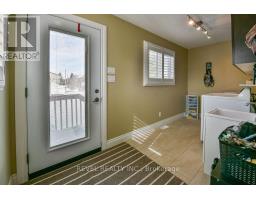
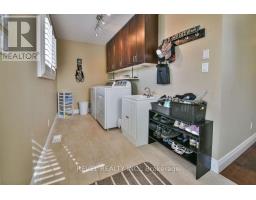
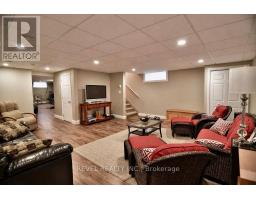
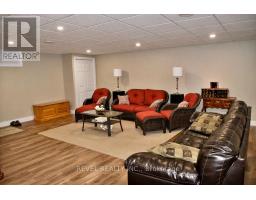
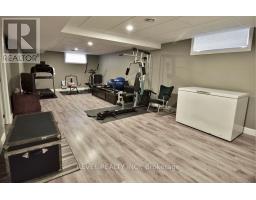
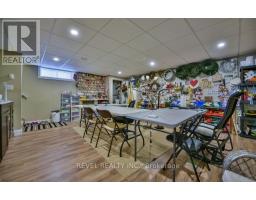
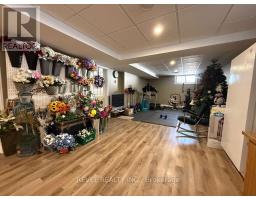
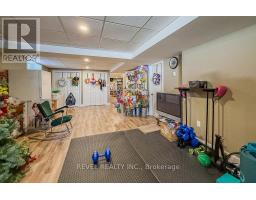
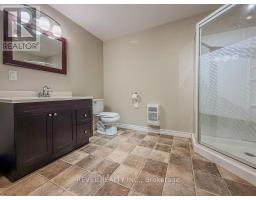
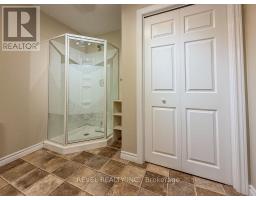
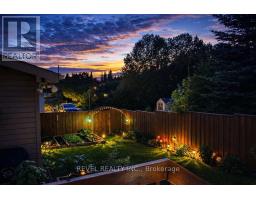
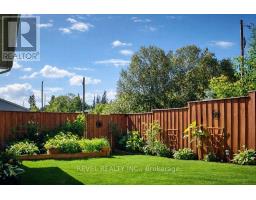
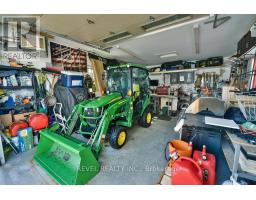
Welcome to this stunning executive two-story home built in 2016, offering 2,079 sq ft of bright, airy living space designed for comfort and entertaining. This beautiful property features 3 spacious bedrooms and 3 bathrooms, with potential to add additional bedrooms in the fully finished basement, making it perfect for growing families. The main floor showcases a custom kitchen built for entertaining, complete with a large island, granite countertops, and high-end finishes. Meticulous hardwood flooring runs throughout the main level, adding warmth and elegance. The living area is truly impressive, highlighted by a dramatic 20-ft vaulted ceiling and a striking floor-to-ceiling electric fireplace, creating a bright and inviting atmosphere. Custom Hunter Douglas shutters throughout the home add both style and privacy. Upstairs, retreat to your private master bedroom oasis, featuring a spacious walk-in closet and a luxurious ensuite bathroom with a relaxing jetted tub, tiled stand-up shower, and heated floors. Outside, the home boasts impressive curb appeal with a paved driveway offering plenty of parking, along with heated steps for added winter convenience. The fully fenced yard provides privacy and space for outdoor enjoyment. A standout feature is the 24 ft x 18 ft heated, wired, and insulated garage, perfect for vehicles, storage, or a workshop. Located in a central neighborhood close to schools, the hospital, and all amenities, this exceptional home offers the perfect blend of luxury, convenience, and family living. Don't miss the opportunity to make this beautiful property your next home! (id:1945)

This listing content provided by
REALTOR.ca
has been licensed by REALTOR®
members of The Canadian Real Estate Association
members of The Canadian Real Estate Association
Property details for 521 Pine Street N, Timmins
- Type
- Residential
- Bedrooms
- 3
- Bathrooms
- 3
- Lot Size
- 42.2 x 120 FT
- Stories
- 2
- Basement
- Finished, Full
- Parking
- Detached Garage, Garage
- Heating
- Forced air, Natural gas
- Cooling
- Central air conditioning, Air exchanger
- Exterior
- Stone, Vinyl siding
- Ownership
- Freehold
- Annual Taxes
- $6,865
Nearby Listings Stat
Estimated price and comparable properties near 521 Pine Street N
Active Listings
5
Min Price
$150,000
Max Price
$629,900
Avg Price
$379,560
Days on Market
36
days
Sold Listings
2
Min Sold Price
$359,900
Max Sold Price
$399,900
Avg Sold Price
$379,900
Days until Sold
91
days
Neighbourhood Census Data
Timmins, Ontario
Population
473
Median Age
45.4
Median Income
$39,808
Dwelling Value
$219,571
Housing Tenure
Owners 71%
Renters 27%
Age Distribution
Dwelling Types
Commute Mode
Education Level
Housing Age
Commute Duration
Avg Household Size: 2.2
Pop. Density: 1,640.1/km²
Avg Shelter Cost: $1,102/mo
Owners with Mortgage: 53.3%
Owners Spending 30%+: 0%
Tenants Spending 30%+: 45.5%
English only: 48.9%
French only: 2.1%
English and French: 50%
Median Household Income: $66,944
Median Employment Income: $37,568
Price History
Listed
July 3, 2026
by REVEL REALTY INC.
Current Price
$629,900
-3.1% from last change
Type
Residential
For Sale
Price Changes
1
| Date | Price | Change |
|---|---|---|
| Current | $629,900 | $20,000 (-3.1%) |
| Mar 26, 2026 | $649,900 | Listed |

-E-Timmins-0.jpg)