4-Bed Fixer-Upper with Heated Workshop Garage in Sault Ste. Marie
Property details for 30 Adeline Ave, Sault Ste Marie
- Type
- Residential
- Bedrooms
- 4
- Bathrooms
- 2
- Living Area
- 1,210 square feet
- Basement
- Unfinished, Partial
- Parking
- Garage
- Heating
- Baseboard heaters, Forced air, Electric, Natural gas
- Exterior
- Vinyl, Siding
- Annual Taxes
- $3,514
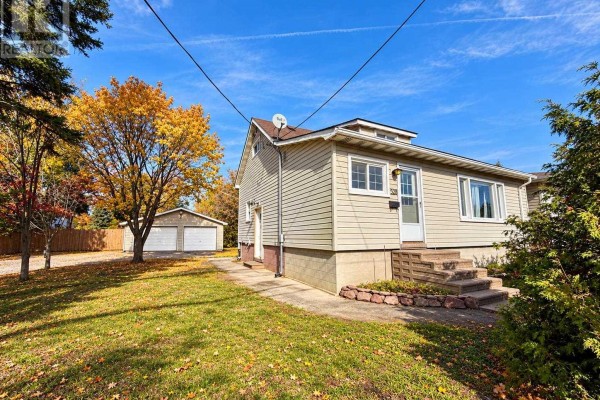
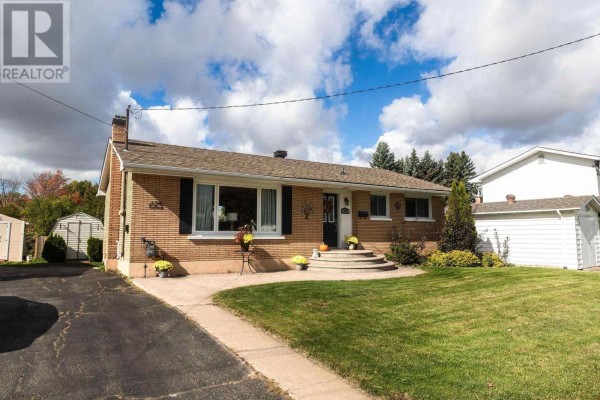
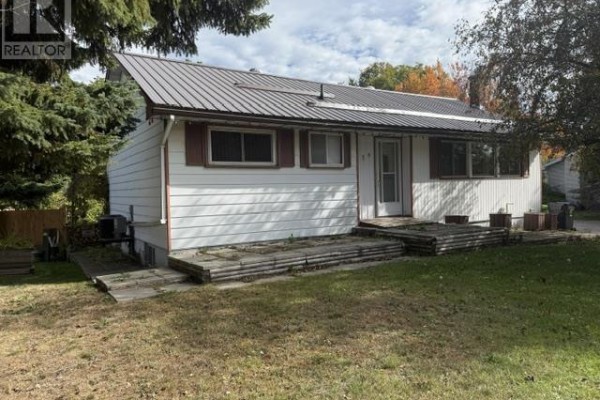
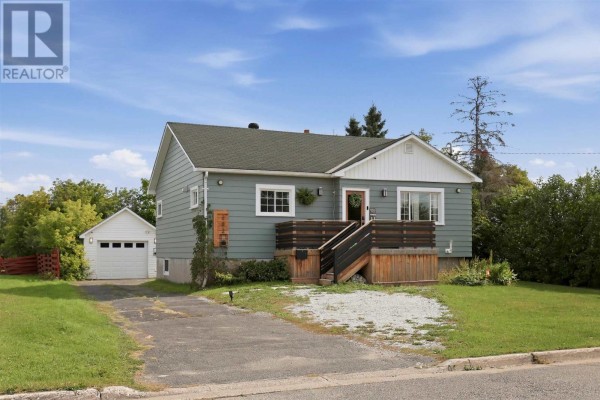
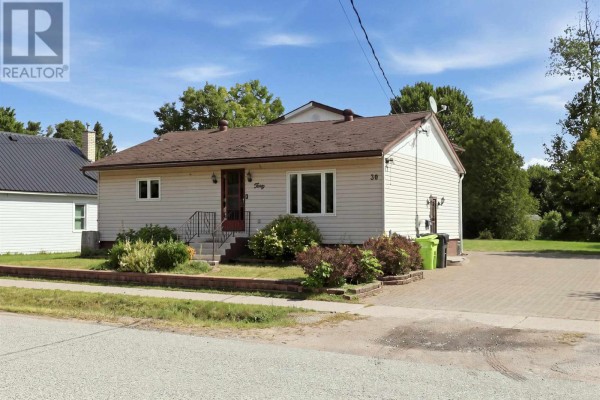
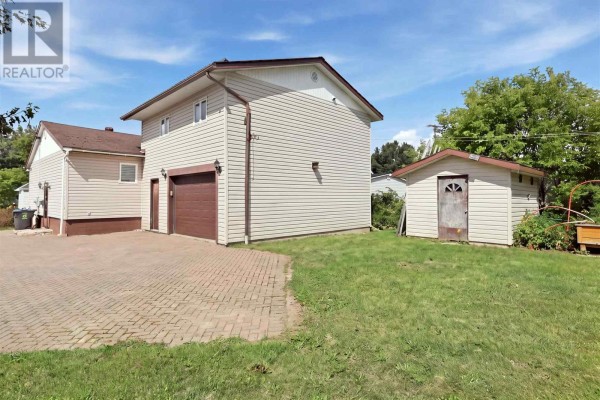
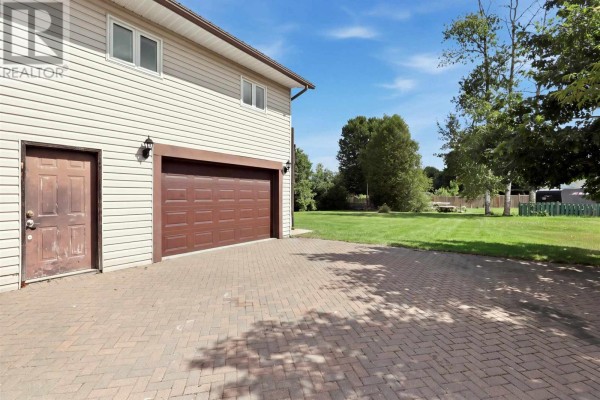
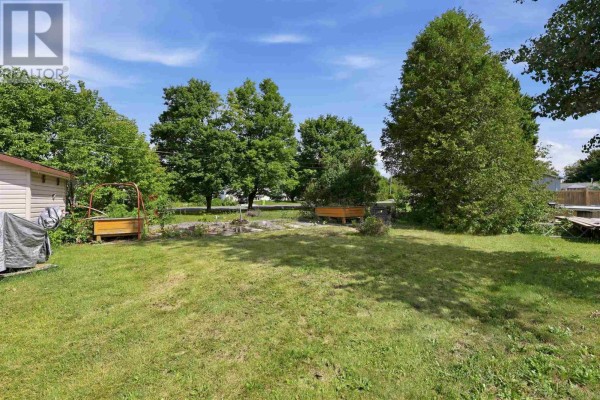
The real standout here is the 20' x 22' wired, insulated, and heated garage. It's a proper workshop with room for a couple cars or a serious hobby setup. The house itself is a 1958 four-bed, four-bath (two full, two half) brick bungalow with 1,210 square feet above grade. It's a fixer-upper, but a solid one. The main floor has a kitchen (9x10), dining room (9x9), laundry room (19x13), a primary bedroom (12x10), another bedroom (13x8), and a 4-piece bath. Upstairs, there are two more good-sized bedrooms (both 12x9) and a full bath. The basement is full and unfinished, so you have a blank canvas down there. The lot is irregularly shaped with an interlocking driveway, and the frontage is 73 feet. You're on a bus route, and Algoma University is about 3 km away. It's listed at $299,900, which is way below the $799,900 median for nearby listings, so you've got room to add value. The property needs some updating, but the bones are good and the garage is a huge plus. If you're looking for a project with potential, this is it.
About 30 Adeline Ave, Sault Ste Marie — Property Score
* This property score is an approximate estimate based on publicly available data, nearby comparable listings, and automated analysis. Scores are for informational purposes only and should not be relied upon as professional appraisals or investment advice. Actual property values may vary. We recommend consulting a licensed real estate professional for accurate assessments.
Full Listing Description
All Property Details
Neighbourhood Census Data
Sault Ste. Marie, Ontario