$ 898,980

New Build 3-Bed Detached with Modern Finishes in Liberty Crossing, Lambeth

Property details for 4387 Green Bend Road, London South

Type
Residential
Bedrooms
3
Bathrooms
3
Lot Size
42 x 107 FT
Stories
2
Basement
Unfinished, N/A
Parking
Attached Garage, Garage
Heating
Forced air, Natural gas
Cooling
Central air conditioning
Exterior
Brick, Aluminum siding
Ownership
Freehold

About 4387 Green Bend Road, London South — Property Score

72
Prime Location
Score: 72/100
Value
51
Priced 12.4% above area median of $799,900 based on 225 comparable properties nearby 51
Stable pricing - no price changes since original listing date 50
Size
58
3 bedrooms - 1 fewer than similarly priced 4-bedroom homes nearby 48
3 bathrooms - typical for similarly priced properties 60
4,494 sqft lot - a standard lot for the area 65
Location
90
$141K median household income - well above the Canadian average of $70K 100
91% of residents hold postsecondary credentials - a highly educated neighbourhood 97
100% homeownership rate - indicating a stable, owner-occupied community 100
91% of residents commute under 30 minutes - excellent commuter accessibility 100
213/km² population density - a rural or semi-rural setting 55
Market
74
Just listed - area average is 52 days on market 100
-0.5% median price change over 1 month - stable pricing in the area 48
3.1 months of housing supply - 210 active listings with 68 sold last month (balanced) 75
Features
79
4-car garage - area average is 4.7 spots 95
Unfinished, N/A basement - adds valuable living space 85
efficient gas forced air heating 80
Central air conditioning - whole-home cooling 90
1 fireplace - a desirable feature for Canadian winters 75
No premium extras like pool, waterfront, or view 50
Investment
68
0% effective tax rate ($0/yr) - very low tax burden 100
5% renter population - primarily owner-occupied area 36
Quality
78
Modern finishes with premium flooring and black fixtures 85
Brick and aluminum siding exterior 75
Upgraded doors, windows, and central vacuum included 80
Forced air heating and central air conditioning 70
Condition
65
Well-maintained brick and aluminum exterior 75
Landscaping details not available 50
Attractive design on a premium lot 70
Listing
84
Listing description quality 85
37 photos provided - 9% more than the area average of 34 photos 92
5 of 7 key property details provided (71%) - good detail coverage 76

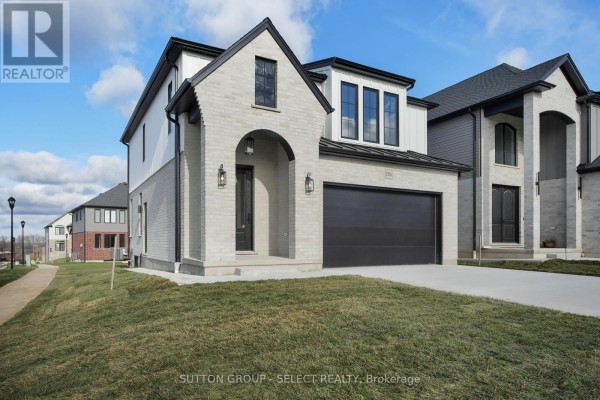
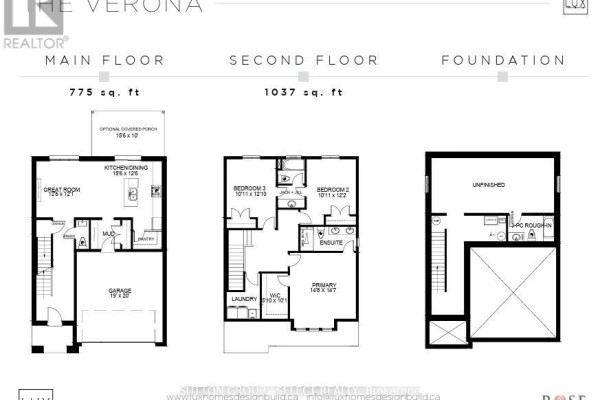
This new construction home in London South offers excellent value, priced 12.4% above the area median at $898,980, yet boasts superior modern finishes and upgrades. The Verona model by Lux Homes features an award-winning builder and a premium lot backing onto green space.

* This property score is an approximate estimate based on publicly available data, nearby comparable listings, and automated analysis. Scores are for informational purposes only and should not be relied upon as professional appraisals or investment advice. Actual property values may vary. We recommend consulting a licensed real estate professional for accurate assessments.

Full Listing Description

All Property Details

Neighbourhood Census Data

London, Ontario

Population
572
Median Age
52.1
Median Income
$56,448
Dwelling Value
$449,992

Housing Tenure

Owners 100%

Age Distribution

Dwelling Types

Commute Mode

Education Level

Housing Age

Commute Duration

Avg Household Size: 2.7
Pop. Density: 213.3/km²
Avg Shelter Cost: $1,544/mo
Owners with Mortgage: 51.4%
Owners Spending 30%+: 13.5%
Tenants Spending 30%+: 0%
English only: 94%
English and French: 6%
Median Household Income: $140,800
Median Employment Income: $47,232

Price History

Contact Agent Get in touch about 4387 Green Bend Road, London South

SHAWN TURNER
SHAWN TURNER
SUTTON GROUP - SELECT REALTY

Photo Gallery - 4387 Green Bend Road, London South

Kitchen

A modern kitchen features light grey cabinetry with brass hardware, white countertops, and undercabinet lighting, with a view into a pantry area with shelving.

Modern grey cabinetry white countertops undercabinet lighting

A modern kitchen features a large island with a gold faucet, grey cabinetry, and pendant lighting, with access to a deck through sliding glass doors.

Modern island pendant lights recessed lighting

A modern kitchen features a large island with a sink, gold faucet, and wood cabinetry, complemented by grey upper and lower cabinets with white countertops.

Modern island with sink gold faucet grey cabinetry

A modern kitchen features a large island with a gold faucet, grey cabinetry, and a range hood, with a sliding glass door leading to a deck.

Modern large kitchen island modern grey cabinetry gold faucet

A modern kitchen features a large island with pendant lighting and a gold chandelier overhead, with light wood flooring and grey cabinetry.

Modern large island pendant lighting modern chandelier

A modern kitchen features an island with a sink and gold faucet, pendant lights, and a view of a fireplace and dining area.

Modern island with sink gold faucet pendant lighting

A modern open-concept kitchen and dining area features a large island with a sink, gray cabinetry, and pendant lighting, with a large window and sliding glass door.

Modern island pendant lights modern chandelier

Bathrooms

A modern bathroom with a white soaking tub and marble tile walls features a narrow horizontal window above the tub.

Modern bathtub showerhead minimalist window

A modern bathroom vanity with wooden cabinets and a white countertop is visible, along with a large window showing the exterior of the property and neighborhood.

Modern vanity with wooden cabinets white countertop modern faucet

A modern bathroom features a white freestanding tub with black fixtures, a toilet, and a wooden vanity with a white countertop.

Modern freestanding tub toilet vanity

A modern double vanity bathroom with white quartz countertops, wood cabinetry, and black fixtures is shown, with an open doorway leading to a carpeted bedroom.

Modern double vanity white quartz countertops wood cabinetry

A modern bathroom features a double vanity with black faucets, a glass-enclosed shower with marble tile, and a large vanity mirror.

Modern double vanity glass-enclosed shower marble tile shower walls

A modern bathroom features a double vanity with a large mirror, soaking tub, and glass-enclosed shower.

Modern double vanity soaking tub glass-enclosed shower

Hallway

A bright and modern hallway features a wooden staircase with black metal balusters, hardwood floors, and leads to a large arched window overlooking the exterior.

Modern hardwood floors wooden staircase black metal balusters

A bright hallway with light wood floors, white walls, and a single recessed light fixture.

Modern hardwood floors recessed lighting white walls

A modern hallway features a white door with black hardware, a built-in bench, and a smart home panel on the wall.

Modern white door black door hardware built-in bench

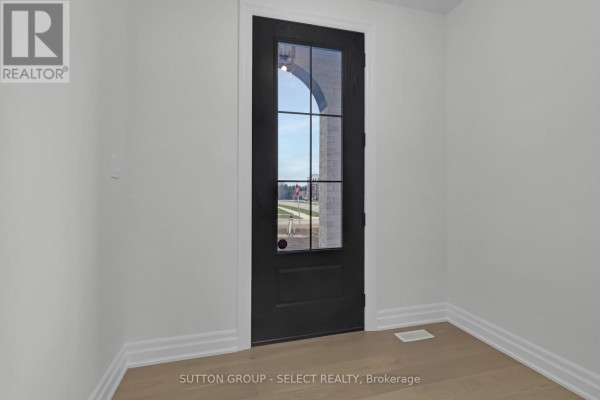
A modern hallway with a black glass-paned door revealing a view of the exterior.

Modern glass-paneled black door hardwood flooring white baseboards

A bright white hallway with an arched doorway leading to a white door, marble tile flooring, and light wood flooring.

Modern white door arched doorway recessed lighting

A hallway overlooks a modern laundry room with white cabinets, a black faucet, and a washer and dryer.

Modern modern railing marble tile floor white cabinets

Living Room

A modern living room with arched doorways, a linear fireplace, and a gold chandelier.

Modern arched doorways modern linear fireplace gold chandelier

A spacious living room with hardwood floors features a modern linear fireplace and a large window overlooking the backyard.

Modern linear electric fireplace large grid window sliding glass door

A view of three large windows with black frames showing the street and houses outside, above light hardwood floors and white baseboards.

Modern three large windows hardwood flooring baseboard heating vents

A spacious living room with light hardwood floors and large windows overlooking a suburban street.

Modern light hardwood floors three large windows modern ceiling light

A modern living room features a linear electric fireplace, hardwood floors, and large windows.

Modern electric fireplace arched doorway hardwood floors

A modern living room features a long, linear electric fireplace with purple and orange flames set against a white wall, reflecting a contemporary kitchen area.

Modern electric fireplace glass media white trim

Bedrooms

A clean, modern bedroom with neutral carpeting and a large black-framed window.

Modern large window flush mount ceiling light neutral carpet

A bright bedroom with light hardwood floors, white walls, and multiple doorways leading to other rooms. A vanity cabinet is visible through one doorway.

Modern hardwood floors white trim flush mount ceiling light

A spacious bedroom with light gray walls, beige carpeting, and a large black-framed window.

Modern large window ceiling light white baseboards

A bedroom with double closet doors and an ensuite bathroom visible through an open doorway.

Modern double closet doors vanity with wood cabinets modern light fixture

A modern bedroom with white doors, neutral carpeting, and a simple ceiling light fixture.

Modern white closet doors white door ceiling light fixture

Other

A modern pantry with extensive white shelving and light hardwood floors is visible.

Modern built-in shelving hardwood flooring ventilation grate

An empty walk-in closet with white wire shelving, hardwood floors, and a white door.

Modern wire shelving hardwood floor white door

This is a floor plan for a house, showing the main floor, second floor, and foundation, with room dimensions and labels.

Modern main floor plan second floor plan foundation plan

Basement

A spacious unfinished basement with exposed joists, ductwork, and plumbing, featuring a window on the left and utility systems on the right.

Original unfinished walls exposed ceiling joists ductwork

A bright, unfinished basement with exposed ceiling joists, ductwork, and rough-in framing for future rooms.

Original exposed ceiling beams ductwork plumbing pipes

Exterior

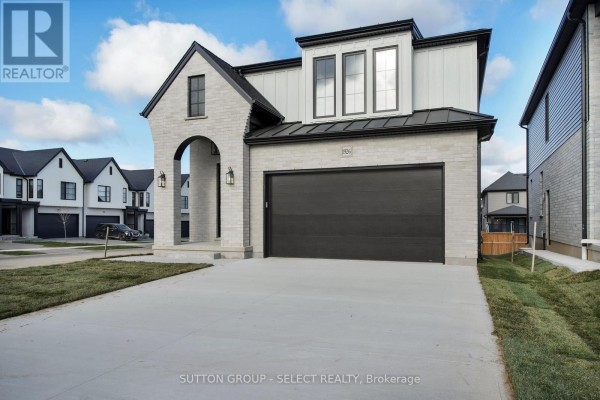
A modern two-story home with a brick facade, arched entryway, and a dark-paneled upper story features a black garage door and large windows.

Modern brick facade arched entryway modern garage door