1 Richmond Park Drive, Georgina
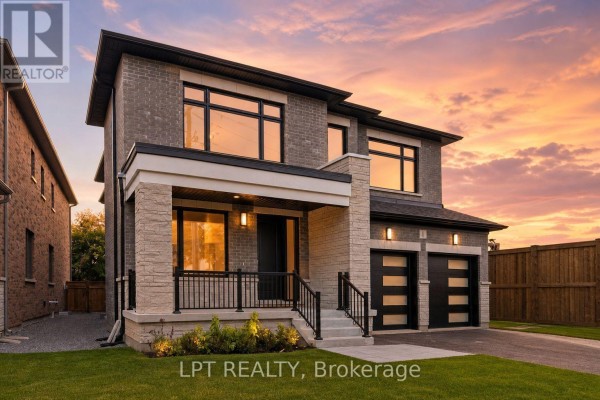
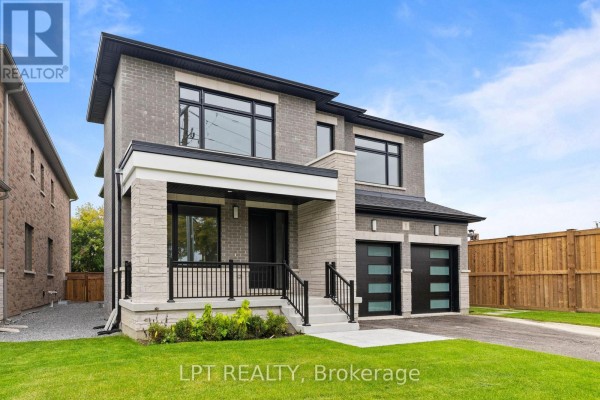
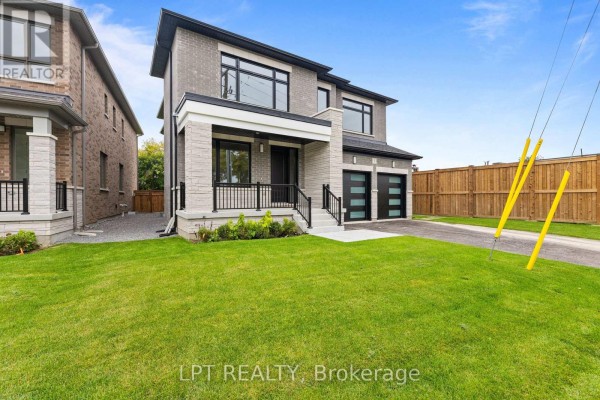
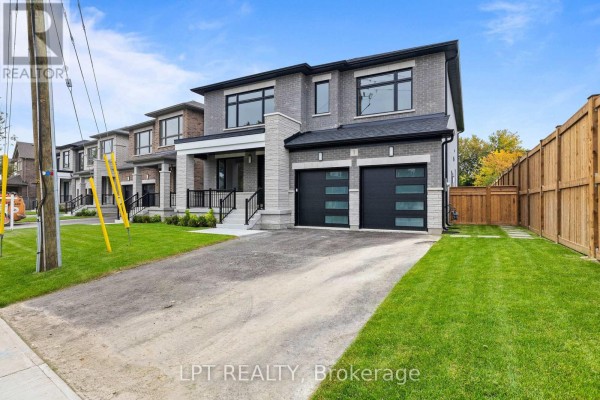
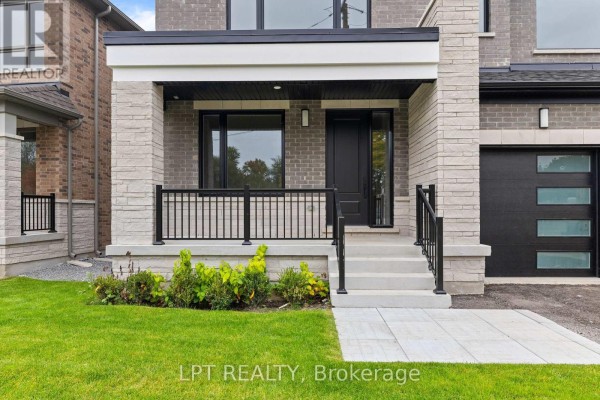
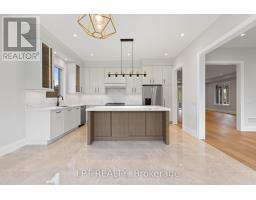
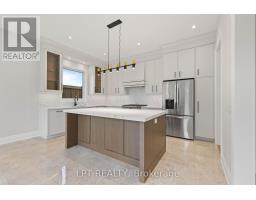
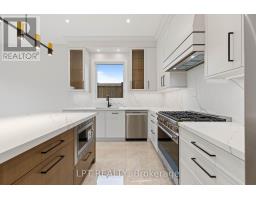
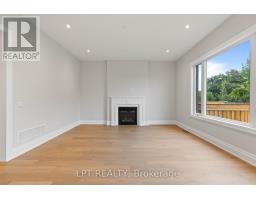
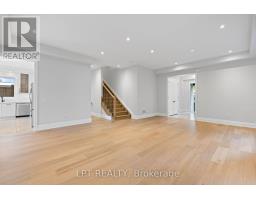
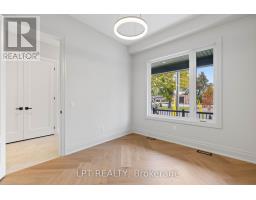
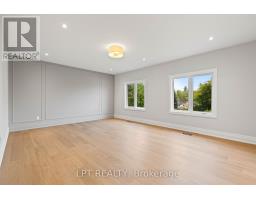
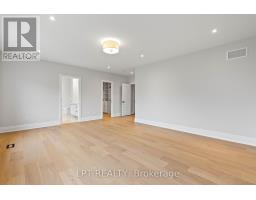
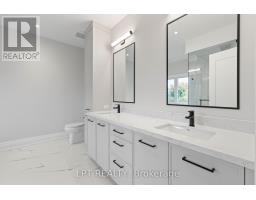
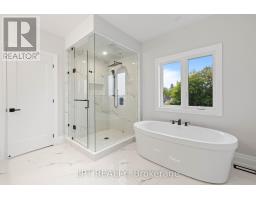
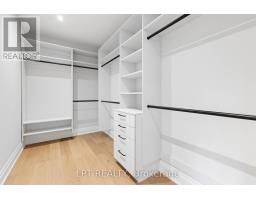
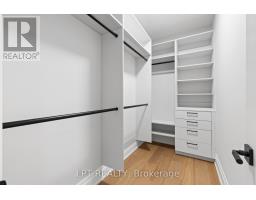
The Gilford By The Venetian Group Offers 3,515 SqFt Of Elegantly Appointed Living Space On A South-Facing Lot With 4-Car Driveway. From The Builder Behind Exceptional Luxury Residences In Toronto's Forest Hill And Bridle Path Neighbourhoods, This Limited Release Brings Upscale Craftsmanship And Design To Georgina, Where The Finest Finishes Have Been Carefully Selected. 10Ft Ceilings, Expansive Windows, Pot Lights And Wide-Plank Engineered Hardwood Grace The Main Level. Spacious Living And Dining Rooms Create An Elegant Setting For Entertaining, A Dedicated Main-Floor Office With Herringbone Flooring Offers A Private Space For Work Or Study, While The Inviting Family Room Is Anchored Around A Gas Fireplace And Overlooks The Fully Fenced Yard. The Chef's Kitchen Features Extended Custom Cabinetry, Quartz Countertops, A Full-Height Slab Stone Backsplash, A Professional-Grade SMEG Gas Cooktop And A Generous Centre Island With Seating And Storage. Upstairs, 9Ft Ceilings Enhance Four Generously Sized Bedrooms. The Primary Suite Offers A Striking Feature Wall, Dual Walk-In Closets With Custom Organizers, And A Beautifully Appointed Ensuite With Heated Floors, A Freestanding Soaker Tub And An Oversized Frameless Glass Shower. The Junior Suite Features A Private Bathroom And Walk-In Closet, Plus Two Additional Bedrooms With Jack & Jill Bath And Walk-In Closets. An Upper-Level Laundry Room With Sink And Cabinetry Offers Added Convenience. Large-Format Designer Porcelain Tile, Bespoke Lighting And A Dual-Zone Climate Control System Complement The Home's Premium Finishes. The Lower Level Features 9Ft Ceilings, Above-Grade Windows, Bathroom Rough-In, And Separate Entrance, Providing Ample Scope For Future Living Space. Outside, The Lot Offers Privacy With A 10Ft Fence And Mature Trees At The Back Perimeter. With Its Timeless Architecture, Distinctive Interiors And Convenient Location Near Lake Simcoe And Highway 404, The Gilford Offers An Exceptional Setting For Everyday Living. (id:1945)

This listing content provided by
REALTOR.ca
has been licensed by REALTOR®
members of The Canadian Real Estate Association
members of The Canadian Real Estate Association
Property details for 1 Richmond Park Drive, Georgina
- Type
- Residential
- Bedrooms
- 4
- Bathrooms
- 4
- Lot Size
- 60.6 x 229.4 FT
- Stories
- 2
- Basement
- Unfinished, N/A
- Parking
- Attached Garage, Garage
- Heating
- Forced air, Natural gas
- Cooling
- Central air conditioning
- Exterior
- Brick
- Ownership
- Freehold
- Annual Taxes
- $1,334
Nearby Listings Stat
Estimated price and comparable properties near 1 Richmond Park Drive
Active Listings
16
Min Price
$789,900
Max Price
$1,680,000
Avg Price
$1,155,656
Days on Market
37
days
Sold Listings
6
Min Sold Price
$778,000
Max Sold Price
$1,274,990
Avg Sold Price
$959,663
Days until Sold
75
days
Neighbourhood Census Data
Georgina, Ontario
Population
2,450
Median Age
38
Median Income
$40,491
Dwelling Value
$501,514
Housing Tenure
Owners 90%
Renters 11%
Age Distribution
Dwelling Types
Commute Mode
Education Level
Housing Age
Commute Duration
Avg Household Size: 3.2
Pop. Density: 1,957.0/km²
Avg Shelter Cost: $1,708/mo
Owners with Mortgage: 81.5%
Owners Spending 30%+: 25%
Tenants Spending 30%+: 33.3%
English only: 92.7%
English and French: 6.2%
Neither: 1.1%
Median Household Income: $100,557
Median Employment Income: $41,344
Price History
Listed
October 1, 2026
by LPT REALTY
Current Price
$1,580,000
Type
Residential
For Sale