7356 Sideroad 12, Mapleton
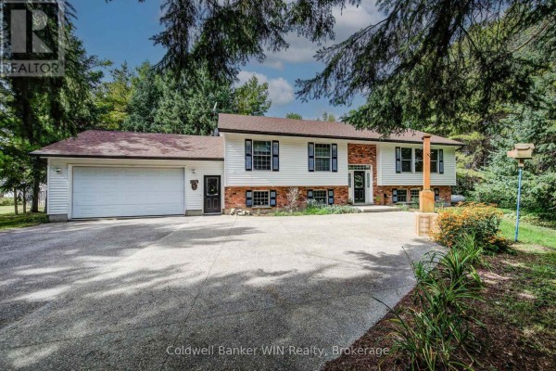
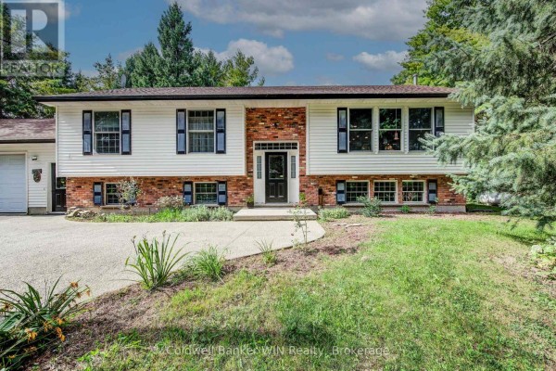
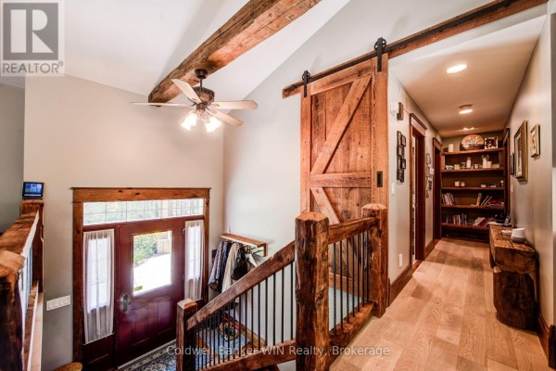
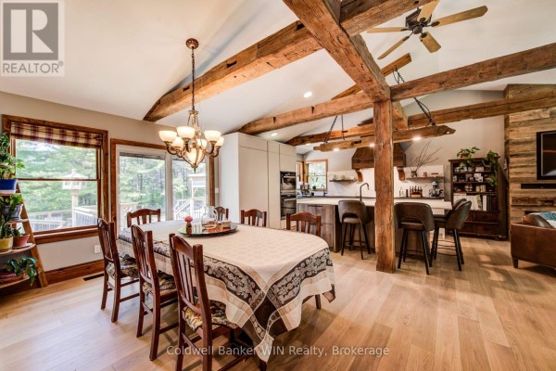
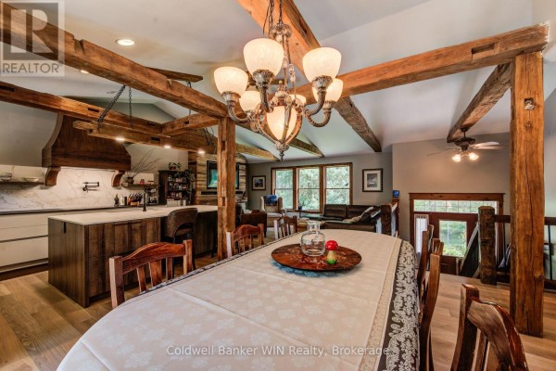
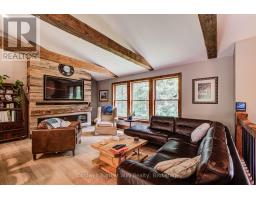
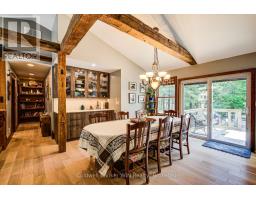
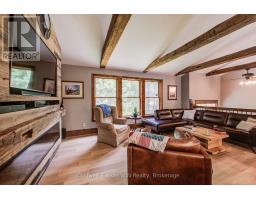
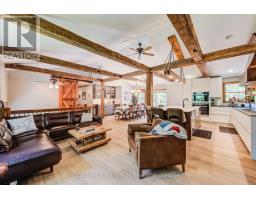
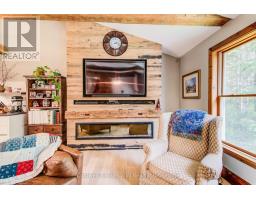
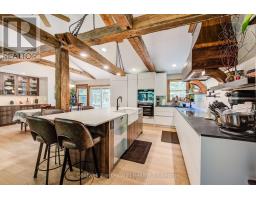
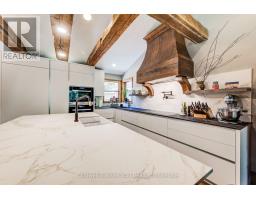
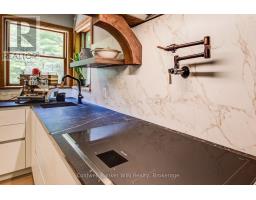
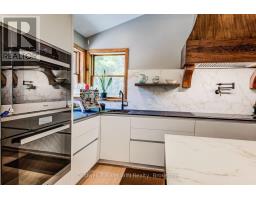
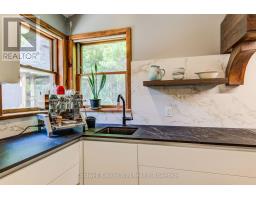
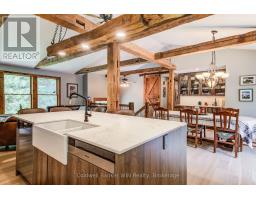
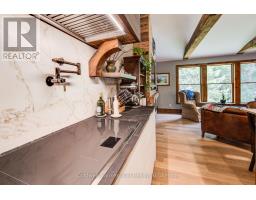
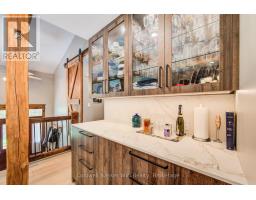
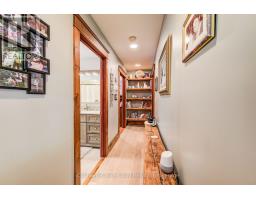
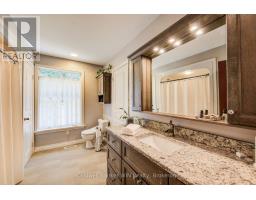
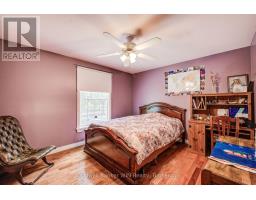
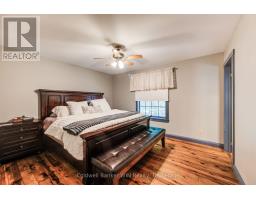
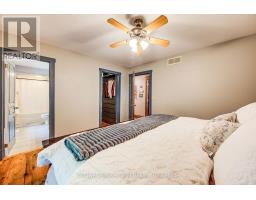
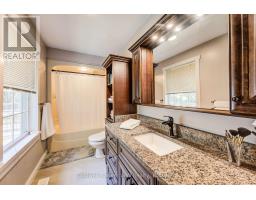
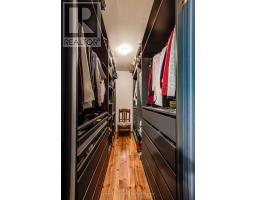
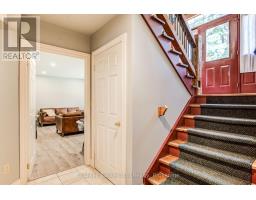
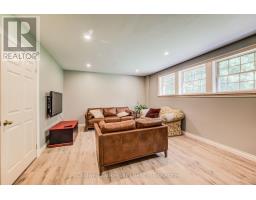
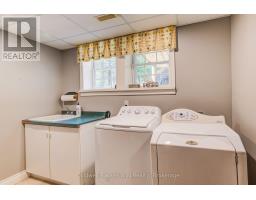
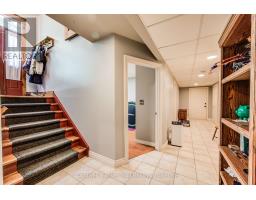
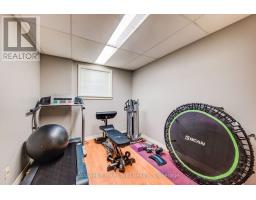
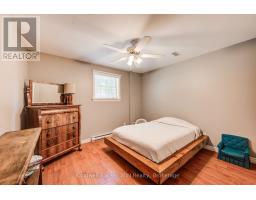
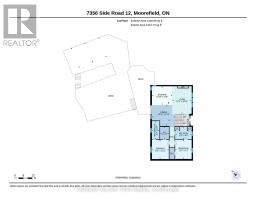
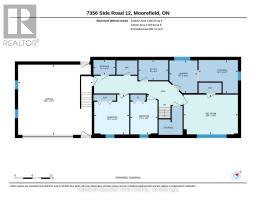
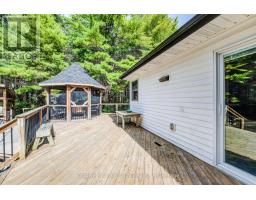
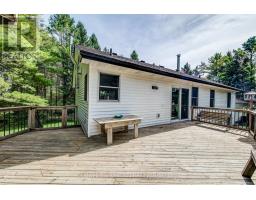
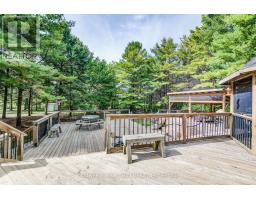
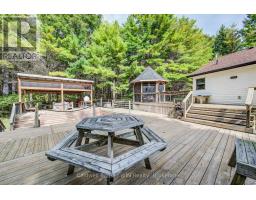
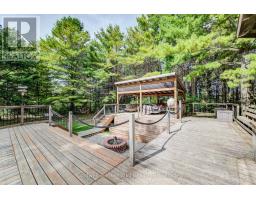
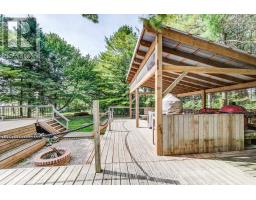
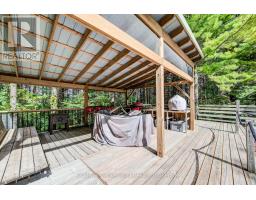
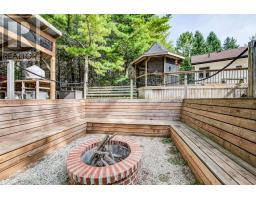
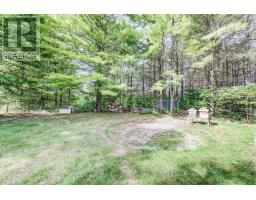
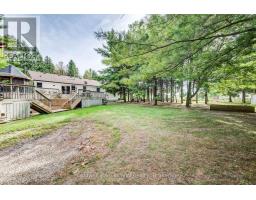
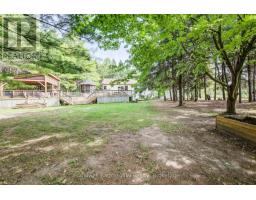
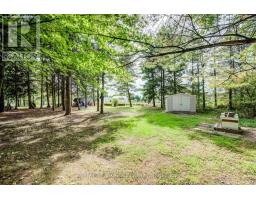
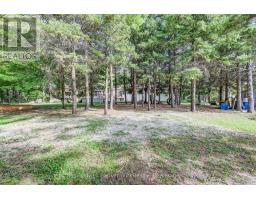
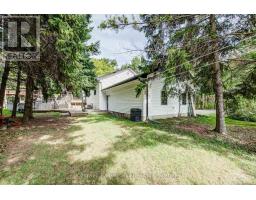
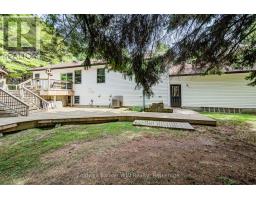
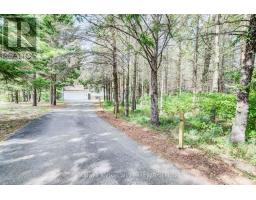
Follow the winding paved driveway through more than 4 acres of mature trees to discover this private 4-bedroom, 2-bathroom retreat, tucked peacefully out of view. Offering nearly 3,000 sq. ft. of finished living space, the home blends warmth and character with exposed timber-frame beams and columns, custom made railings, vaulted ceilings and generous principal rooms overlooking the surrounding woodland. A dramatic floor-to-ceiling fireplace anchors the living area, while the spacious dining room is ideal for family gatherings. The professionally designed kitchen, completely renovated in 2020, is a true centerpiece. Custom cabinetry and Dekton countertops are complemented by exceptional built in appliances, an integrated Miele refrigerator featuring a handle-less, pressure-sensitive opening system, complemented by a Miele steam oven, combination convection oven, dishwasher and vacuum-sealer drawer. A Thermador Freedom induction cooktop sits beneath an ultra-quiet Fisher & Paykel range hood, while Sub-Zero double-drawer freezers are conveniently integrated into the oversized island, providing both a natural gathering place and additional function for the serious home chef. Wide patio doors extend the living space onto an expansive multi-level deck featuring a screened gazebo and covered outdoor dining area. Overlooking the private, treed setting, a large fire pit and conversation area provides the perfect place to gather on summer evenings, while walking trails invite you to explore the wooded acres. A heated double-car garage with built-in cabinetry provides flexibility for vehicles, hobbies or a workshop. Additional features include a large pea-stone concrete parking area and motion-activated driveway lighting. Private, distinctive and beautifully designed for both everyday living and entertaining, this exceptional property offers the space and tranquility of country living without sacrificing sophistication. A home that truly needs to be experienced in person. (id:1945)

This listing content provided by
REALTOR.ca
has been licensed by REALTOR®
members of The Canadian Real Estate Association
members of The Canadian Real Estate Association
Property details for 7356 Sideroad 12, Mapleton
- Type
- Residential
- Style
- Raised bungalow
- Bedrooms
- 4
- Bathrooms
- 2
- Lot Size
- 170 x 1045 FT
- Stories
- 1
- Basement
- Finished, Full
- Parking
- Attached Garage, Garage
- Heating
- Forced air, Propane
- Cooling
- Central air conditioning, Air exchanger
- Exterior
- Vinyl siding, Brick Veneer
- Ownership
- Freehold
- Annual Taxes
- $6,730 (2026)
Nearby Listings Stat
Estimated price and comparable properties near 7356 Sideroad 12
Active Listings
2
Min Price
$1,249,900
Max Price
$1,299,000
Avg Price
$1,274,450
Days on Market
53
days
Sold Listings
0
Min Sold Price
$N/A
Max Sold Price
$N/A
Avg Sold Price
$N/A
Days until Sold
N/A
days
Neighbourhood Census Data
Mapleton, Ontario
Population
527
Median Age
31.1
Median Income
$36,224
Dwelling Value
$376,084
Housing Tenure
Owners 83%
Renters 17%
Age Distribution
Dwelling Types
Commute Mode
Education Level
Housing Age
Commute Duration
Avg Household Size: 3.3
Pop. Density: 14.1/km²
Avg Shelter Cost: $1,432/mo
Owners with Mortgage: 57.9%
Owners Spending 30%+: 0%
Tenants Spending 30%+: 0%
English only: 98.1%
English and French: 1.9%
Neither: 1%
Median Household Income: $92,928
Median Employment Income: $33,920
Price History
Listed
September 24, 2026
by Coldwell Banker WIN Realty
Current Price
$1,249,900
Type
Residential
For Sale