Brick Bungalow near Golf Course with Walkout Basement in Brantford
Property details for 22 Allensgate Drive, Brantford
- Type
- Residential
- Style
- Bungalow
- Bedrooms
- 3
- Bathrooms
- 2
- Living Area
- 2,114 square feet
- Stories
- 1
- Basement
- Finished, Full
- Parking
- Attached Garage
- Heating
- Forced air, Natural gas
- Cooling
- Central air conditioning
- Exterior
- Brick, Vinyl siding
- Ownership
- Freehold
- Annual Taxes
- $5,200
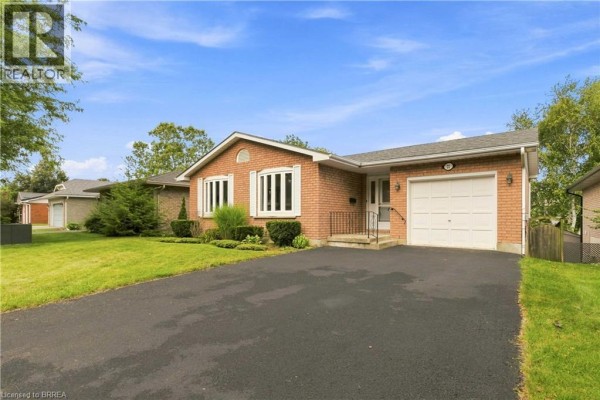
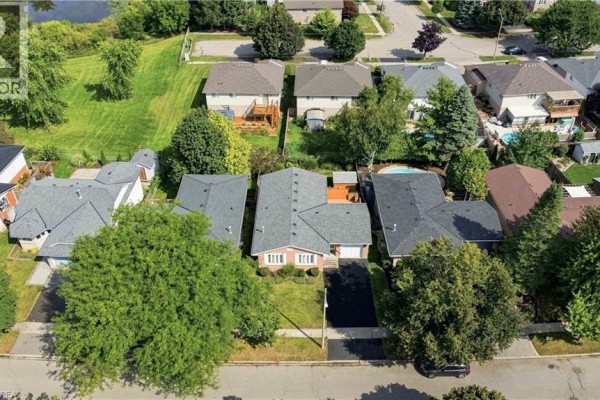
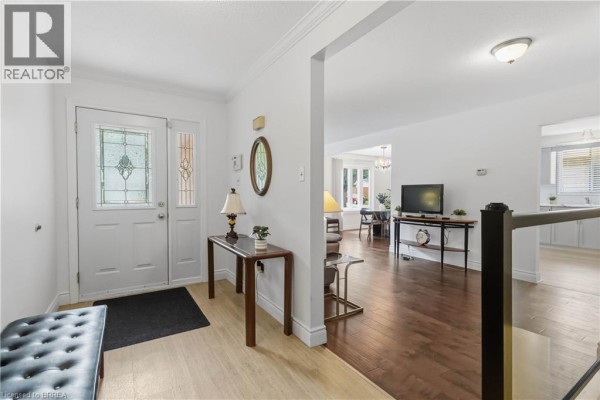
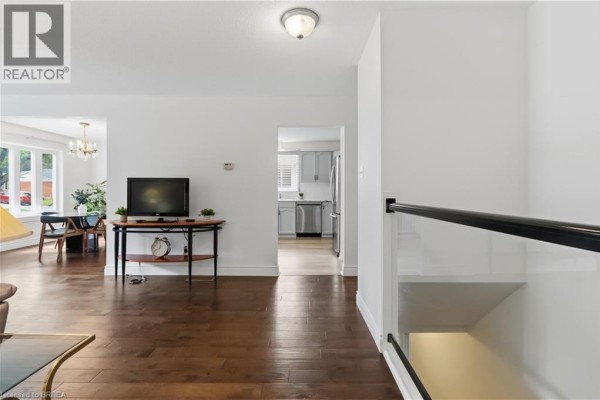
This all-brick bungalow sits on a 51-foot lot just 200 meters from Myrtleville House Museum, and you'll see the museums' heritage vibes throughout the neighborhood. Inside, you're getting 2,114 square feet of finished space across two levels. Main floor has three bedrooms including a primary with a 14'2" depth, plus a 4-piece bath. Hardwood floors run through the living and dining areas, which form an L-shape and give you about 31 feet of combined length for entertaining. Kitchen is eat-in with room for a table, and there's a formal dining spot that could double as a home office. Downstairs, the walkout basement is where this place gets interesting. Rec room is massive at 22'4" x 22'1" and includes a wet bar, making it great for a man cave or teen hangout. There's also a den (or potential fourth bedroom), a 3-piece bath, a laundry room, and a utility room. Basement walks out to a fully fenced backyard with a two-tier deck and BBQ hookup. With 1,714 square feet on the main floor alone, the layout feels open. Attached garage parks one car, and you'll have room for two more on the paved driveway. Taxes run about $5,200 annually. This is a solid home, but it's not flashy. Market here is a bit slow, with listings averaging 100 days. Still, the location is a winner, being steps from Anne Good Park and the Walter Gretzky golf course. You're also 1.1 km from a Tim Hortons and about 2 km from Highway 403.
About 22 Allensgate Drive, Brantford — Property Score
* This property score is an approximate estimate based on publicly available data, nearby comparable listings, and automated analysis. Scores are for informational purposes only and should not be relied upon as professional appraisals or investment advice. Actual property values may vary. We recommend consulting a licensed real estate professional for accurate assessments.
Full Listing Description
All Property Details
Neighbourhood Census Data
Brantford, Ontario