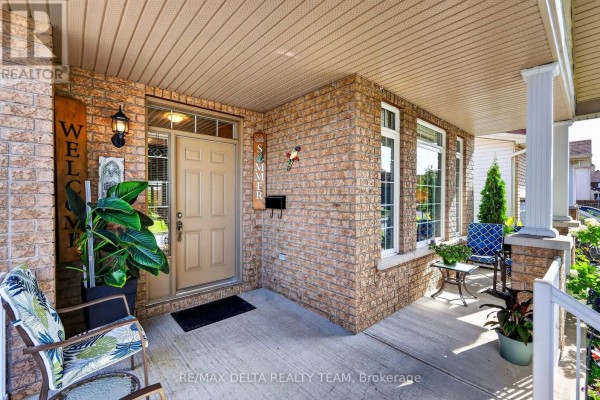
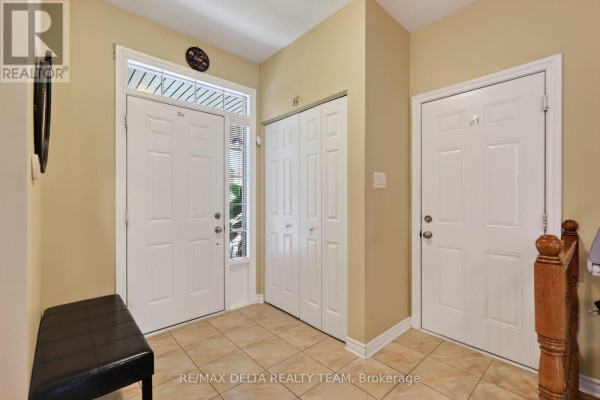
2009 Bungalow with Legal Suite in Trailsedge
Property details for 175 Felicity Crescent, Ottawa
- Type
- Residential
- Style
- Raised bungalow
- Bedrooms
- 3
- Bathrooms
- 3
- Lot Size
- 45.4 x 93.4 FT
- Stories
- 1
- Basement
- Finished, Full
- Parking
- Attached Garage, Garage
- Heating
- Forced air, Natural gas
- Cooling
- Central air conditioning
- Exterior
- Brick, Vinyl siding
- Ownership
- Freehold
- Annual Taxes
- $5,204 (2025)
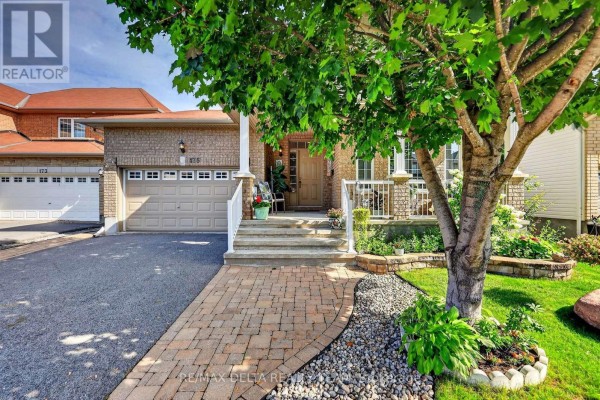
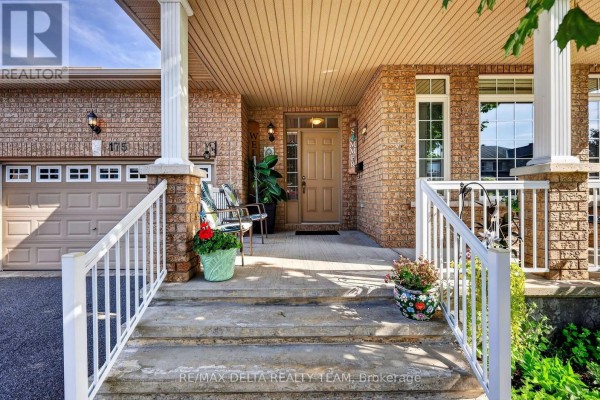
Tucked into Trailsedge, this 2009-built raised bungalow is steps from a walking trail and close to parks and schools. You get 3 beds and 3 baths total, with the main level holding two bedrooms and the lower level adding a third bedroom plus a full kitchen. That basement setup makes it ideal for in-laws or a rental. The main floor runs on hardwood, and the vaulted ceiling in the living room gives it some airiness. Out back, the interlocked patio and yard are low-maintenance, with a storage shed and garden. The double garage has built-in shelving, and there's a stair chairlift if you need it. Recent upgrades include the furnace (2022), AC (2025), and hot water tank (2025). The lot is 45.4 by 93.4 feet, fully fenced. You're about 4 km from a Starbucks and Tim Hortons, and the schools within 5 km include Blessed Kateri Tekakwitha. With a tax bill around $5,204 and parking for six, it's priced at $869,900, which is above the nearby median, but the finished suite and condition justify it. The place is carpet-free, actually. There's a gazebo in the backyard too. It's a solid family setup. Furnace and AC are recent. The walkout basement could easily be a separate unit. Location scores high at 8.6 out of 10. It's in a quiet pocket, but amenities are a short drive.
About 175 Felicity Crescent, Ottawa — Property Score
* This property score is an approximate estimate based on publicly available data, nearby comparable listings, and automated analysis. Scores are for informational purposes only and should not be relied upon as professional appraisals or investment advice. Actual property values may vary. We recommend consulting a licensed real estate professional for accurate assessments.
Full Listing Description
All Property Details
Neighbourhood Census Data
Ottawa, Ontario