1853 Mapleridge Drive, Peterborough
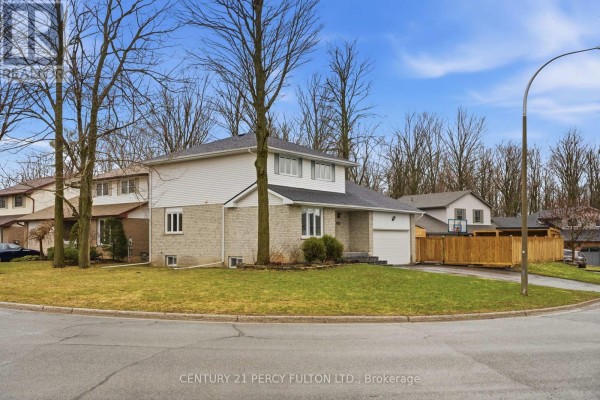
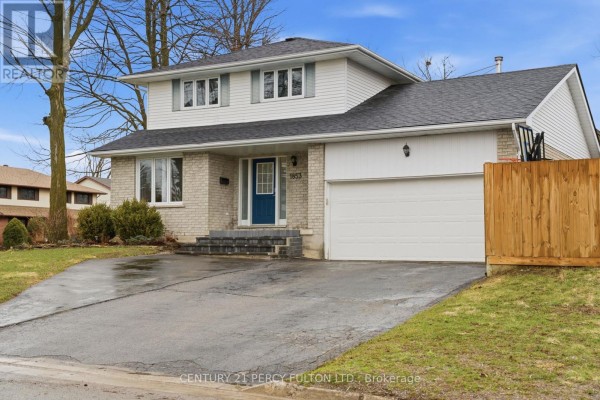
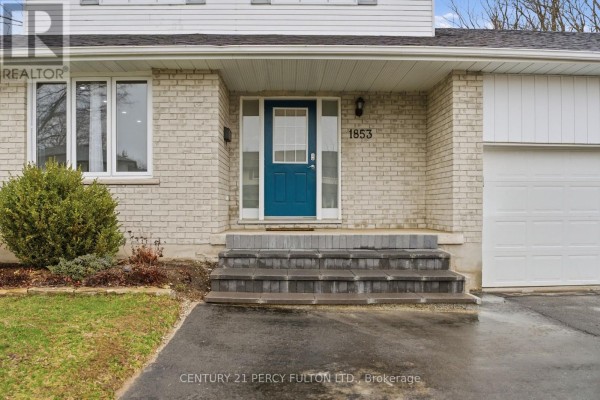
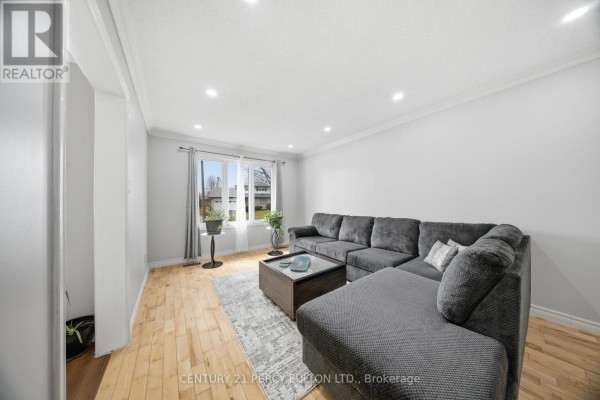
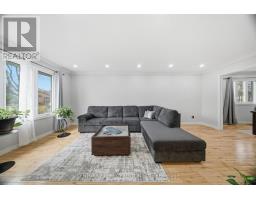
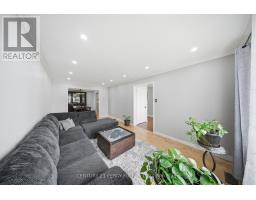
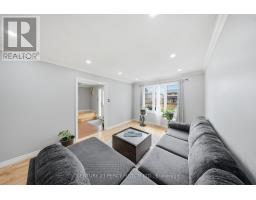
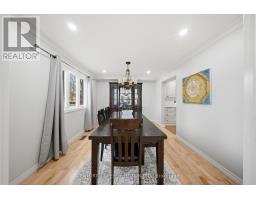
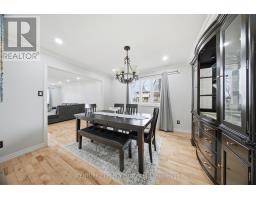
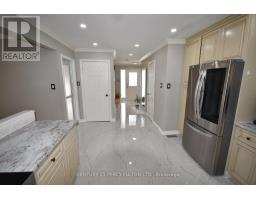
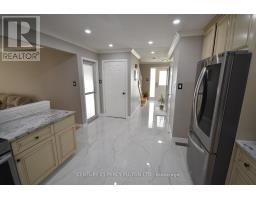
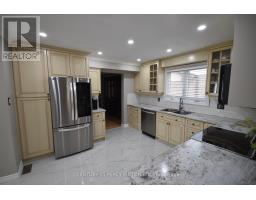
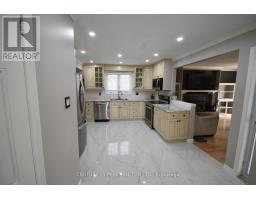
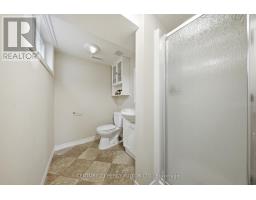
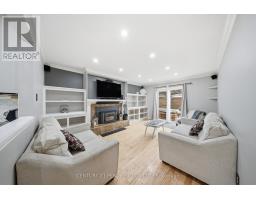
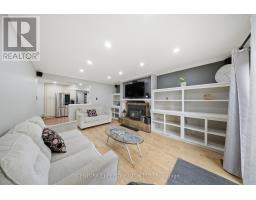
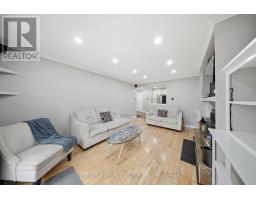
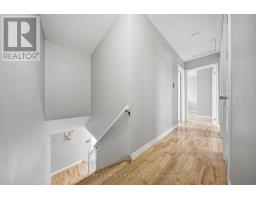
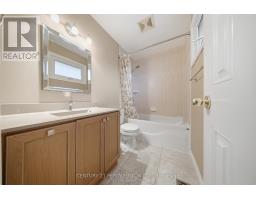
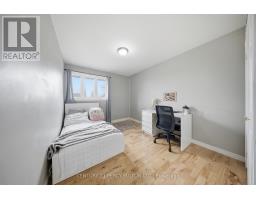
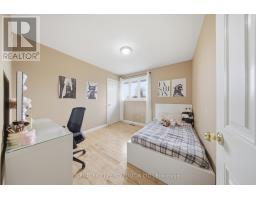
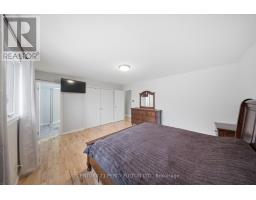
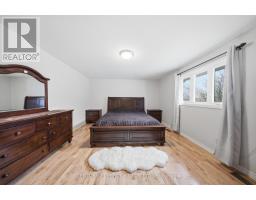
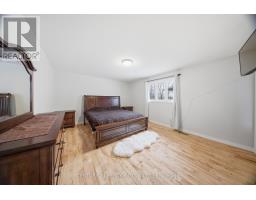
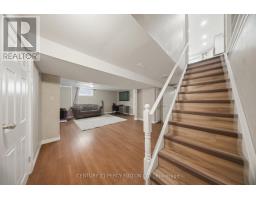
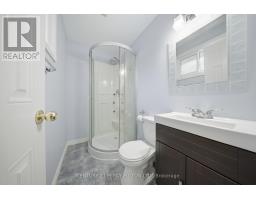
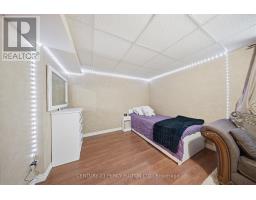
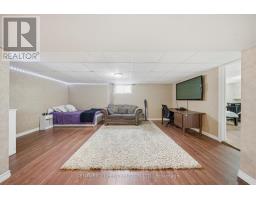
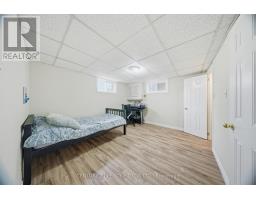
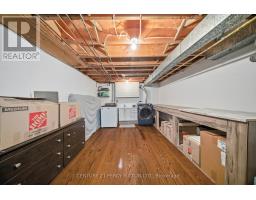
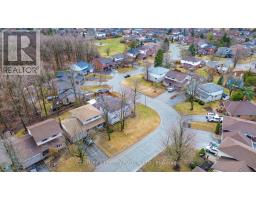
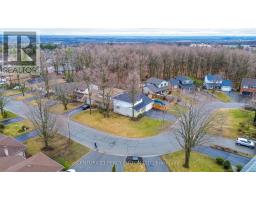
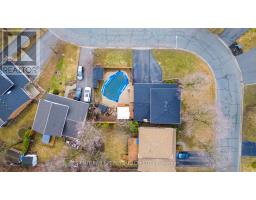
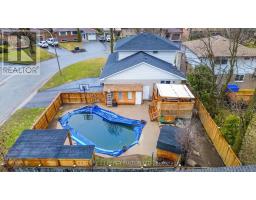
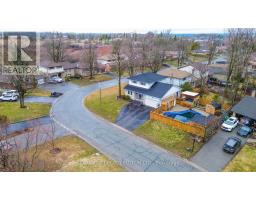
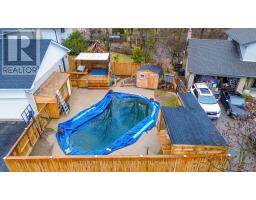
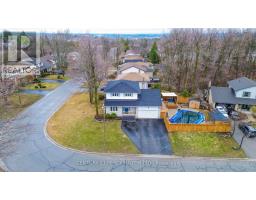
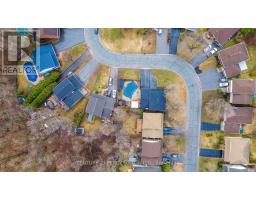
Prime Corner Lot Located in the West End of Coveted Peterborough. This Loved And Cared For Two-Story Home Offers Plenty Of Space For Family, Friends, Holiday Dreams And Wonderful Memories to Be Made. Inside You Will Be Greeted By A Warm And Inviting Atmosphere, Featuring Living Room and Family Room and Guest Washroom on the Main Level Perfect for Providing Ample Space For Entertaining Family and Friends, Walkout to Oasis in the City-Hot Tub, Fully Heated Pool, Change Room, Cabanna, and Everything Needed to Live Life to the Fullest. Gourmet Kitchen Is Central to the Main Floor, Featuring All Updated Cabinetry, Appliances, Flooring, Countertop, Backsplash and Undermount Sink, Perfect For Creating Culinary Delights, With Ample Storage And Counter Space, Grandma and Grandpa Would be Impressed-A Proper Kitchen!! Upstairs Features A Primary Bedroom With An Ensuite For Convenience and Practicality. Three Bedrooms in Total Just in the Upper With Ample Closet Space with a Bright and Airy Feeling. Hardwood Floors Throughout Meet Your Feet. Impressively Remodeled Personna Top to Bottom, With New Updated Stairs Leading Up to The Bedrooms. In the High And Dry Lower Level Living Area It is Completely Finished With A Fourth Bedroom And Second Ensuite In Yet Another Very Comfortable Living Space/Room. Hot Water Tank & Furnace is Owned, With Newer Roof. New Fencing to Add Privacy Outside. Must Be Seen to Appreciate. Excellently Located Very Close To Highway 115 And All Amenities But Far Enough to Not Hear Any Traffic, This Home Offers Easy Access To Everything You Desire. Rarely Offered Pocket of Peterborough-People Do Not Move From This Area-It Really is A Gem, Ward 2 Best Kept Secret, Make This Stunning Property Your Own! (id:1945)

This listing content provided by
REALTOR.ca
has been licensed by REALTOR®
members of The Canadian Real Estate Association
members of The Canadian Real Estate Association
Property details for 1853 Mapleridge Drive, Peterborough
- Type
- Residential
- Bedrooms
- 4
- Bathrooms
- 4
- Lot Size
- 50 x 110 FT ; Premium Corner Lot
- Stories
- 2
- Basement
- Finished, Full
- Parking
- Attached Garage, Garage
- Heating
- Forced air, Natural gas
- Cooling
- Central air conditioning
- Exterior
- Brick, Vinyl siding
- Ownership
- Freehold
- Annual Taxes
- $6,457
Nearby Listings Stat
Estimated price and comparable properties near 1853 Mapleridge Drive
Active Listings
3
Min Price
$682,500
Max Price
$777,777
Avg Price
$719,759
Days on Market
33
days
Sold Listings
1
Min Sold Price
$729,000
Max Sold Price
$729,000
Avg Sold Price
$729,000
Days until Sold
30
days
Neighbourhood Census Data
Peterborough, Ontario
Population
540
Median Age
53
Median Income
$47,680
Dwelling Value
$375,627
Age Distribution
Dwelling Types
Commute Mode
Education Level
Housing Age
Commute Duration
Avg Household Size: 2.6
Pop. Density: 2,923.7/km²
Avg Shelter Cost: $1,344/mo
Owners with Mortgage: 44.7%
Owners Spending 30%+: 13.2%
Tenants Spending 30%+: 0%
English only: 92.6%
English and French: 8.3%
Median Household Income: $108,032
Median Employment Income: $37,120
Price History
Listed
October 11, 2026
by CENTURY 21 PERCY FULTON LTD.
Current Price
$699,000
-5.5% from last change
Type
Residential
For Sale
Price Changes
5
| Date | Price | Change |
|---|---|---|
| Current | $699,000 | $40,900 (-5.5%) |
| Oct 11, 2026 | $739,900 | $20,000 (-2.6%) |
| Sep 2, 2026 | $759,900 | $20,000 (-2.6%) |
| Jun 16, 2026 | $779,900 | $35,000 (-4.3%) |
| May 26, 2026 | $814,900 | $33,900 (-4%) |
| May 9, 2026 | $848,800 | Listed |
Contact Agent Get in touch about 1853 Mapleridge Drive, Peterborough
TOM COLEMAN
CENTURY 21 PERCY FULTON LTD.