268 Crosby Drive, Kawartha Lakes
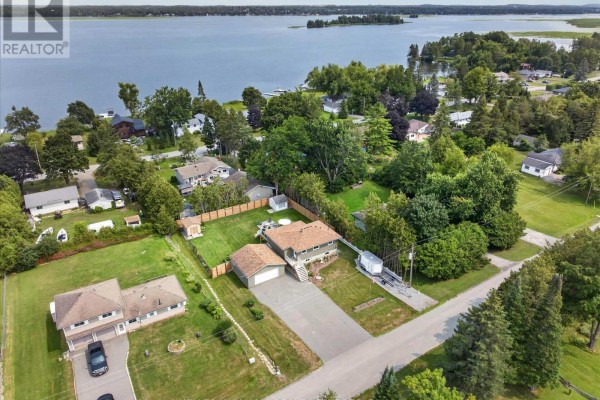
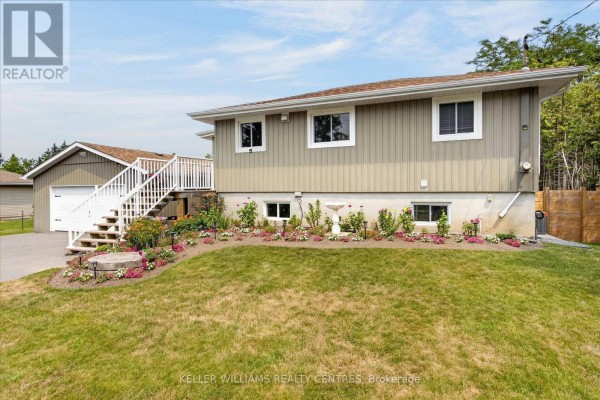
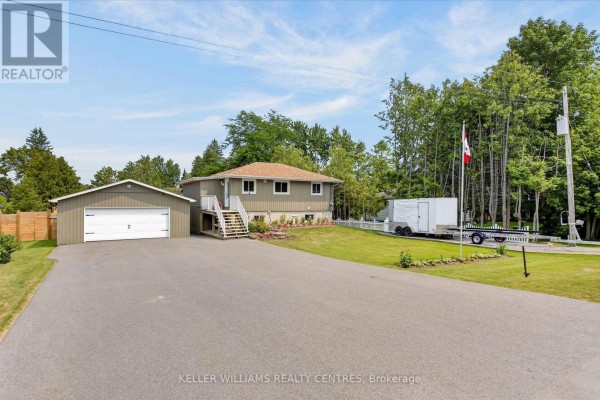
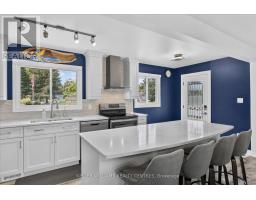
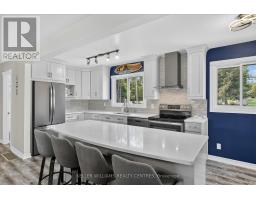
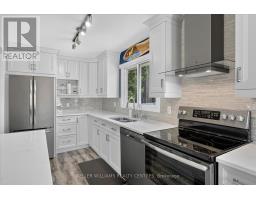
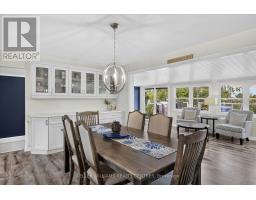
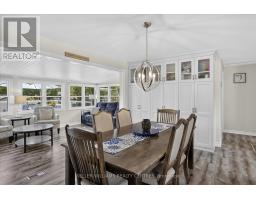
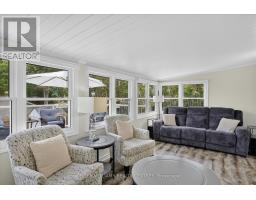
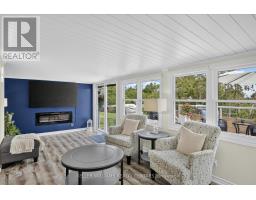
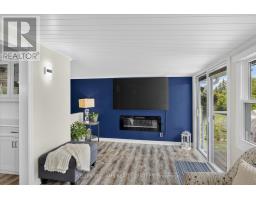
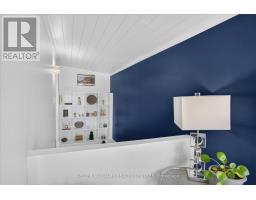
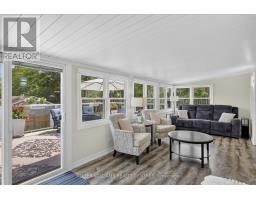
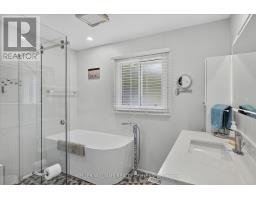
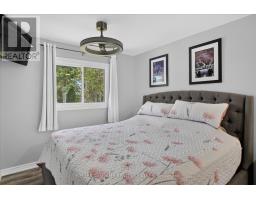
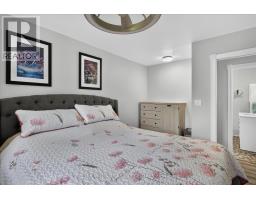
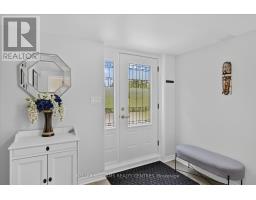
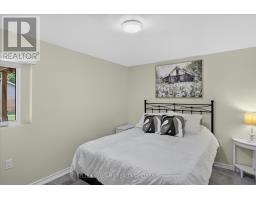
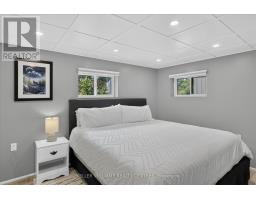
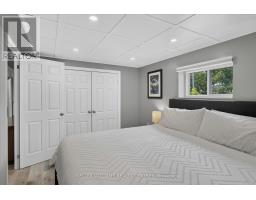
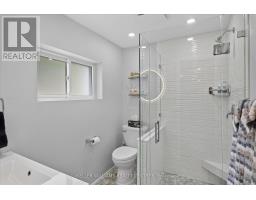
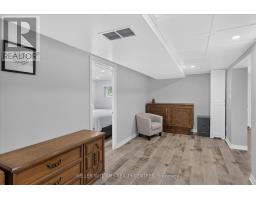
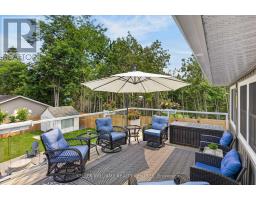
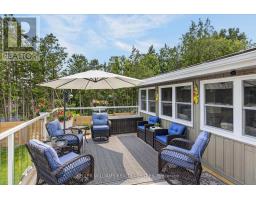
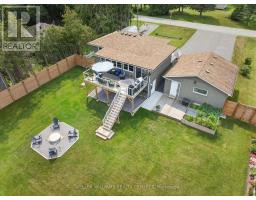
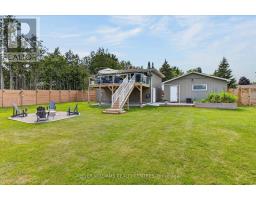
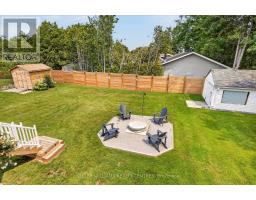
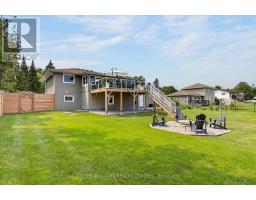
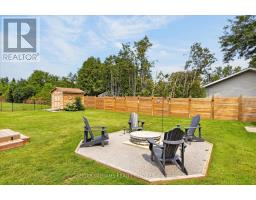
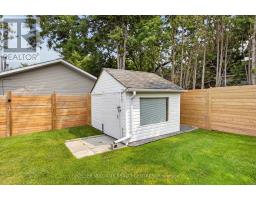
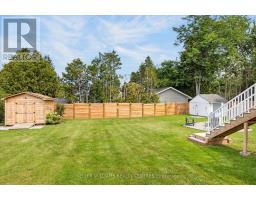
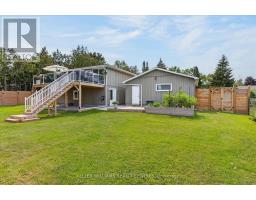
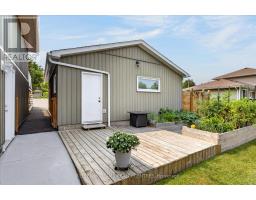
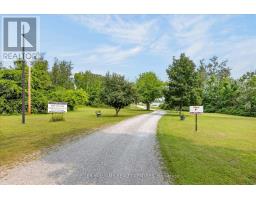
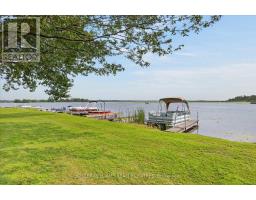
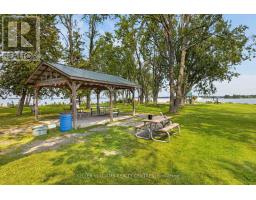
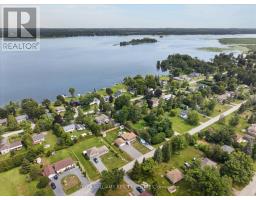
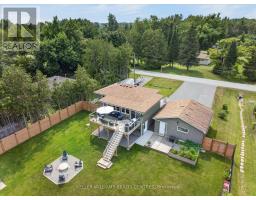
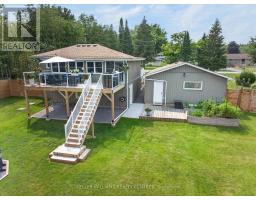
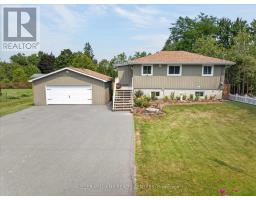
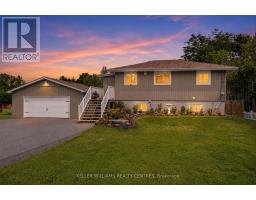
Welcome to a home that doesn't believe life should be lived in a hurry. Nestled within a welcoming waterfront community on beautiful Pigeon Lake, this raised bungalow is about rediscovering the joy of slower mornings, longer evenings, and weekends that never seem to end. Offering 3 bedrooms and 2 bathrooms, the layout is effortlessly practical and has been designed and renovated so you can spend less time maintaining a home and more time enjoying the life you've built around it. The kitchen and bathrooms has been thoughtfully redone with clean lines, modern finishes, and an easy sense of function. It's the kind of space where coffee lingers a little longer, meals are shared a little more often, and gathering feels completely natural. It opens seamlessly into the main living area, creating a home that feels connected without ever feeling crowded. Just beyond the doors, a brand-new deck becomes an extension of the living space. It's where mornings begin quietly, summer evenings stretch a little longer, and doing absolutely nothing somehow becomes the highlight of the day. The oversized garage deserves a moment of its own. More than a place to park, it's a space built for projects, passions, weekend tinkering, and every kayak, fishing rod, bicycle, or toolbox that comes with living the Kawartha lifestyle. And then there's the water.... With deeded access to a private waterfront park on Pigeon Lake, boating, swimming, fishing, paddleboarding, and unforgettable sunsets are never reserved for weekends-they become part of everyday life. Some homes offer more space. This one offers more time to do the things you love. More sunsets. More weekends. More reasons to linger. Because the best part of living here isn't the house itself, it's the life waiting just beyond the front door. (id:1945)

This listing content provided by
REALTOR.ca
has been licensed by REALTOR®
members of The Canadian Real Estate Association
members of The Canadian Real Estate Association
Property details for 268 Crosby Drive, Kawartha Lakes
- Type
- Residential
- Style
- Raised bungalow
- Bedrooms
- 3
- Bathrooms
- 2
- Lot Size
- 100 x 148 FT
- Stories
- 1
- Basement
- Finished, Full, Separate entrance, Walk out, N/A, N/A
- Parking
- Detached Garage, Garage
- Heating
- Forced air, Propane
- Cooling
- Central air conditioning
- Exterior
- Vinyl siding
- Ownership
- Freehold
- Annual Taxes
- $3,034
Nearby Listings Stat
Estimated price and comparable properties near 268 Crosby Drive
Active Listings
2
Min Price
$724,000
Max Price
$725,000
Avg Price
$724,500
Days on Market
39
days
Sold Listings
2
Min Sold Price
$574,900
Max Sold Price
$790,000
Avg Sold Price
$682,450
Days until Sold
26
days
Neighbourhood Census Data
Kawartha Lakes, Ontario
Population
1,044
Median Age
64.4
Median Income
$33,536
Dwelling Value
$325,167
Housing Tenure
Owners 92%
Age Distribution
Dwelling Types
Commute Mode
Education Level
Housing Age
Commute Duration
Avg Household Size: 2.1
Pop. Density: 54.1/km²
Avg Shelter Cost: $876/mo
Owners with Mortgage: 35.3%
Owners Spending 30%+: 9.4%
Tenants Spending 30%+: 42.9%
English only: 95.9%
English and French: 3.6%
Median Household Income: $65,600
Median Employment Income: $18,624
Price History
Listed
July 29, 2026
by KELLER WILLIAMS REALTY CENTRES
Current Price
$724,000
-0.7% from last change
Type
Residential
For Sale
Price Changes
1
| Date | Price | Change |
|---|---|---|
| Current | $724,000 | $5,000 (-0.7%) |
| Sep 10, 2026 | $729,000 | Listed |