6226 Sanderson Avenue, Peachland
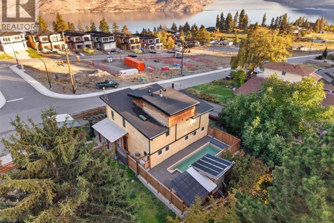
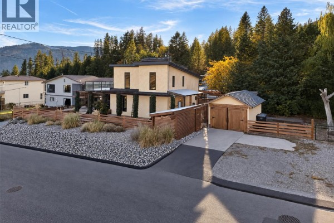
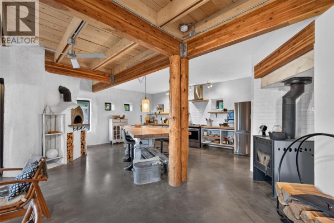
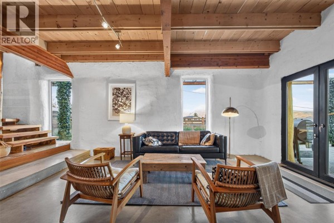
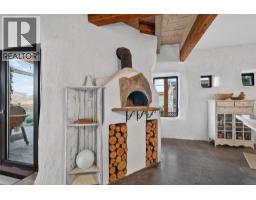
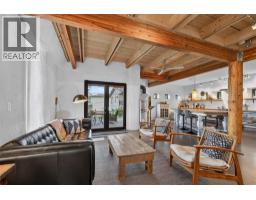
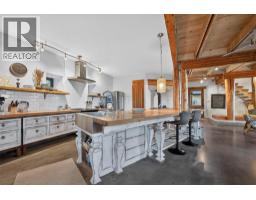
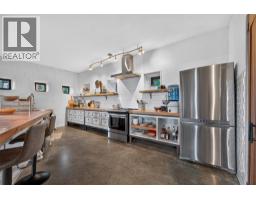
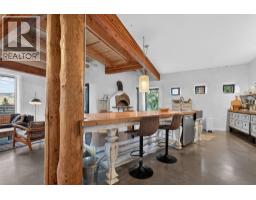
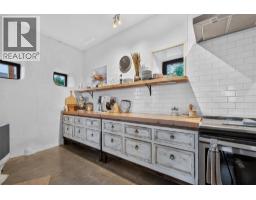
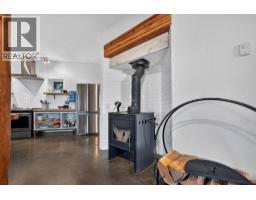
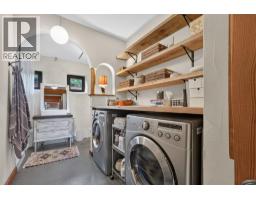
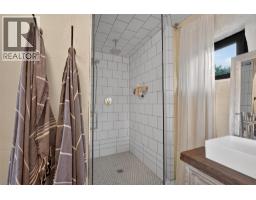
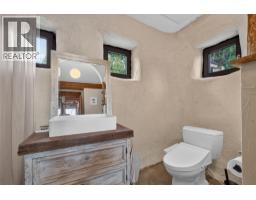
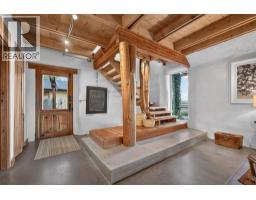
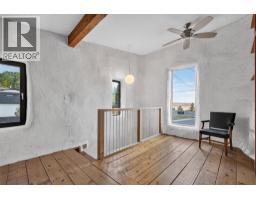
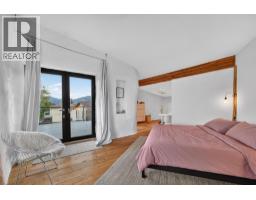
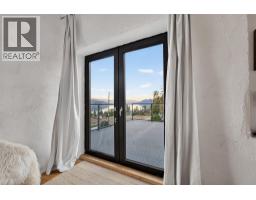
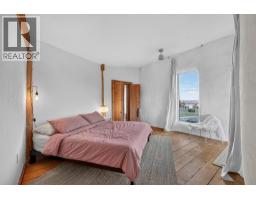
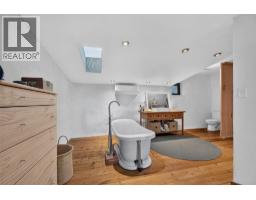
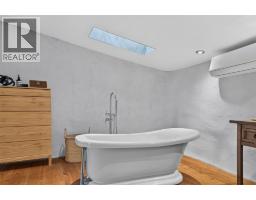
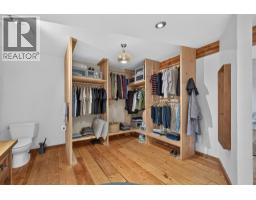
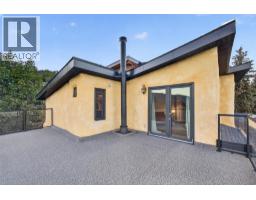
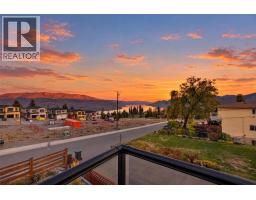
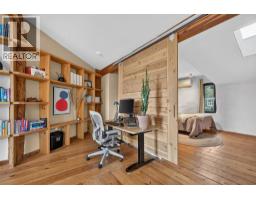
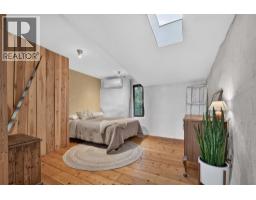
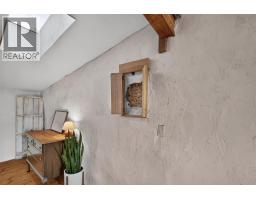
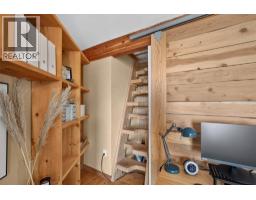
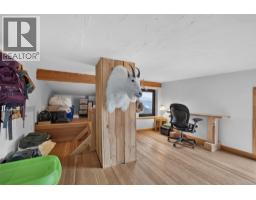
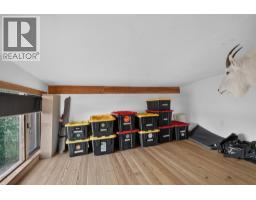
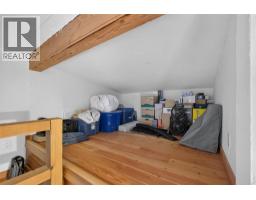
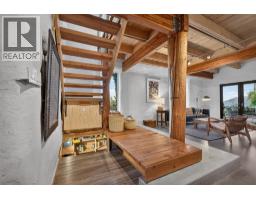
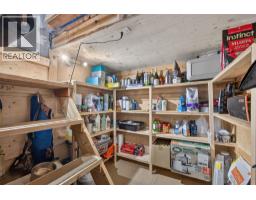
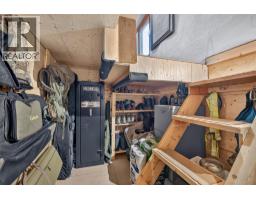
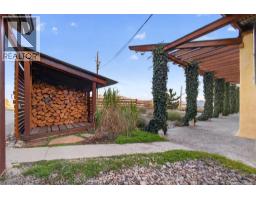
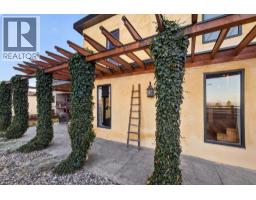
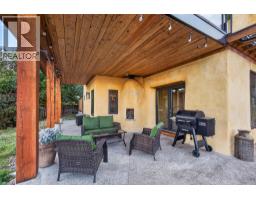
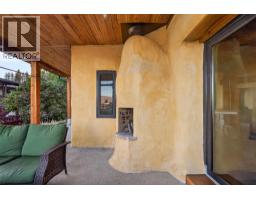
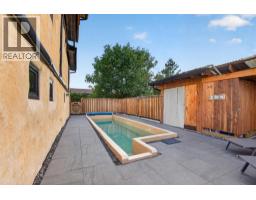
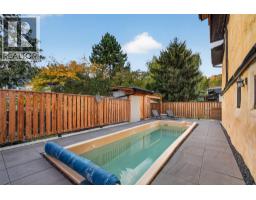
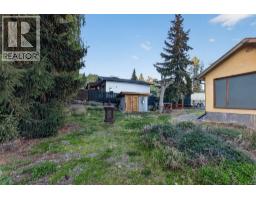
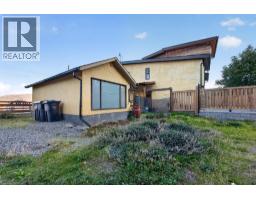
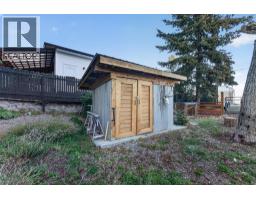
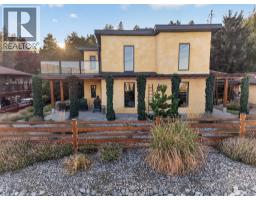
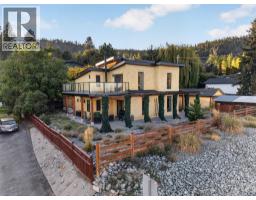
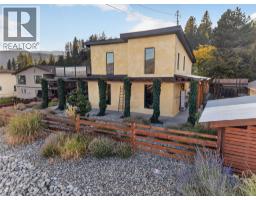
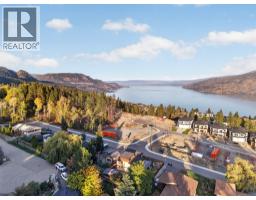
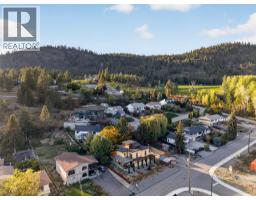
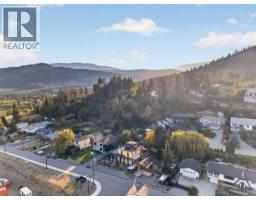
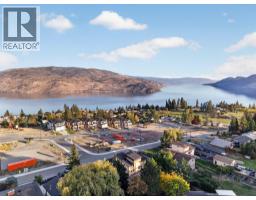
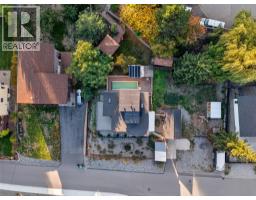
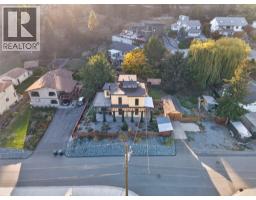
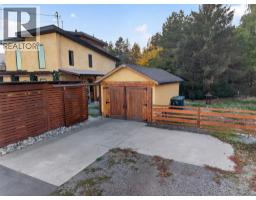
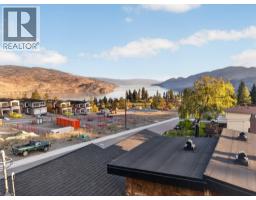
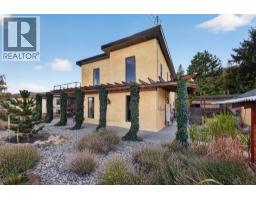
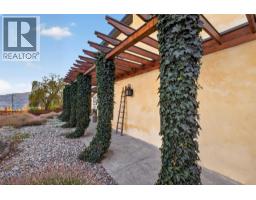
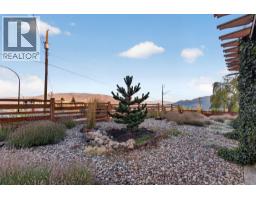
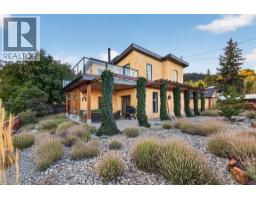
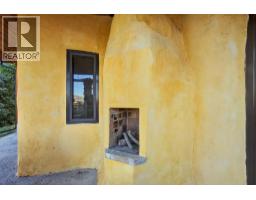
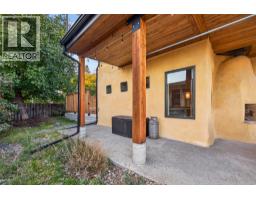
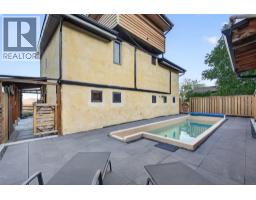
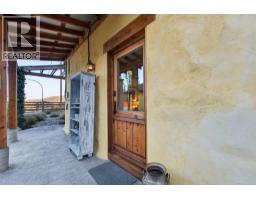
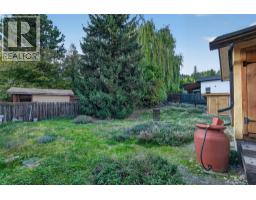
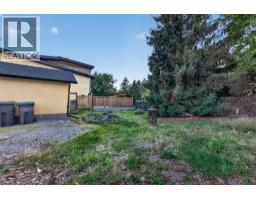
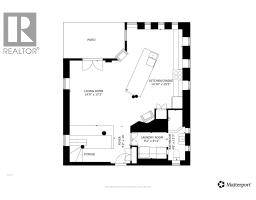
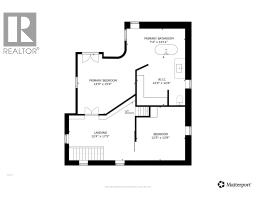
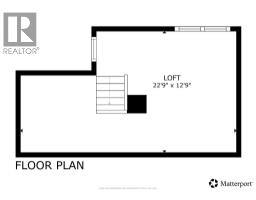
Some homes check the boxes. This one starts an entirely new list. A 2 bed, 2 bath timber-frame strawbale home on a flat, fully fenced quarter acre in Peachland. WHY IT'S DIFFERENT: 17"" strawbale walls on an ICF slab keep it quiet, warm in winter and cool in summer. Non-toxic, fire-resistant plaster finish, mortgage-eligible and insurable. No gas: dual heat pumps,hydronic in-floor heat and a Blaze King wood stove using about 3 cords a year. Innotech tilt-and-turn windows and French doors. Real posts, beams and plank floors from local reclaimed wood. INSIDE: Open-concept French-rustic design, butcher-block island seating 10, wood-fired pizza oven, apron sink, wine cellar, main bath with 2025 walk-in shower with in-floor heat, primary ensuite with free-standing tub, library loft and a finished attic bonus room plus a large deck with lake and mountain views. OUTSIDE: Solar-heated saltwater lap pool, lavender field, covered patio, veranda and decks. Xeriscaped with no mowing, no retaining walls and no steep driveway. Detached shop and tons of parking with room for your RV & boat. UPDATES: Roof 2018, deck 2019, shower 2025. Sewer at lot line with future carriage house potential (buyer to verify). Close to beaches, Okanagan Lake, trails and shopping. If you want a home with personality, purpose and a story to tell, this is it. Virtual tour: https://my.matterport.com/show/?m=m8AFubXHxQ2 (id:1945)

This listing content provided by
REALTOR.ca
has been licensed by REALTOR®
members of The Canadian Real Estate Association
members of The Canadian Real Estate Association
Property details for 6226 Sanderson Avenue, Peachland
- Type
- Residential
- Style
- Other
- Bedrooms
- 2
- Bathrooms
- 2
- Living Area
- 2,234 square feet
- Lot Size
- 0.25
- Stories
- 2.5
- Basement
- Cellar
- Parking
- Detached Garage, RV, Oversize
- Heating
- Radiant heat, Stove, Wood, Other
- Cooling
- Heat Pump
- Exterior
- Stucco
- Ownership
- Freehold
- Annual Taxes
- $4,846
Nearby Listings Stat
Estimated price and comparable properties near 6226 Sanderson Avenue
Active Listings
2
Min Price
$425,000
Max Price
$879,000
Avg Price
$652,000
Days on Market
24
days
Sold Listings
0
Min Sold Price
$N/A
Max Sold Price
$N/A
Avg Sold Price
$N/A
Days until Sold
N/A
days
Neighbourhood Census Data
Peachland, British Columbia / Colombie-Britannique
Population
649
Median Age
51.7
Median Income
$34,048
Dwelling Value
$449,080
Housing Tenure
Owners 91%
Renters 11%
Age Distribution
Dwelling Types
Commute Mode
Education Level
Housing Age
Commute Duration
Avg Household Size: 2.3
Pop. Density: 145.2/km²
Avg Shelter Cost: $1,167/mo
Owners with Mortgage: 57.4%
Owners Spending 30%+: 19.1%
Tenants Spending 30%+: 0%
English only: 93.8%
English and French: 5.4%
Median Household Income: $72,704
Median Employment Income: $29,397
Price History
Listed
October 13, 2026
by Vantage West Realty Inc.
Current Price
$879,000
-7.5% from last change
Type
Residential
For Sale
Price Changes
3
| Date | Price | Change |
|---|---|---|
| Current | $879,000 | $70,900 (-7.5%) |
| Oct 13, 2026 | $949,900 | $19,100 (-2%) |
| Apr 28, 2026 | $969,000 | $30,000 (-3%) |
| Apr 15, 2026 | $999,000 | Listed |