26 Dawson Drive, Kincardine
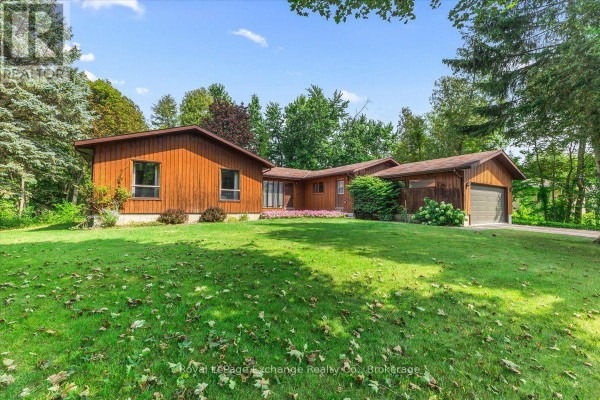
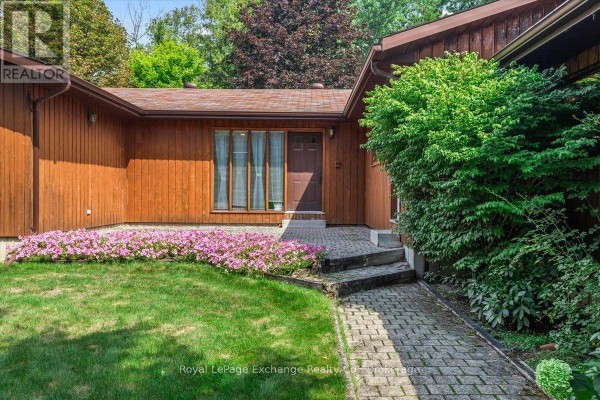
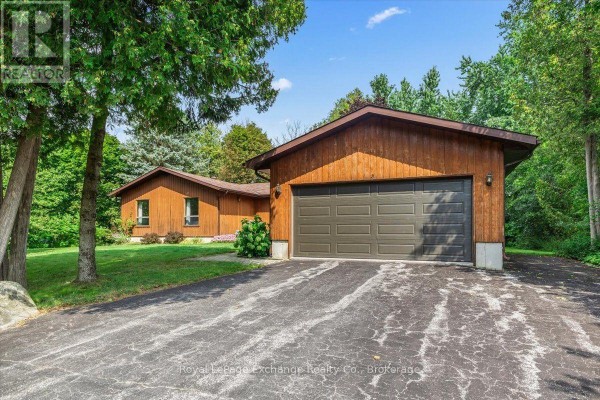
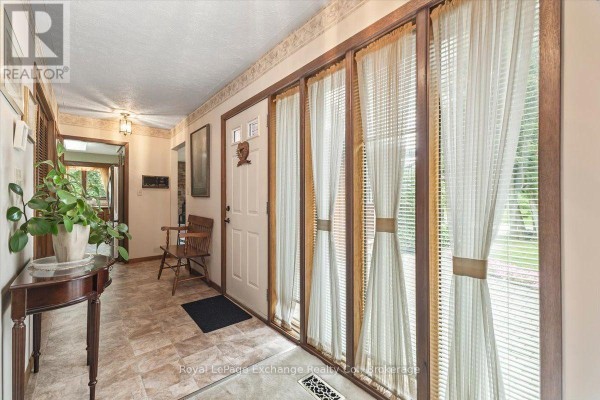
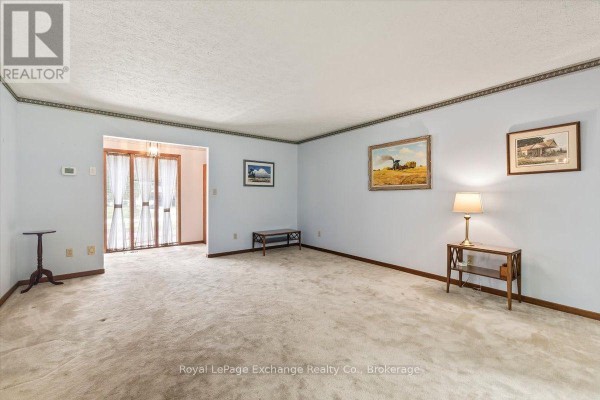
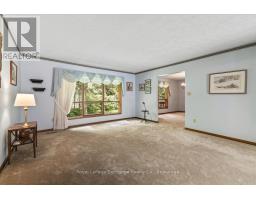
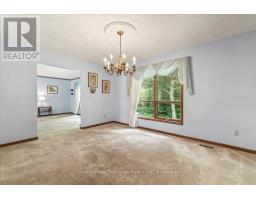
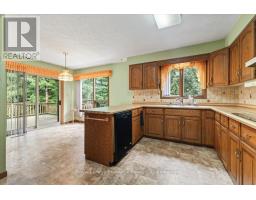
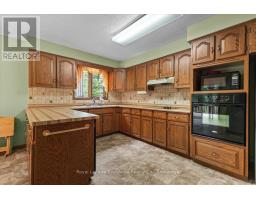
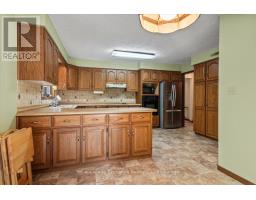
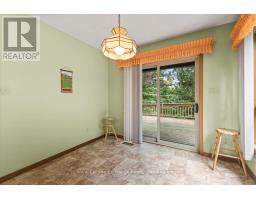
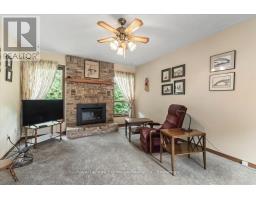
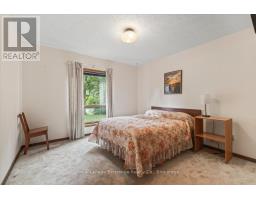
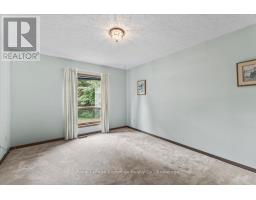
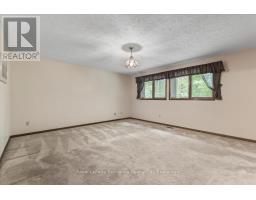
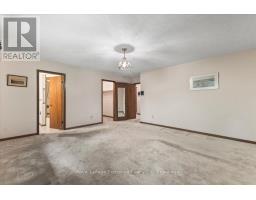
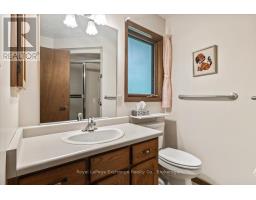
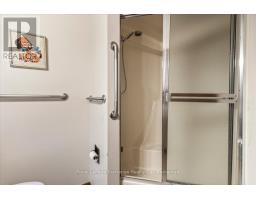
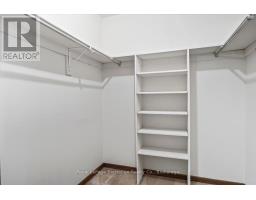
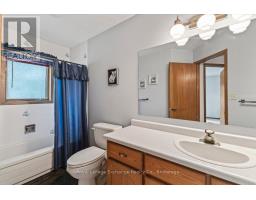
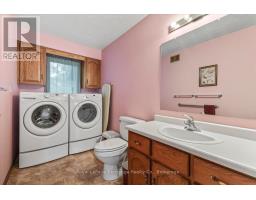
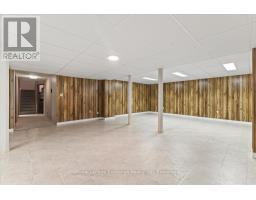
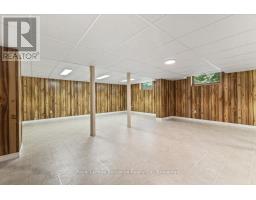
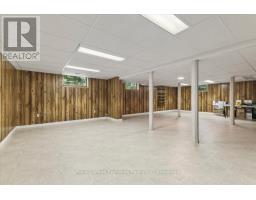
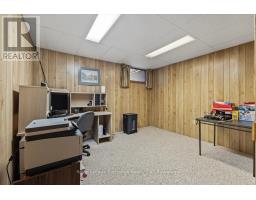
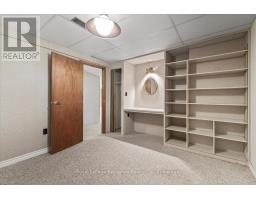
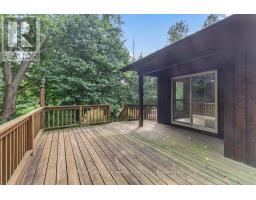
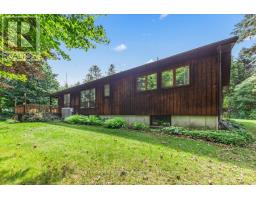
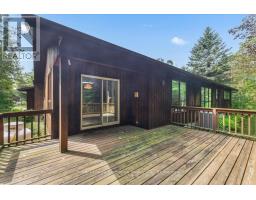
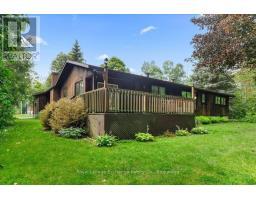
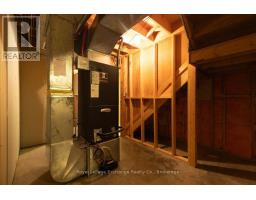
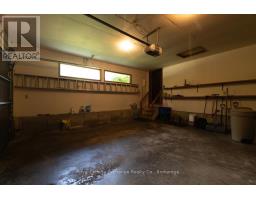
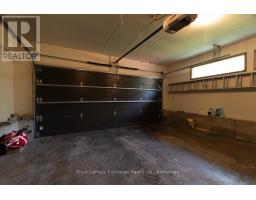
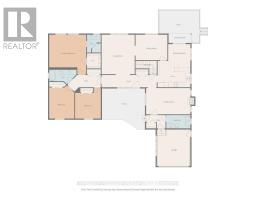
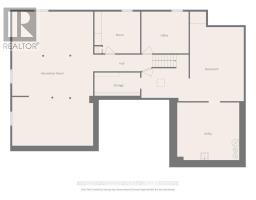
Welcome to this spacious Viceroy "Lowell" model bungalow, built in 1987 and proudly owned by just one owner over the years. Set well back from the road on an impressive 141.08' x 146.13' lot (nearly half an acre), this sprawling bungalow home offers an excellent layout with plenty of space and endless potential. The inviting foyer leads to a large formal living room, formal dining room, eat-in kitchen with access to the rear deck, and a comfortable family room featuring a propane fireplace. The bedroom wing is thoughtfully separated by a door, providing added privacy and noise control. Three generous bedrooms include a spacious primary suite with walk-in closet and 4-piece ensuite, plus an additional 4-piece bathroom. Main-floor laundry, a 2-piece powder room and convenient garage access add to the home's functionality. The lower level offers even more space with a bedroom, office, massive recreation room, and extensive storage and utility areas. Some windows have been replaced, and the home features a forced-air heat pump system! Outside, enjoy the generous lot, paved driveway and interlock walkway leading to the front entrance. This property presents an excellent opportunity for buyers looking to renovate and create a home tailored to today's standards while taking advantage of the existing layout, size and location. Conveniently located in a quiet neighbourhood just north of Kincardine, near Bruce Power, the hospital, KIPP Trail and the beautiful Lake Huron shoreline is just a short stroll away. If you're looking for a solid bungalow with the opportunity to add value, this could be the one. Due to this being an estate sale, this property/home/chattels/fixtures/services will be sold as is. (id:1945)

This listing content provided by
REALTOR.ca
has been licensed by REALTOR®
members of The Canadian Real Estate Association
members of The Canadian Real Estate Association
Property details for 26 Dawson Drive, Kincardine
- Type
- Residential
- Style
- Bungalow
- Bedrooms
- 4
- Bathrooms
- 3
- Lot Size
- 141.1 x 146.1 FT
- Stories
- 1
- Basement
- Partially finished, Full
- Parking
- Attached Garage, Garage
- Heating
- Forced air, Electric
- Cooling
- Central air conditioning
- Exterior
- Cedar Siding
- Ownership
- Freehold
- Annual Taxes
- $6,355 (2025)
Nearby Listings Stat
Estimated price and comparable properties near 26 Dawson Drive
Active Listings
2
Min Price
$599,900
Max Price
$1,059,900
Avg Price
$829,900
Days on Market
57
days
Sold Listings
0
Min Sold Price
$N/A
Max Sold Price
$N/A
Avg Sold Price
$N/A
Days until Sold
N/A
days
Neighbourhood Census Data
Kincardine, Ontario
Population
667
Median Age
58.6
Median Income
$51,712
Dwelling Value
$314,640
Housing Tenure
Owners 85%
Renters 15%
Age Distribution
Dwelling Types
Commute Mode
Education Level
Housing Age
Commute Duration
Avg Household Size: 2.1
Pop. Density: 345.1/km²
Avg Shelter Cost: $1,364/mo
Owners with Mortgage: 37.3%
Owners Spending 30%+: 11.5%
Tenants Spending 30%+: 0%
English only: 90.3%
English and French: 9.7%
Median Household Income: $98,304
Median Employment Income: $23,680
Price History
Listed
September 19, 2026
by Royal LePage Exchange Realty Co.
Current Price
$599,900
Type
Residential
For Sale