$ 1,700,000

Waterfront 5-Bed House with Loft Kitchen, 207ft Shoreline

Property details for 24 Rory Drive, Selwyn

Type
Residential
Style
Bungalow
Bedrooms
5
Bathrooms
3
Lot Size
114 x 304 FT
Stories
1
Basement
Finished, Full, Walk out, N/A
Parking
Attached Garage, Garage
Heating
Forced air, Propane
Cooling
Central air conditioning
Exterior
Wood
Ownership
Freehold
Annual Taxes
$7,146 (2026)

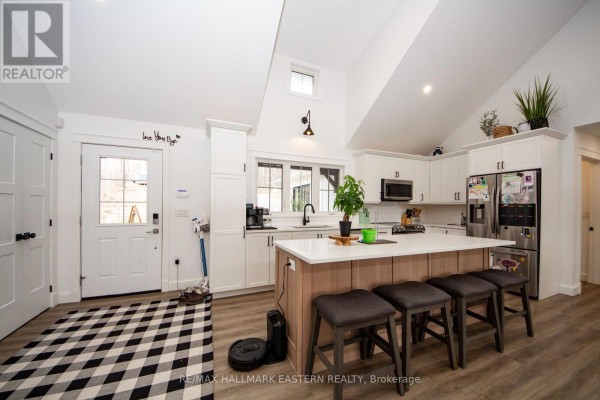
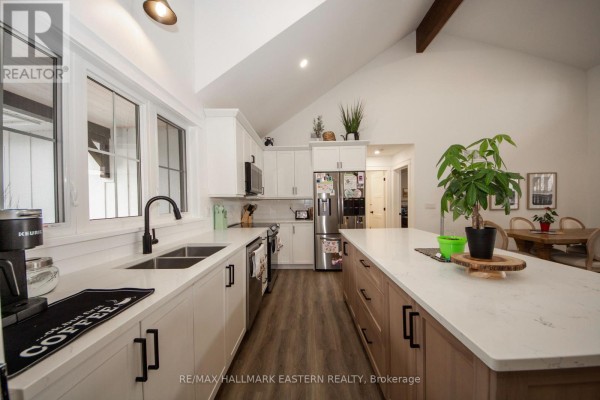
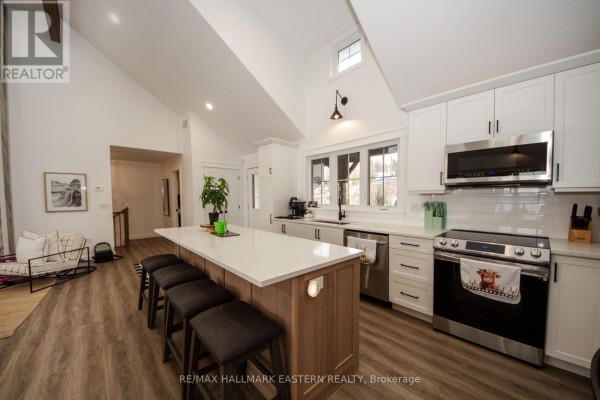
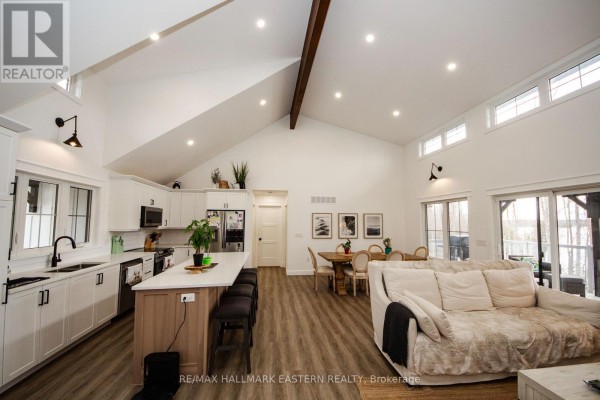
This 5-bed, 3-bath bungalow on Buckhorn Lake is all about the water. Tucked at the end of a quiet dead-end road on a 114x304 ft lot, you get 207 feet of shoreline and your own dock. Princess Margaret Homes built it, and it's got over 3,000 sq ft of finished space spread over two levels. The main floor is open concept, with a kitchen that's the real showstopper: quartz counters, a big island with seating, stainless steel appliances, and a vaulted ceiling with a chunky wood beam. Walnut-look floors run through the living and dining areas, which both open onto a covered lakeside deck. Three beds up here, including a primary suite with a 4-piece bath with a soaker tub and huge windows. The walkout basement feels like its own wing: two more bedrooms, a full bath, a rec room with a foosball table, and a sitting area that walks out to the water. Outside, there's a propane fire pit, a playset for the kids, and a 2-car attached garage with a double driveway. The property is serviced by propane heat, central air, a drilled well, and septic. Taxes are around $7,146. You're 10 minutes from the Brockville Ontario Speedway and a short drive to town. Asking $1.7M, which is reasonable for the shoreline you get.

About 24 Rory Drive, Selwyn — Property Score

73
Premium Finishes Feature Rich Great Location
Score: 73/100
Value
50
Stable pricing - no price changes since original listing date 50
Size
70
5 bedrooms 60
3 bathrooms 60
34,656 sqft lot - an oversized lot for the area 90
Location
76
$73K median household income - near the Canadian average of $70K 66
75% of residents hold postsecondary credentials - a highly educated neighbourhood 83
98% homeownership rate - indicating a stable, owner-occupied community 98
57% of residents commute under 30 minutes - good commuting convenience 76
26/km² population density - a rural or semi-rural setting 55
Market
72
Just listed - area average is 132 days on market 100
+4.9% median price change over 1 month - rising prices in the area 75
33 months of housing supply - 66 active listings with 2 sold last month (buyer's market) 40
Features
83
4-car garage - area average is 8.1 spots 95
Finished, Full, Walk out, N/A basement - adds valuable living space 85
standard forced air system 75
Central air conditioning - whole-home cooling 90
1 fireplace - a desirable feature for Canadian winters 75
Waterfront, View - premium features that add significant value 80
Investment
62
0.42% effective tax rate ($7,146/yr) - very low tax burden 87
5% renter population - primarily owner-occupied area 36
Quality
85
High-end finishes include vaulted ceilings, exposed wood beams, and quartz count... 90
Quality construction materials evident throughout, including engineered hardwood... 85
Numerous upgrades such as a propane fireplace and a modern kitchen island. 88
Central air conditioning and propane heating offer efficient climate control. 75
Condition
78
Well-maintained wood exterior with a modern architectural style. 80
Mature trees and manicured areas complement the natural waterfront setting. 70
Attractive bungalow design with a spacious gravel driveway and welcoming entranc... 85
Listing
90
Listing description quality 92
47 photos provided - 12% more than the area average of 42 photos 92
6 of 7 key property details provided (86%) - comprehensive listing with excellent detail 86

This 3,000+ sq. ft. waterfront property in Selwyn offers exceptional value at $1.7M. Its 5 bedrooms and 3 bathrooms, combined with premium finishes like quartz countertops and exposed beams, highlight quality living. The 0.85-acre lot provides private waterfront access, making it a standout choice f...

* This property score is an approximate estimate based on publicly available data, nearby comparable listings, and automated analysis. Scores are for informational purposes only and should not be relied upon as professional appraisals or investment advice. Actual property values may vary. We recommend consulting a licensed real estate professional for accurate assessments.

Full Listing Description

All Property Details

Neighbourhood Census Data

Front of Yonge, Ontario

Population
563
Median Age
50.5
Median Income
$32,819
Dwelling Value
$200,336

Housing Tenure

Owners 98%

Age Distribution

Dwelling Types

Commute Mode

Education Level

Housing Age

Commute Duration

Avg Household Size: 2.5
Pop. Density: 26.4/km²
Avg Shelter Cost: $1,092/mo
Owners with Mortgage: 59.5%
Owners Spending 30%+: 16.2%
Tenants Spending 30%+: 0%
English only: 91.2%
English and French: 8.8%
Median Household Income: $72,960
Median Employment Income: $32,192

Price History

Contact Agent Get in touch about 24 Rory Drive, Selwyn

BILL WOLFF
BILL WOLFF
RE/MAX HALLMARK EASTERN REALTY

Similar Homes near 24 Rory Drive, Selwyn, ON K0L2H0

Comparison of 24 Rory Drive, Selwyn, ON with Nearby Homes

Photo Gallery - 24 Rory Drive, Selwyn

Kitchen

A bright and modern kitchen features white cabinetry, a large island with seating, and stainless steel appliances, with a vaulted ceiling overhead.

Modern white cabinets quartz countertops island with seating

A spacious modern kitchen with white and wood cabinetry, a large island, stainless steel appliances, and a vaulted ceiling with a decorative wooden beam.

Modern vaulted ceiling exposed wooden beam large island

A modern kitchen with a large island, quartz countertops, stainless steel appliances, and a vaulted ceiling.

Modern large kitchen island with seating quartz countertops stainless steel appliances

A spacious, open-concept living area features a modern kitchen with a large island, dining area, and living space, all under a vaulted ceiling with a prominent wood beam.

Modern white cabinetry kitchen island with seating stainless steel appliances

Bathrooms

This modern bathroom features a single vanity with a white countertop and black faucet, a toilet, and a bathtub with a humorous highland cow shower curtain.

Modern vanity sink faucet

A modern bathroom features a double vanity, a freestanding soaking tub positioned by large windows, and unique geometric wood flooring.

Modern double vanity freestanding soaking tub large windows

A modern bathroom features a freestanding bathtub, a large walk-in glass shower with marble tiles, and a view of the backyard through large windows.

Modern freestanding bathtub walk-in glass shower marble tile shower

A modern bathroom features a vanity, bathtub, and decorative wall tile, complemented by exposed wooden beams on the ceiling.

Modern vanity with drawers and cabinets modern light fixture large mirror

Exterior

A white modern farmhouse-style home with an attached garage, a gravel driveway, and a white Jeep SUV and green ATV parked outside.

Modern white Jeep SUV green ATV attached garage

A modern white farmhouse-style home with a two-car garage, parked vehicles, and a children's play structure in the front yard.

Modern white jeep green ATV two-car garage

Bedrooms

A bedroom features a twin bed with gaming-themed bedding, a nightstand, and a desk area with a computer monitor and chair, complemented by a large window and wall art.

Mixed twin bed with metal frame gaming-themed bedding nightstand

A bedroom features a king size bed with floral bedding, a grey dresser, and a large window overlooking a body of water.

Modern king size bed dresser artwork

Living Room

A spacious living area features a foosball table, two armchairs, and a decorative shelving unit, with a view into a hallway and another room.

Modern foosball table decorative shelving unit barn door

This living room features a large sectional sofa, an ottoman, and a console cabinet with artwork above it, alongside large windows and a sliding glass door offering outdoor views.

Modern large sectional sofa ottoman console cabinet

Dining Room

A spacious dining room with a large wooden table, upholstered chairs, and prominent windows offering a view of the water and deck.

Modern wooden dining table upholstered dining chairs large windows