

2, 1524 29 Avenue Sw, Calgary
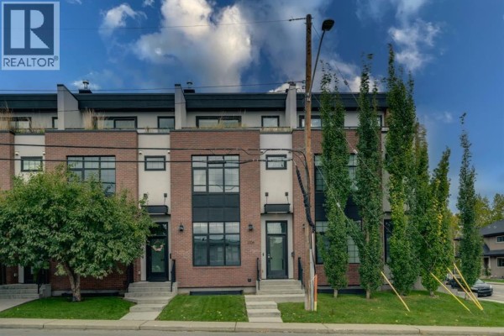
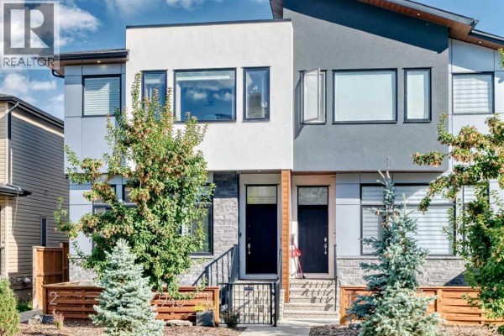
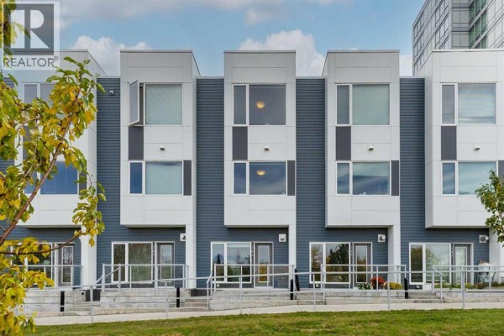
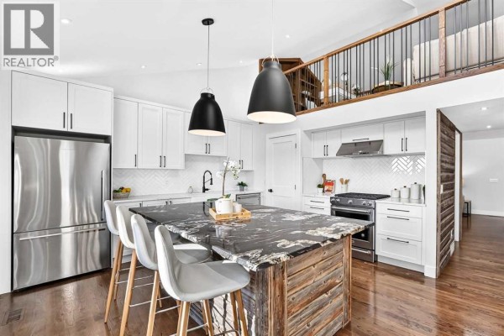
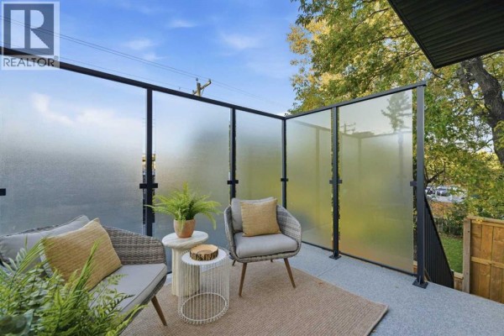
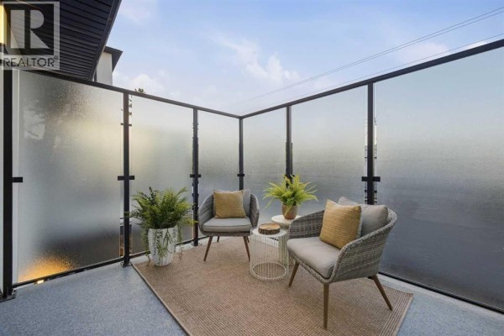
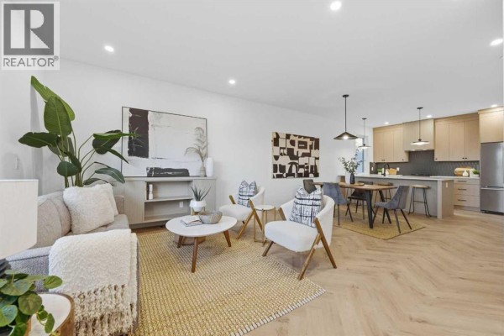
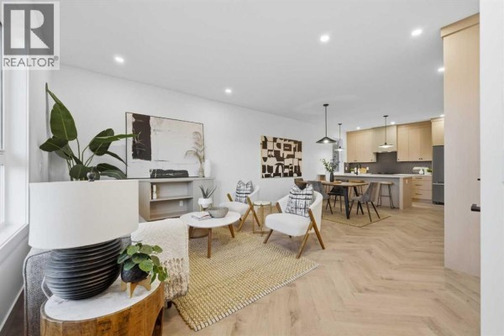
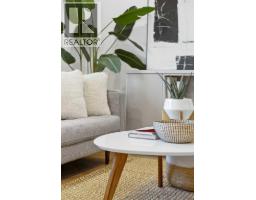
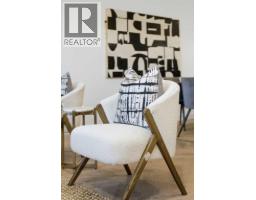
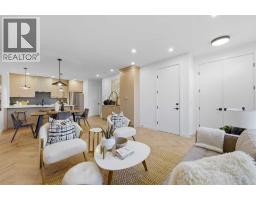
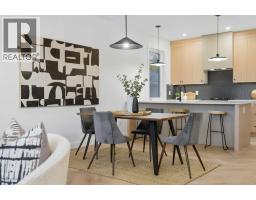
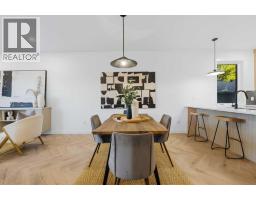
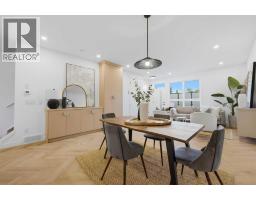
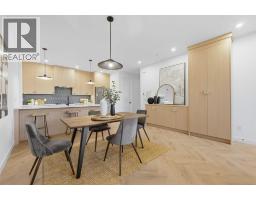
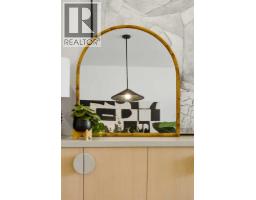
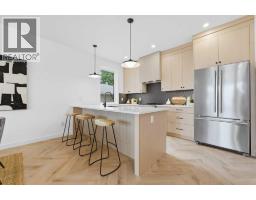
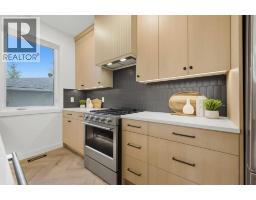
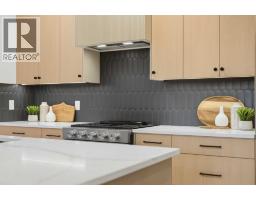
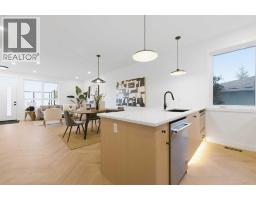
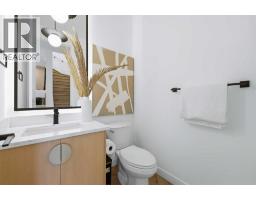
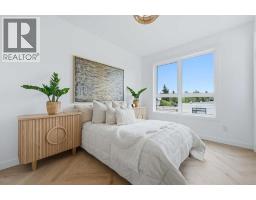
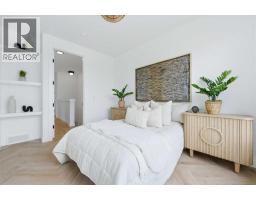
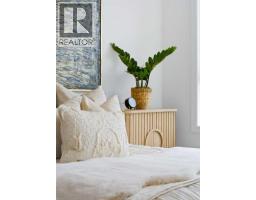
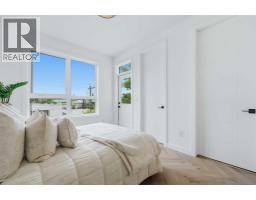
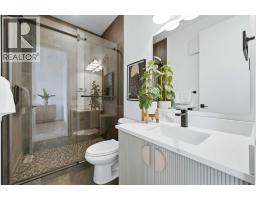
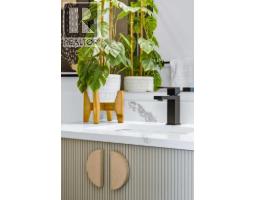
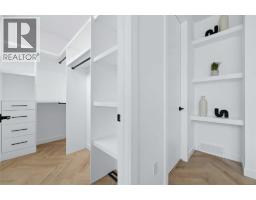
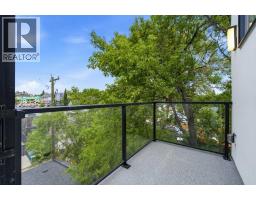
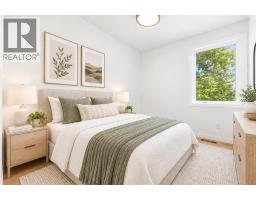
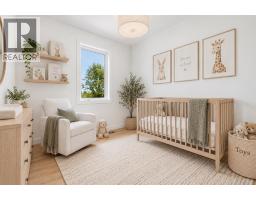
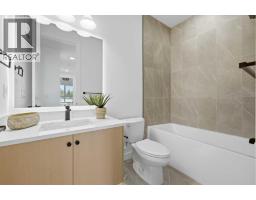
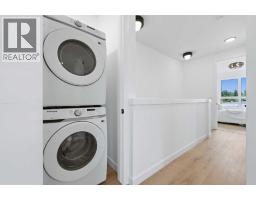
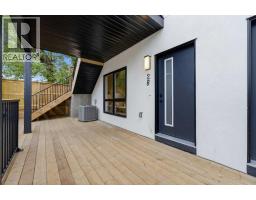
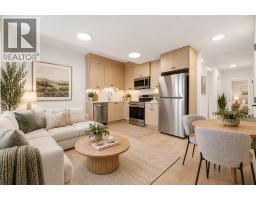
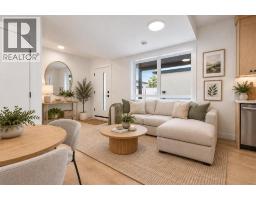
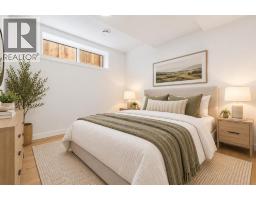
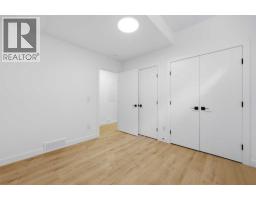
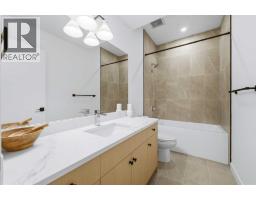
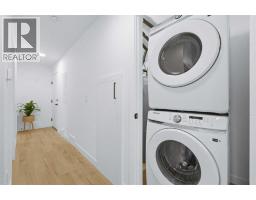
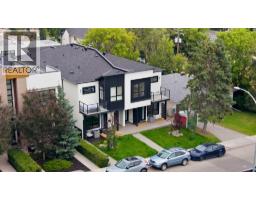
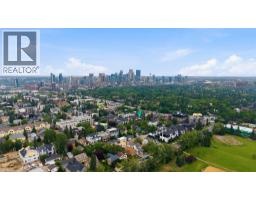
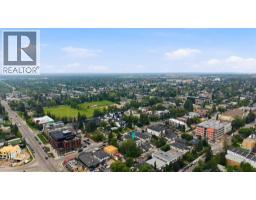
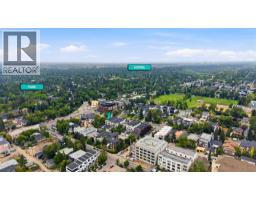
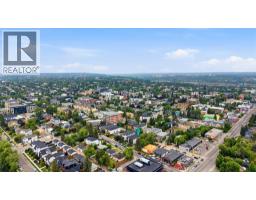
Move into the heart of South Calgary today with this brand-new, walkout townhome that perfectly blends luxury, location, and low-maintenance living! Thoughtfully designed w/ 3 beds, 2.5 baths, and a LEGAL 1 BED SUITE (approved by the city), this is inner-city living without compromise! The interiors strike a perfect balance between modern luxury & livable design. Find high-end finishes that are rare to find at this price point — blonde wood tones, sleek custom cabinetry, and modern & thoughtful tile. Designer hardware, mid-century inspired embellishments, and a clean neutral palette give this space a fresh, elevated vibe. The kitchen is the heart of the home, designed w/ both form and function in mind. A large quartz island anchors the space w/ bar seating for casual meals or morning coffee. There's a full stainless steel appliance package, generous cabinetry, and a stylish backsplash that adds just the right amount of visual interest. It's open to the dining area and spacious living room & balcony, creating the perfect layout for hosting or just relaxing at home. And don’t forget the upscale powder room, complete w/ designer lighting. Upstairs, the primary suite feels like a boutique hotel retreat w/ a PRIVATE BALCONY, a large walk-in closet, and a modern 3-pc ensuite w/ a fully tiled walk-in shower. Two additional bedrooms and a full bathroom give you space for guests, kids, or home office! And yes, there's a laundry room upstairs, tucked conveniently between bedrooms. Downstairs is perfectly set up for a mortgage helper, additional income generator, or the perfect spot for multi-generational living w/ a LEGAL 1-BED SUITE (approved by the city). The modern touches flow into this space as well, w/ an open kitchen & living room space w/ ceiling-height cabinetry, stainless steel appliances, and quartz countertops, complete w/ separate laundry, a great-sized bedroom, and a full 4-pc bathroom. There is a separate entrance to the suite, as well as access from the main h ome to the suite for complete ease of use. The suite also boasts a private deck. The low-maintenance landscaping and a detached garage at the back are a serious bonus in the inner city. The backyard also features upright bike racks & secure CycleSafe lockers for added convenience. You’re tucked into a tree-lined street in South Calgary, but just a short stroll to absolutely everything. Our Daily Brett and South Calgary Pool & library are just at the end of the street, cSPACE King Edward’s arts & community programming is just a few blocks over, and all the everyday amenities in Marda Loop are w/in walking distance — Blush Lane Organic Market, Safeway, Shoppers, fitness studios, and an incredible lineup of restaurants. You’re minutes from 17th Ave’s restaurants & nightlife, and a quick commute to downtown! Whether you're looking for a stylish new home in an established neighbourhood or a long-term rental property w/ strong demand, this unit is an incredible opportunity! *pictures from show suite* (id:1945)

This listing content provided by
REALTOR.ca
has been licensed by REALTOR®
members of The Canadian Real Estate Association
members of The Canadian Real Estate Association
Property details for 2, 1524 29 Avenue Sw, Calgary
- Type
- Townhouse
- Bedrooms
- 4
- Bathrooms
- 4
- Living Area
- 1,210 square feet
- Lot Size
- 36.27
- Stories
- 2
- Basement
- Finished, Full, Walk out, Suite
- Parking
- Detached Garage, Oversize
- Heating
- Forced air
- Cooling
- None, See Remarks
- Exterior
- Concrete, Stucco, Metal
- Ownership
- Condo/Strata
- Condo Fee
- $200 / Monthly
Nearby Listings Stat
Estimated price and comparable properties near 2, 1524 29 Avenue Sw
Active Listings
65
Min Price
$579,900
Max Price
$3,195,000
Avg Price
$1,313,403
Days on Market
45
days
Sold Listings
34
Min Sold Price
$785,000
Max Sold Price
$3,199,000
Avg Sold Price
$1,271,582
Days until Sold
48
days
Neighbourhood Census Data
Calgary, Alberta
Population
636
Median Age
32.2
Median Income
$48,768
Dwelling Value
$349,014
Housing Tenure
Owners 32%
Renters 68%
Age Distribution
Dwelling Types
Commute Mode
Education Level
Housing Age
Commute Duration
Avg Household Size: 1.6
Pop. Density: 7,178.3/km²
Avg Shelter Cost: $1,914/mo
Owners with Mortgage: 88.9%
Owners Spending 30%+: 26.9%
Tenants Spending 30%+: 29.1%
English only: 87.4%
French only: 0.8%
English and French: 9.4%
Neither: 3.1%
Median Household Income: $66,432
Median Employment Income: $49,877
Price History
Listed
July 9, 2026
by RE/MAX House of Real Estate
Current Price
$749,900
-1.3% from last change
Type
Townhouse
For Sale
Price Changes
2
| Date | Price | Change |
|---|---|---|
| Current | $749,900 | $10,000 (-1.3%) |
| Sep 19, 2026 | $759,900 | $15,100 (-1.9%) |
| Aug 15, 2026 | $775,000 | Listed |