
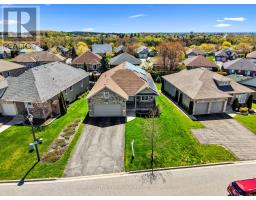
1226 Ashland Drive, Cobourg
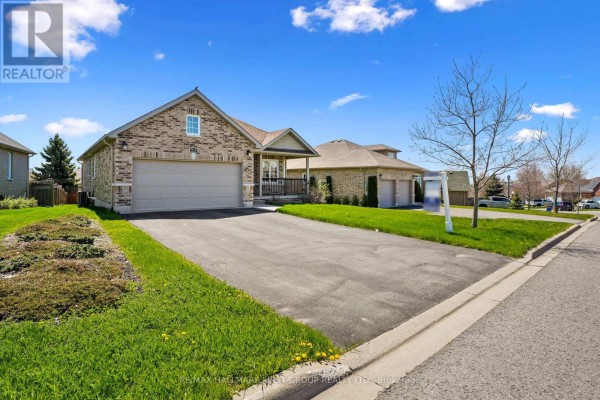
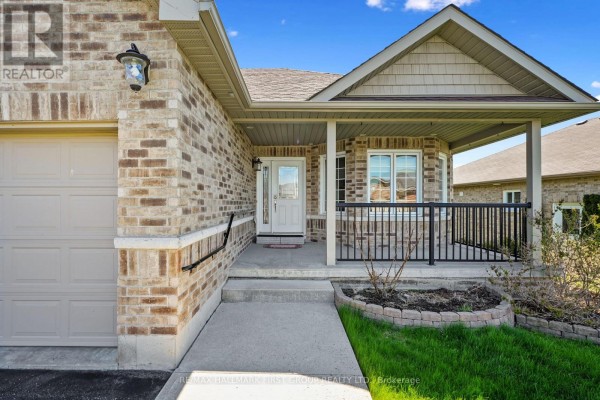
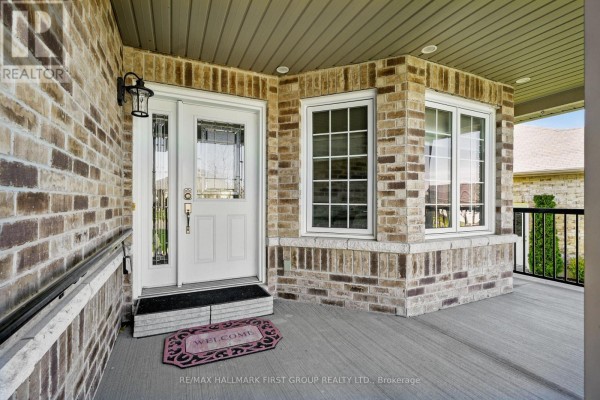
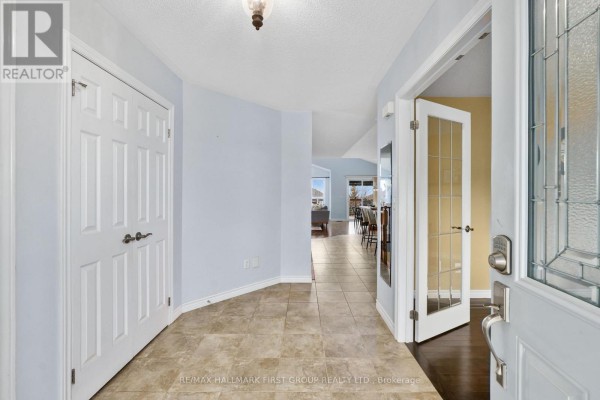
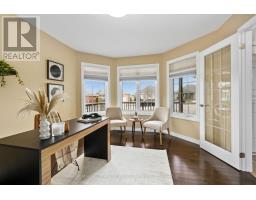
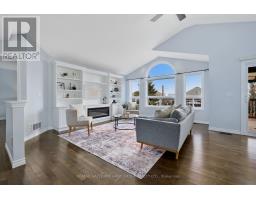
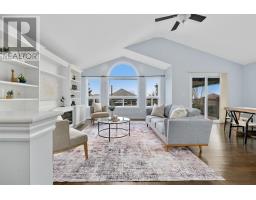
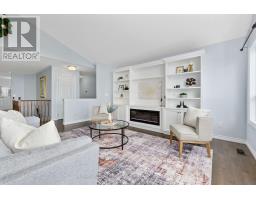
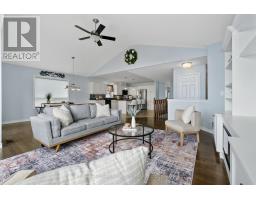
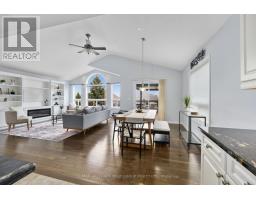
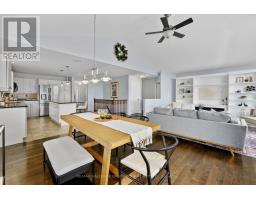
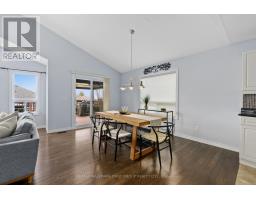
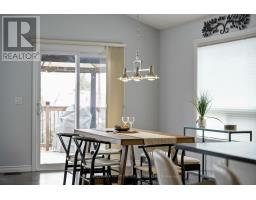
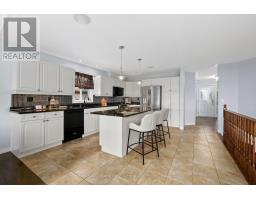
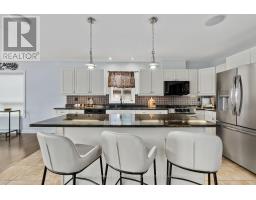
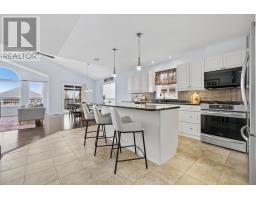
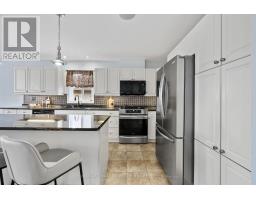
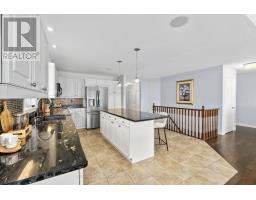
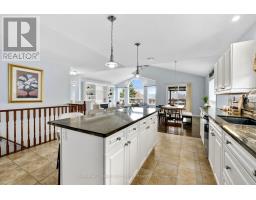
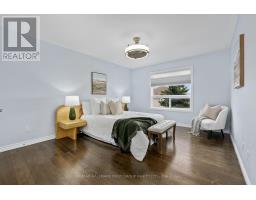
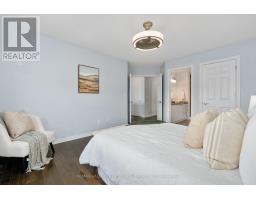
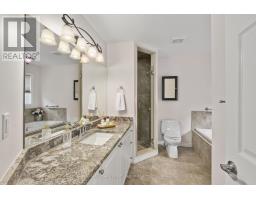
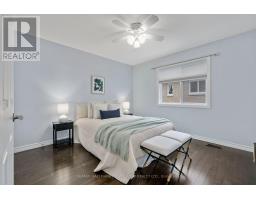
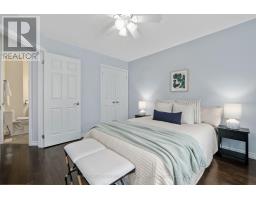
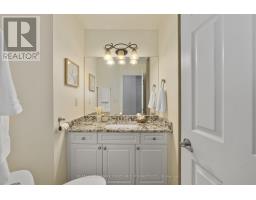
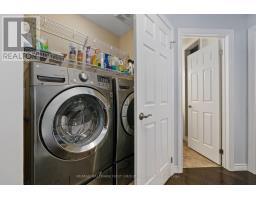
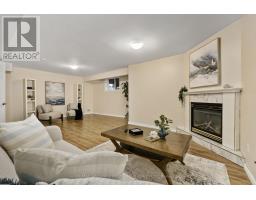
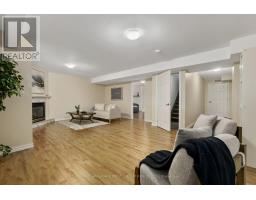
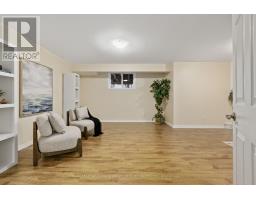
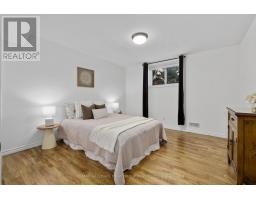
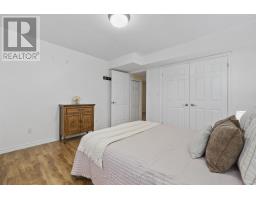
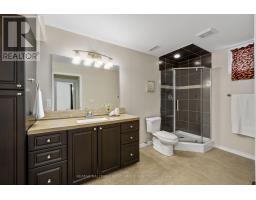
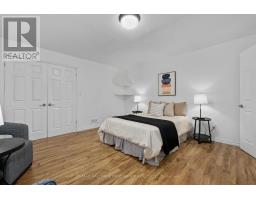
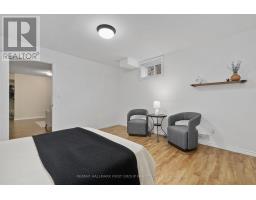
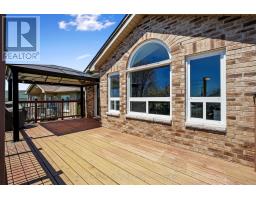
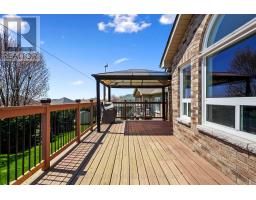
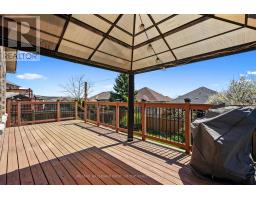
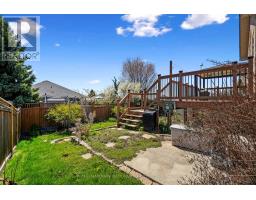
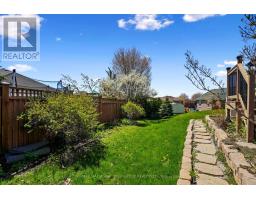
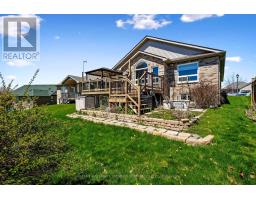
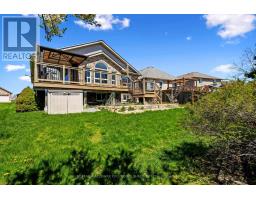
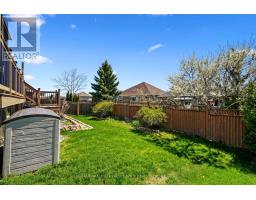
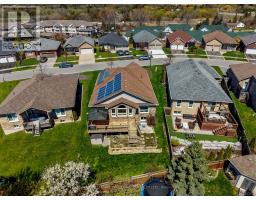
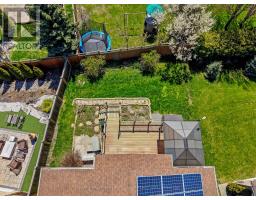
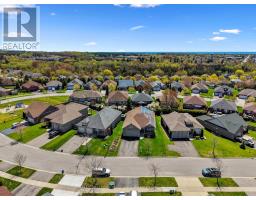
Located in the sought-after Parkview Hills community in Cobourg, just steps to St. Mary's Catholic Secondary School and nearby amenities, this family-friendly bungalow offers convenient main-level living with the added benefit of a fully finished lower level. A spacious covered front porch leads into a welcoming foyer with ample storage for the whole family. At the front of the home, an office with glass French doors is filled with natural light, perfect for working from home. The open-concept principal living space is highlighted by a cathedral ceiling with a bright, airy feel. The living room features a wall of windows, built-in shelving, and an electric fireplace, seamlessly connecting to the dining area with modern lighting and a walkout to the back deck, ideal for extending your living space and entertaining. The kitchen is both stylish and functional, offering sleek countertops, a double undermount sink, tile backsplash, stainless steel appliances, and a large island with pendant lighting. Ample cabinetry and prep space make it perfect for everyday living. The main floor primary suite features a large window, walk-in closet, and a private ensuite with a glass shower enclosure and separate tub. Completing the level is a second bedroom, bathroom, and convenient main floor laundry. The finished lower level provides a spacious rec room with a gas fireplace, two additional well-appointed bedrooms, and a full bathroom, perfect for guests or growing families. Outside, enjoy a generous deck, mature gardens, green space, and the added benefit of solar panels on the roof. Ideally located close to amenities with easy access to Highway 401, this home offers comfort, space, and convenience in a desirable neighbourhood. (id:1945)

This listing content provided by
REALTOR.ca
has been licensed by REALTOR®
members of The Canadian Real Estate Association
members of The Canadian Real Estate Association
Property details for 1226 Ashland Drive, Cobourg
- Type
- Residential
- Style
- Bungalow
- Bedrooms
- 4
- Bathrooms
- 3
- Lot Size
- 69.3 x 127.5 FT
- Stories
- 1
- Basement
- Finished, N/A
- Parking
- Attached Garage, Garage
- Heating
- Forced air, Natural gas
- Cooling
- Central air conditioning
- Exterior
- Brick
- Ownership
- Freehold
- Annual Taxes
- $6,824
Nearby Listings Stat
Estimated price and comparable properties near 1226 Ashland Drive
Active Listings
13
Min Price
$639,000
Max Price
$1,875,000
Avg Price
$948,508
Days on Market
48
days
Sold Listings
3
Min Sold Price
$668,000
Max Sold Price
$750,000
Avg Sold Price
$715,967
Days until Sold
48
days
Neighbourhood Census Data
Cobourg, Ontario
Population
1,470
Median Age
57.3
Median Income
$36,992
Dwelling Value
$354,692
Housing Tenure
Owners 94%
Age Distribution
Dwelling Types
Commute Mode
Education Level
Housing Age
Commute Duration
Avg Household Size: 2.3
Pop. Density: 524.5/km²
Avg Shelter Cost: $1,258/mo
Owners with Mortgage: 54.2%
Owners Spending 30%+: 15.9%
Tenants Spending 30%+: 85.7%
English only: 90.4%
English and French: 9.6%
Neither: 0.3%
Median Household Income: $80,128
Median Employment Income: $31,189
Price History
Listed
September 11, 2026
by RE/MAX HALLMARK FIRST GROUP REALTY LTD.
Current Price
$829,900
Type
Residential
For Sale