3-Bed Multi-Level Across from Don Boudria Park with Pool
Property details for 648 Decoeur Drive, Ottawa
- Type
- Residential
- Bedrooms
- 3
- Bathrooms
- 3
- Lot Size
- 35 x 40 FT
- Stories
- 2
- Basement
- Finished, N/A
- Parking
- Garage
- Heating
- Forced air, Natural gas
- Cooling
- Central air conditioning
- Exterior
- Vinyl siding
- Ownership
- Freehold
- Annual Taxes
- $6,805
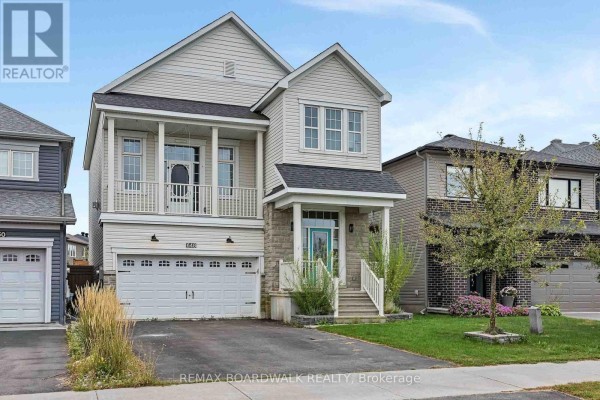
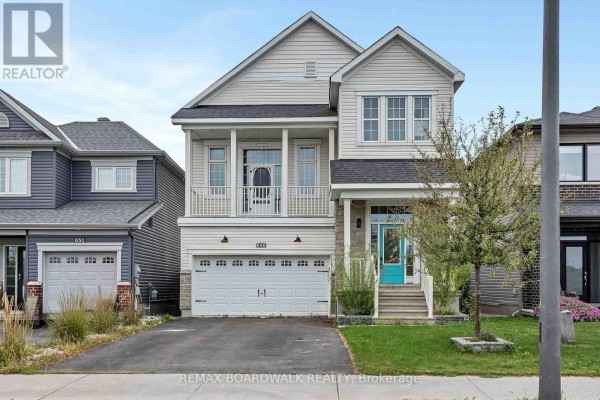
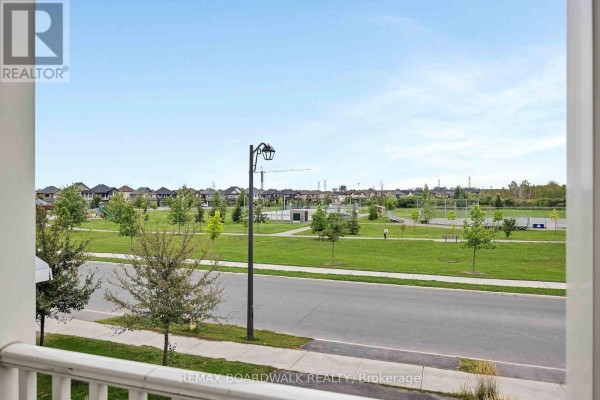
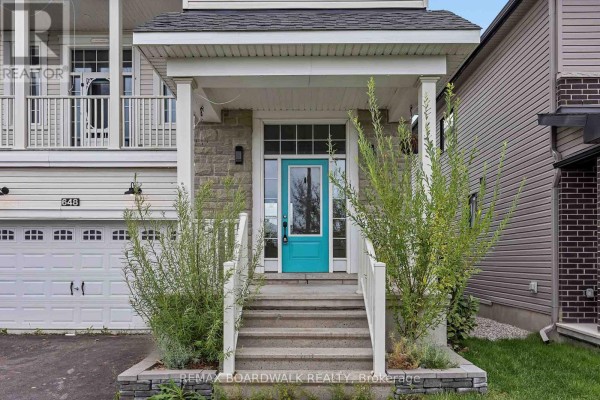
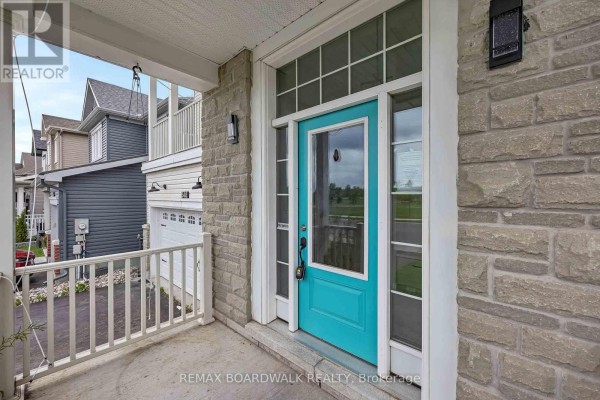
Right across from Don Boudria Park, so the front yard doubles as your picnic spot. 648 Decoeur Drive is a 3-bed, 3-bath multi-level with a layout that keeps everyone close but not cramped. The main floor has hardwood in most rooms, a kitchen with quartz counters and loads of cupboards, plus a small office nook that actually fits a desk. Up a few steps, there's a loft area that'd make a solid playroom or Netflix den. Second floor holds three bedrooms, including a primary with its own ensuite, and the laundry is up there too, which is a game-changer. The basement is finished, so it's ready for a rec room or gym. Outside: fully fenced backyard with deck and an in-ground pool for summer. Two-car garage plus driveway parking for six total. It's got vinyl siding and poured concrete foundation, so low maintenance. You're 1.6 km from Montana's and Starbucks, and about 2.4 km to Avalon Public School. Priced at $899,000, which is above the area's median sold price of $631,950, but with 68 active listings nearby, you've got room to negotiate. This is a power of sale, so expect some sweat equity potential. Not perfect, but solid bones and a killer location for families.
About 648 Decoeur Drive, Ottawa — Property Score
* This property score is an approximate estimate based on publicly available data, nearby comparable listings, and automated analysis. Scores are for informational purposes only and should not be relied upon as professional appraisals or investment advice. Actual property values may vary. We recommend consulting a licensed real estate professional for accurate assessments.
Full Listing Description
All Property Details
Neighbourhood Census Data
Ottawa, Ontario