119 Felicity Crescent, Ottawa
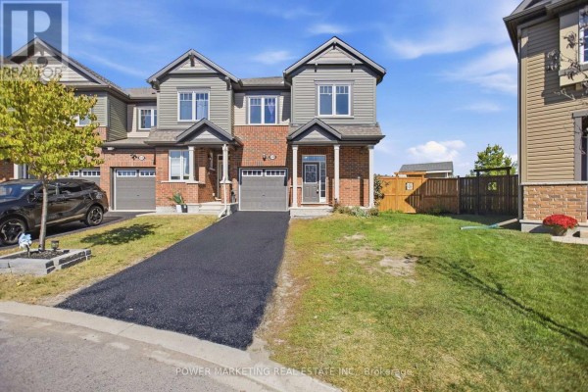
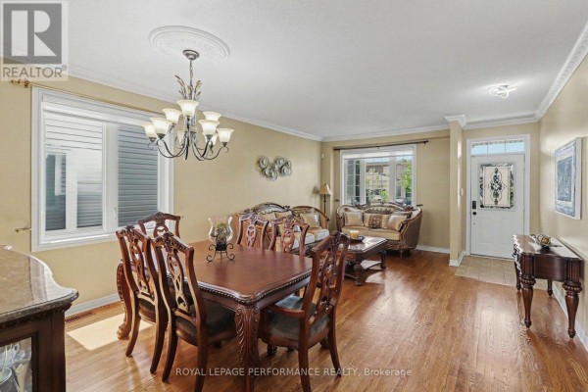
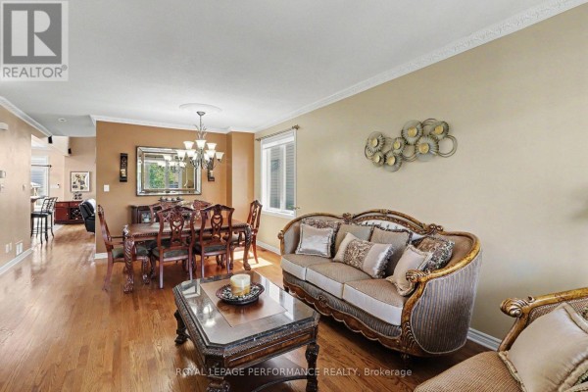
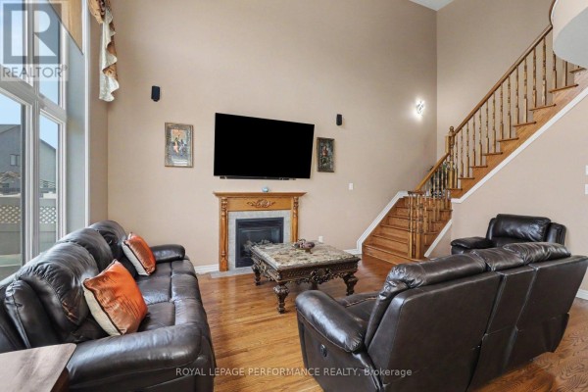
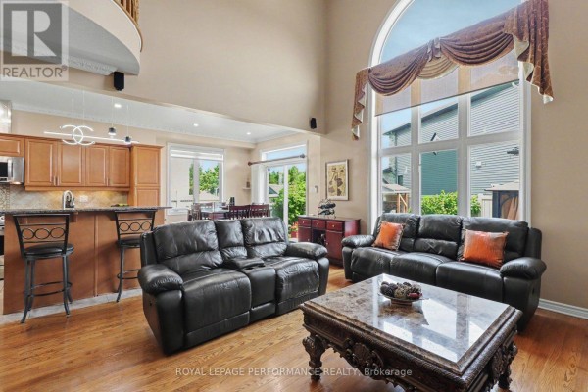
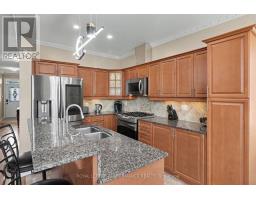
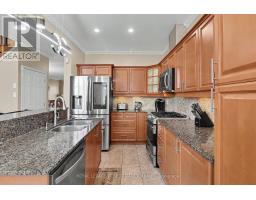
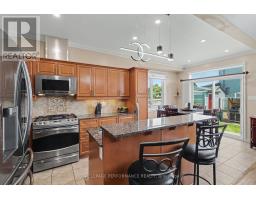
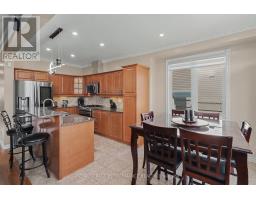
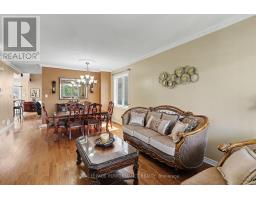
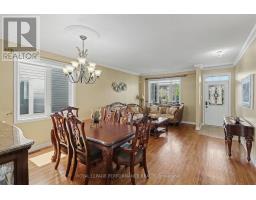
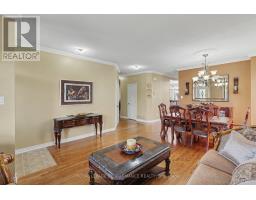
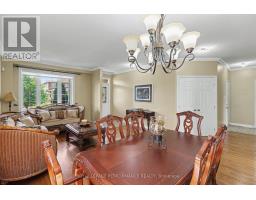
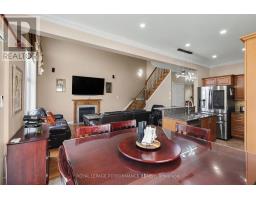
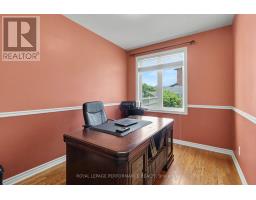
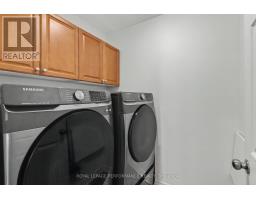
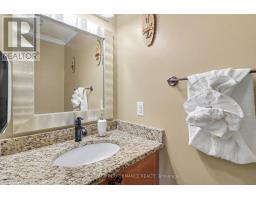
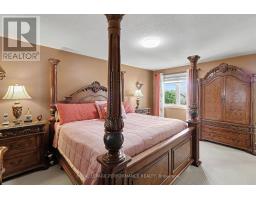
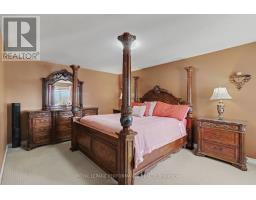
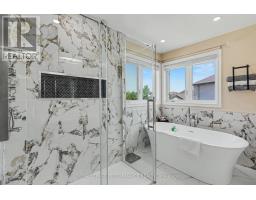
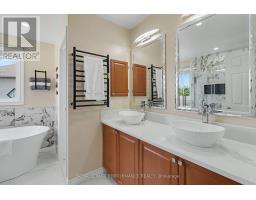
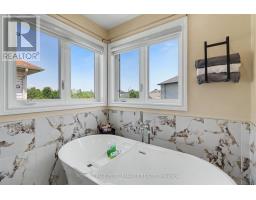
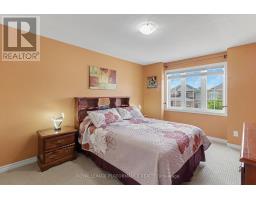
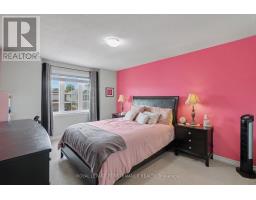
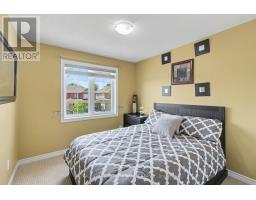
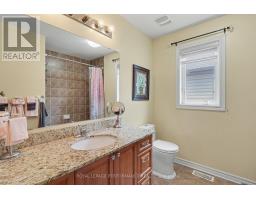
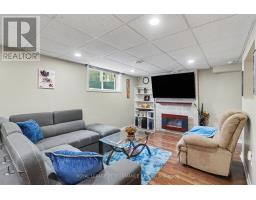
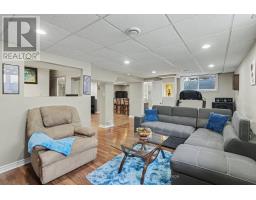
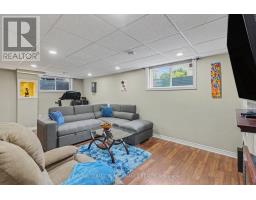
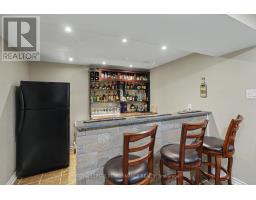
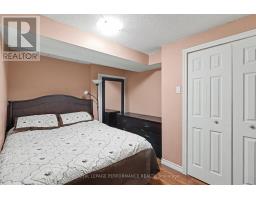
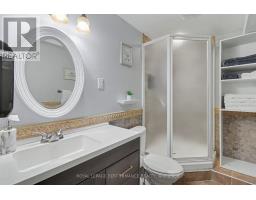
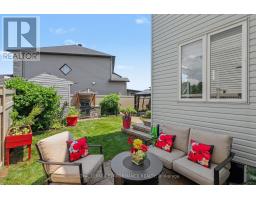
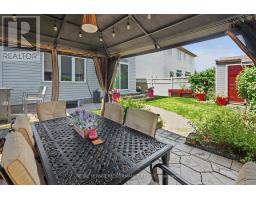
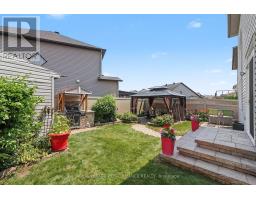
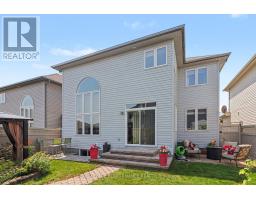
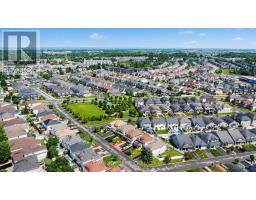
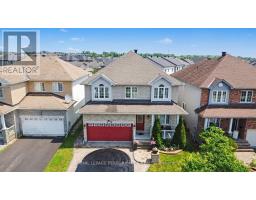
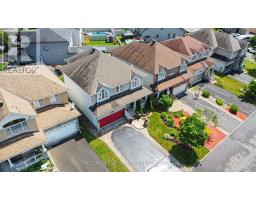
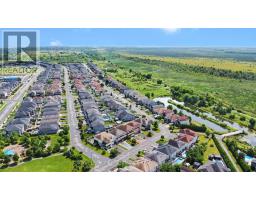
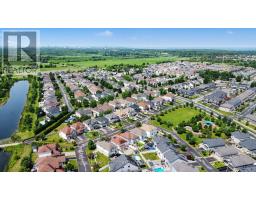
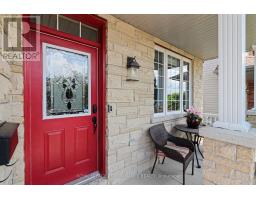
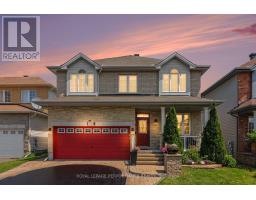
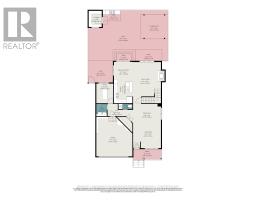
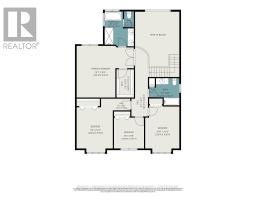
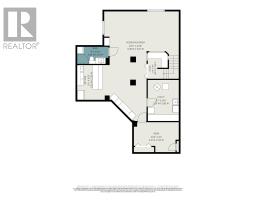
DISTINGUISHED ELEGANCE & LUXURIOUSLY APPOINTED, this Stunning 4-bedroom, 3.5-bath residence offers approximately 3,440 sq. ft. of beautifully finished living space, blending quality w/modern luxury. Nestled in a sought-after location just steps to Fountainhead Park & Goose Lake, this remarkable home showcases true pride of ownership w/premium finishes & thoughtful updates throughout. The inviting main level features hardwood flooring & ceramic tile, a formal open-concept living & dining room, private office, powder room, convenient main-flr laundry (washer & dryer 2024) & inside access to the double garage. The spectacular open-to-above family room is filled w/natural light from its picturesque window w/MOTORIZED blinds & showcases a cozy gas fireplace while flowing seamlessly into the beautifully Kitchen. This beautifully appointed space features GRANITE countertops, a raised breakfast bar, stylish backsplash, modern cabinetry, pot lights, smart lighting, intricate crown mouldings (2024), premium appliances including a gas stove(2019), high-end refrigerator(2023) & a bright breakfast area w/patio doors leading to the private backyard. The hardwood staircase leads to an impressive primary retreat w/a walk-in closet & RENOVATED magnificent spa-inspired ensuite(2024) w/QUARTZ counters, double vanity, freestanding soaker tub & an exquisite glass shower w/luxurious finishes. Three additional ample sized bedrooms & a full bathroom complete the upper level. The finished basement is equally impressive, offering laminate floors, oversized windows, pot lights, a stylish wet bar, a beautiful 3-piece bath, office nook & den. Outside, enjoy a thoughtfully landscaped front(2021) & backyard(2022) featuring a patio, outdoor BBQ kitchen, garden shed, flower beds, permanent exterior holiday lighting, plus it's designed for greater PRIVACY as the backyard overlooks the side of the adjacent home! A truly exceptional home where luxury & quality come together perfectly. (id:1945)

This listing content provided by
REALTOR.ca
has been licensed by REALTOR®
members of The Canadian Real Estate Association
members of The Canadian Real Estate Association
Property details for 119 Felicity Crescent, Ottawa
- Type
- Residential
- Bedrooms
- 4
- Bathrooms
- 4
- Lot Size
- 41.3 x 101.7 FT
- Stories
- 2
- Basement
- Finished, N/A
- Parking
- Attached Garage, Garage, Inside Entry
- Heating
- Forced air, Natural gas
- Cooling
- Central air conditioning
- Exterior
- Brick, Vinyl siding
- Ownership
- Freehold
- Annual Taxes
- $6,717
Nearby Listings Stat
Estimated price and comparable properties near 119 Felicity Crescent
Active Listings
21
Min Price
$585,000
Max Price
$1,299,900
Avg Price
$813,378
Days on Market
49
days
Sold Listings
7
Min Sold Price
$699,999
Max Sold Price
$1,335,000
Avg Sold Price
$953,400
Days until Sold
49
days
Neighbourhood Census Data
Ottawa, Ontario
Population
3,445
Median Age
33.7
Median Income
$51,251
Dwelling Value
$448,961
Housing Tenure
Owners 93%
Age Distribution
Dwelling Types
Commute Mode
Education Level
Housing Age
Commute Duration
Avg Household Size: 3.2
Pop. Density: 1,238.2/km²
Avg Shelter Cost: $1,942/mo
Owners with Mortgage: 84.1%
Owners Spending 30%+: 16.9%
Tenants Spending 30%+: 31.2%
English only: 39.3%
French only: 4.2%
English and French: 54.9%
Neither: 1.6%
Median Household Income: $118,592
Median Employment Income: $50,359
Price History
Listed
October 9, 2026
by ROYAL LEPAGE PERFORMANCE REALTY
Current Price
$899,900
-2.7% from last change
Type
Residential
For Sale
Price Changes
2
| Date | Price | Change |
|---|---|---|
| Current | $899,900 | $25,000 (-2.7%) |
| Oct 10, 2026 | $924,900 | $25,000 (-2.6%) |
| Sep 14, 2026 | $949,900 | Listed |