36 Jack Pine Way, Trent Lakes
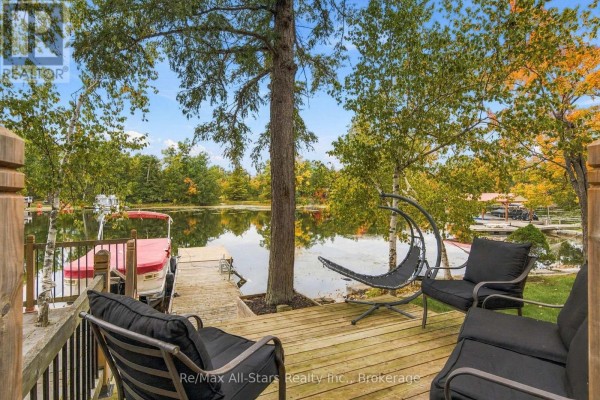
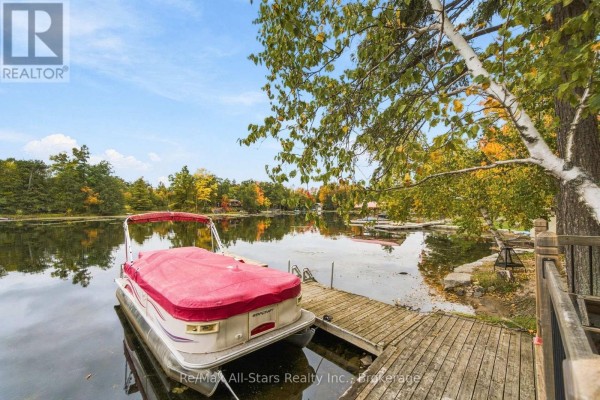
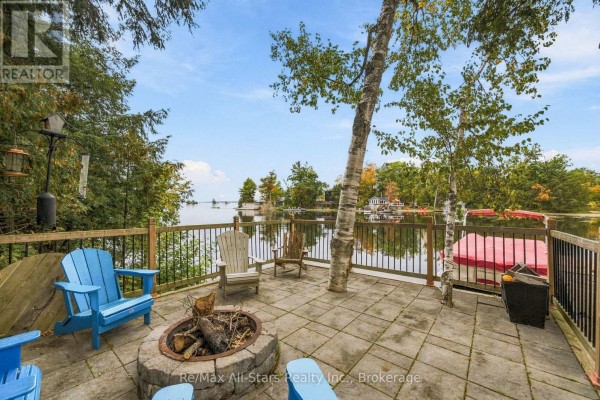
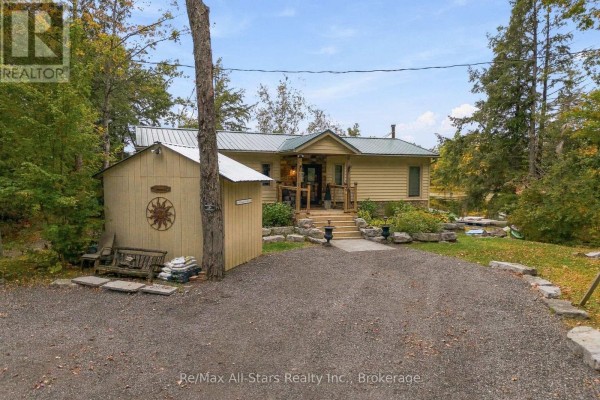
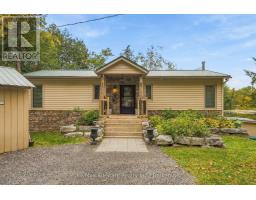
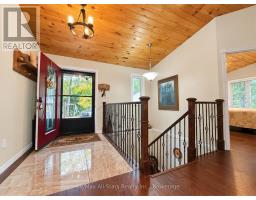
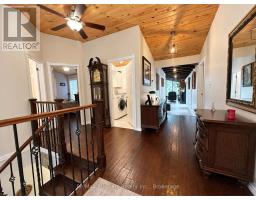
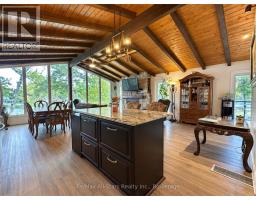
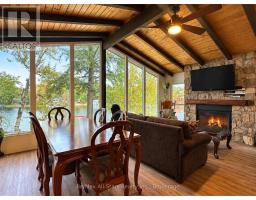
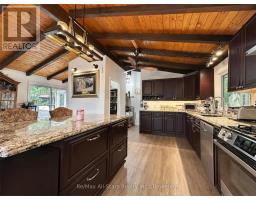
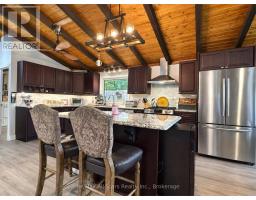
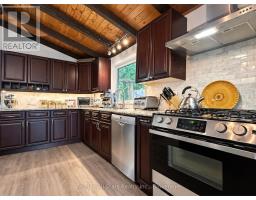
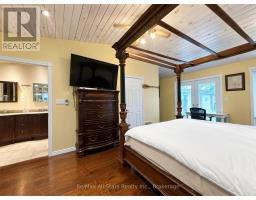
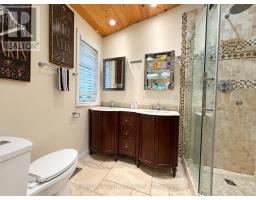
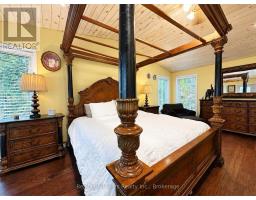
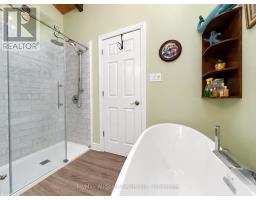
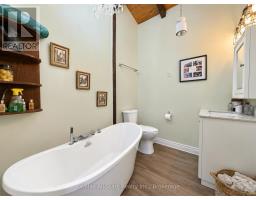
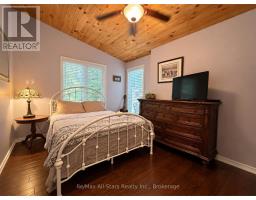
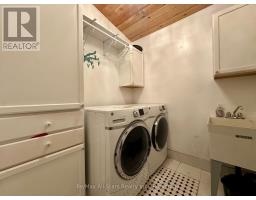
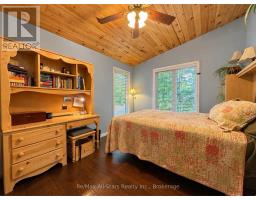
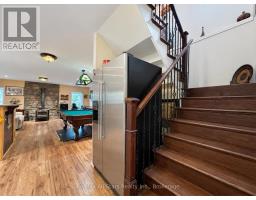
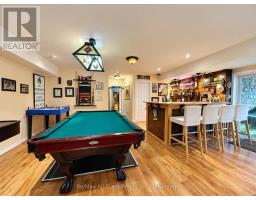
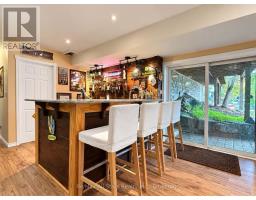
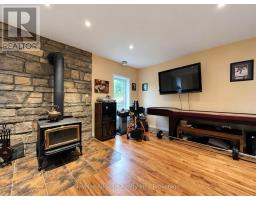
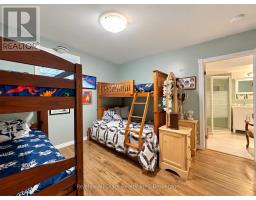
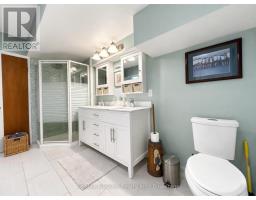
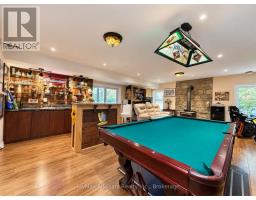
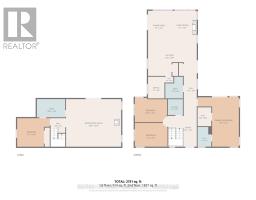
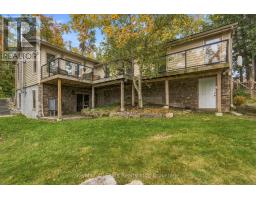
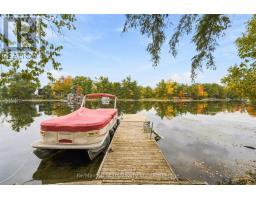
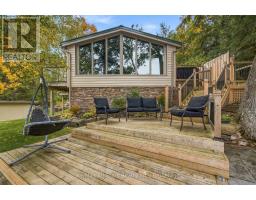
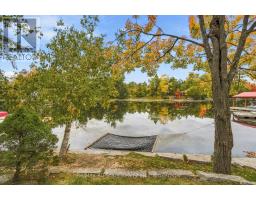
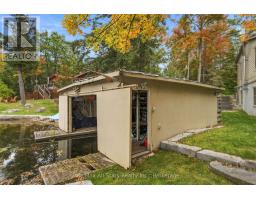
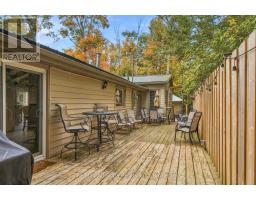
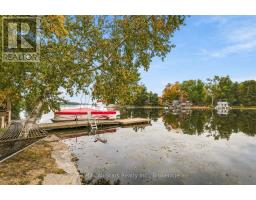
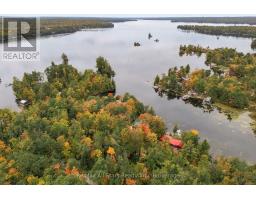
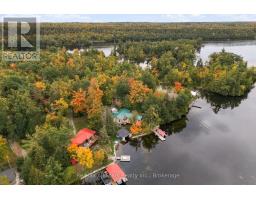
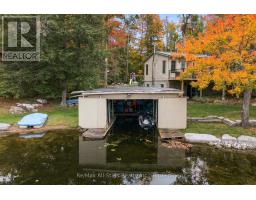
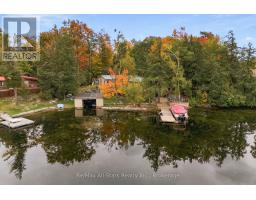
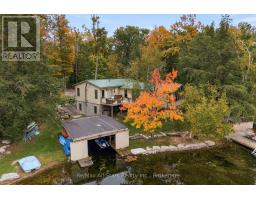
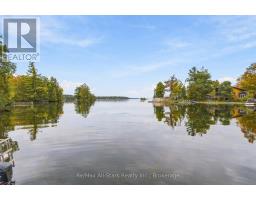
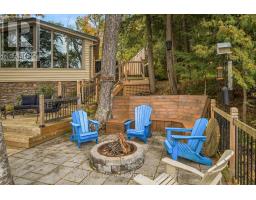
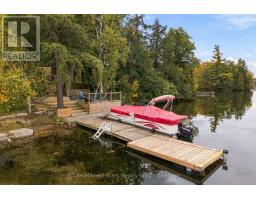
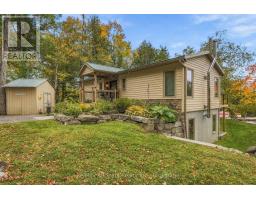
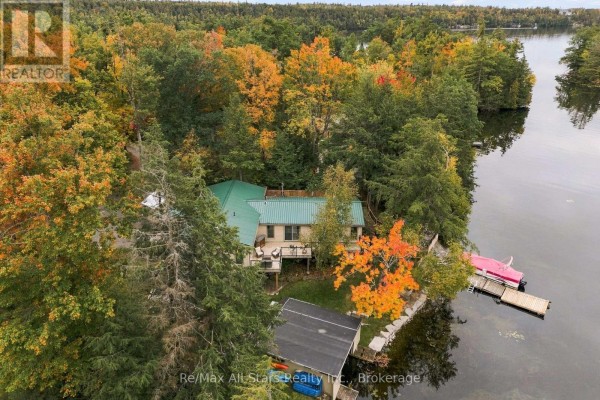
Set on 110 feet of waterfront on sought-after Pigeon Lake, this 4-bedroom home offers beautiful lake views, a sandy shoreline area for swimming and a wet-slip boathouse. The A-frame design takes full advantage of the waterfront setting, with multiple walkouts and tiered lakeside decking creating plenty of space to relax and entertain overlooking the water. The open-concept main floor features a kitchen with granite counter tops, stainless steel appliances and a walkout to the lakeside deck, flowing into the living area with a propane fireplace. Three bedrooms are located on the main level, including a primary suite with a private en-suite featuring a glass-and-tile shower and its own walkout to the deck. A second 4-piece bathroom offers a soaker tub and glass-and-tile shower. Main-floor laundry and a dedicated home office add everyday convenience. The finished lower level features a walkout to the waterfront, fourth bedroom, full bathroom, wet bar and wood-burning stove. Outside, enjoy multiple tiers of decking, armour stone shoreline and a built-in lakeside fire pit. Additional features include a forced-air propane furnace, metal roof and septic system updated in 2014. A fantastic opportunity to enjoy waterfront living, swimming and boating on Pigeon Lake and the Trent-Severn Waterway. (id:1945)

This listing content provided by
REALTOR.ca
has been licensed by REALTOR®
members of The Canadian Real Estate Association
members of The Canadian Real Estate Association
Property details for 36 Jack Pine Way, Trent Lakes
- Type
- Residential
- Style
- Bungalow
- Bedrooms
- 4
- Bathrooms
- 3
- Lot Size
- 110 x 278 FT
- Stories
- 1
- Basement
- Finished, Walk out, N/A
- Parking
- No Garage
- Heating
- Forced air, Propane
- Cooling
- Central air conditioning
- Exterior
- Vinyl siding
- Ownership
- Freehold
- Annual Taxes
- $5,834 (2025)
Nearby Listings Stat
Estimated price and comparable properties near 36 Jack Pine Way
Active Listings
1
Min Price
$975,000
Max Price
$975,000
Avg Price
$975,000
Days on Market
0
days
Sold Listings
0
Min Sold Price
$N/A
Max Sold Price
$N/A
Avg Sold Price
$N/A
Days until Sold
N/A
days
Neighbourhood Census Data
Galway-Cavendish and Harvey, Ontario
Population
655
Median Age
60.1
Median Income
$30,592
Dwelling Value
$279,147
Housing Tenure
Owners 98%
Age Distribution
Dwelling Types
Commute Mode
Education Level
Housing Age
Commute Duration
Avg Household Size: 2.1
Pop. Density: 40.5/km²
Avg Shelter Cost: $1,124/mo
Owners with Mortgage: 56.9%
Owners Spending 30%+: 23.1%
Tenants Spending 30%+: 0%
English only: 96.9%
English and French: 3.1%
Median Household Income: $60,160
Median Employment Income: $18,432
Price History
Listed
October 2, 2026
by RE/MAX ALL-STARS REALTY INC.
Current Price
$975,000
Type
Residential
For Sale
Contact Agent Get in touch about 36 Jack Pine Way, Trent Lakes
DESIREE CLARK
RE/MAX ALL-STARS REALTY INC.