$ 685,000

Bungalow on 2.4 acres with stone fireplace and wet bar near Carleton Place

Property details for 220 Highfield Crescent, Beckwith

Type
Residential
Style
Bungalow
Bedrooms
3
Bathrooms
3
Lot Size
518.2 x 199.4 FT
Stories
1
Basement
Partially finished, Full, Walk out, N/A, N/A
Parking
Attached Garage, Garage, RV, Inside Entry
Heating
Forced air, Propane
Cooling
Central air conditioning
Exterior
Stone, Vinyl siding
Ownership
Freehold
Annual Taxes
$3,449

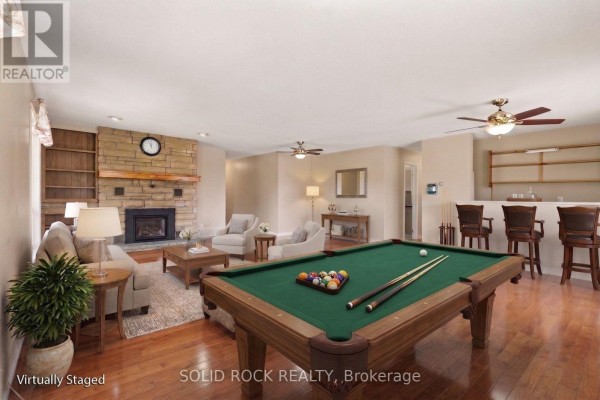
This 3-bed, 3-bath bungalow sits on 2.4 acres with more than 2,200 square feet of living space. Photos show a stone fireplace with a wood-burning insert in the living room, hardwood floors throughout the main level, and a kitchen with wood cabinets and white subway tile backsplash. There's a wet bar area with stools and shelving in the family room. The partially finished walk-out basement has a games room, workshop, and full bathroom. Outside, you get a red metal roof, two paved driveways, a fenced yard with an in-ground pool, and a sunroom. It's about a 5-minute drive to Carleton Place, 10 to Stittsville, with a Starbucks 3.3 km away. Taxes are $3,449 annually. Priced at $799,900.

About 220 Highfield Crescent, Beckwith — Property Score

80
Hot Market Strong Investment Feature Rich
Score: 80/100
Value
74
Priced 17.9% below area median of $973,900 based on 22 comparable properties nearby 97
Stable pricing - no price changes since original listing date 50
Size
70
3 bedrooms - 1 fewer than similarly priced 4-bedroom homes nearby 48
3 bathrooms - 1 more than similarly priced properties nearby 72
104,944 sqft lot - an oversized lot for the area 90
Location
82
$110K median household income - above the Canadian average of $70K 85
92% of residents hold postsecondary credentials - a highly educated neighbourhood 98
100% homeownership rate - indicating a stable, owner-occupied community 100
51% of residents commute under 30 minutes - good commuting convenience 71
31/km² population density - a rural or semi-rural setting 55
Market
92
Just listed - area average is 90 days on market 100
+31% median price change over 1 month - rising prices in the area 100
2.3 months of housing supply - 14 active listings with 6 sold last month (seller's market) 75
Features
83
12-car garage - more than the area average of 10.4 spots 95
Partially finished, Full, Walk out, N/A, N/A basement - potential for additional finished space 85
standard forced air system 75
Central air conditioning - whole-home cooling 90
2 fireplaces - a desirable feature for Canadian winters 85
Pool - premium features that add significant value 65
Investment
87
0.43% effective tax rate ($3,449/yr) - very low tax burden 87
Quality
73
Beautifully maintained hardwood floors and a large stone fireplace. 85
Solid construction with stone and vinyl siding exterior. 75
Features a wet bar, screened-in porch, and a two-car garage. 80
Heating and cooling details are not fully specified. 50
Condition
72
Exterior features stone and vinyl siding. 70
Sprawling 2.4-acre lot offers ample space and privacy. 70
Expansive bungalow set on a picturesque and private lot. 75
Listing
88
Listing description quality 85
47 photos provided - 21% more than the area average of 39 photos 92
6 of 7 key property details provided (86%) - comprehensive listing with excellent detail 86

This Beckwith bungalow offers exceptional value at $799,900, boasting over 2,200 sq ft of living space on a 2.4-acre lot. Its desirable location is just minutes from Carleton Place and Stittsville, providing both privacy and convenience. The home features beautiful hardwood floors, a cozy gas firepl...

* This property score is an approximate estimate based on publicly available data, nearby comparable listings, and automated analysis. Scores are for informational purposes only and should not be relied upon as professional appraisals or investment advice. Actual property values may vary. We recommend consulting a licensed real estate professional for accurate assessments.

Full Listing Description

All Property Details

Neighbourhood Census Data

Beckwith, Ontario

Population
654
Median Age
46.5
Median Income
$48,555
Dwelling Value
$341,094

Age Distribution

Dwelling Types

Commute Mode

Education Level

Housing Age

Commute Duration

Avg Household Size: 2.7
Pop. Density: 30.7/km²
Avg Shelter Cost: $1,527/mo
Owners with Mortgage: 64.6%
Owners Spending 30%+: 14.3%
Tenants Spending 30%+: 0%
English only: 76.3%
English and French: 22.9%
Median Household Income: $110,336
Median Employment Income: $48,448

Price History

Contact Agent Get in touch about 220 Highfield Crescent, Beckwith

Ayn MacDonald
Ayn MacDonald
SOLID ROCK REALTY

Photo Gallery - 220 Highfield Crescent, Beckwith

Living Room

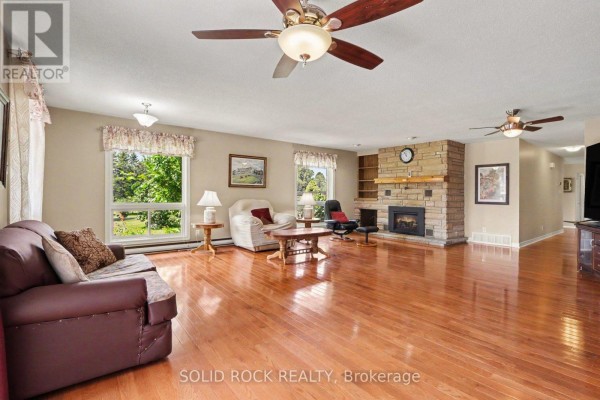
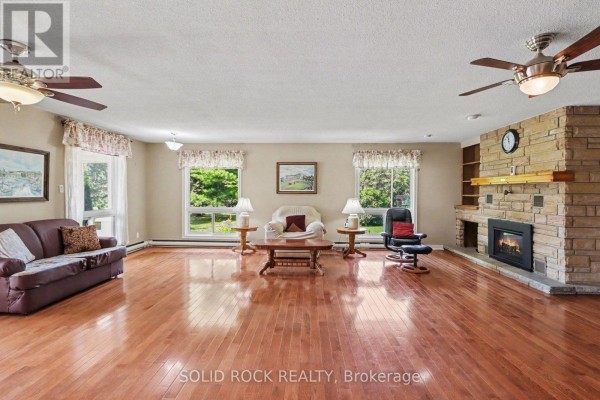
A spacious living room features a stone fireplace with a wood-burning insert, built-in shelves, and gleaming hardwood floors that lead into a hallway.

Original stone fireplace wood-burning insert built-in shelves

A living room area features a bar with two stools, wooden shelving, a ceiling fan, and hardwood floors with a sliding glass door leading outside.

Mixed bar area two bar stools wooden shelving unit

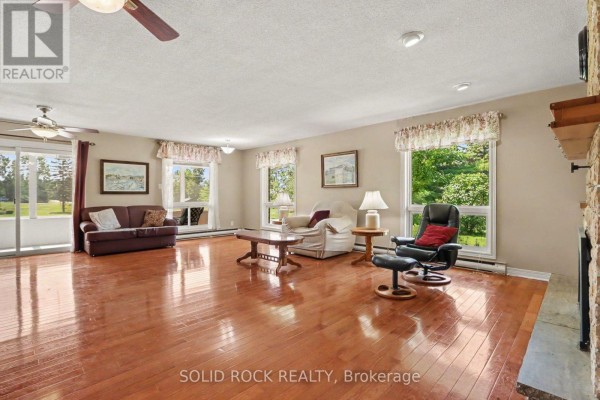
A spacious living room with gleaming hardwood floors features a bar area, comfortable seating, and large windows.

Mixed bar area two ceiling fans hardwood floors

Kitchen

This image shows a kitchen area with a breakfast bar and a view into a living room with a stone fireplace and built-in bookshelves.

Mixed kitchen island with seating stone fireplace built-in bookshelves

A kitchen with wooden cabinets, white subway tile backsplash, and a dining set.

Original wood cabinets white subway tile backsplash white refrigerator

Yard

A rustic wooden shed with a small window and a porch sits in a grassy yard with a large tree and a wire fence in the background.

Original wooden shed bird feeder wire fence

A wide shot of a backyard featuring an in-ground pool, a shed, and mature trees.

Original in-ground pool large trees fenced yard

Dining Room

A formal dining room with a wooden china cabinet, a dining table set with chairs, and hardwood floors, with a doorway revealing the kitchen beyond.

Original wooden china cabinet dining table with chairs lace curtains

Deck & Patio

A sunroom with large windows and seating offers views of the surrounding rural landscape.

Mixed sunroom large windows chairs

Bathrooms

A bathroom with a tub, separate shower stall, toilet, and vanity, featuring tiled surfaces and lace curtains.

Mixed bathtub shower stall toilet

Exterior

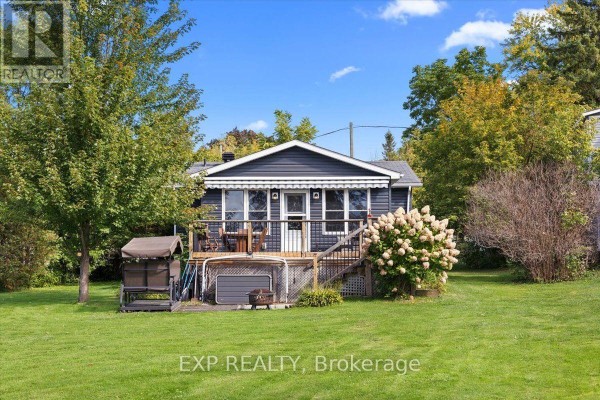
A house with a red metal roof and large windows sits on a slope with a driveway and stone retaining walls.

Mixed driveway stone retaining wall garage entrance