$ 589,900

2-Bed Brick Home with Updated Kitchen Near New Hamburg

Property details for 442 Grandview Avenue, Wilmot

Type
Residential
Bedrooms
2
Bathrooms
1
Lot Size
52.4 x 120 FT
Stories
1.5
Basement
Partially finished, Full
Parking
No Garage
Heating
Forced air, Natural gas
Cooling
Central air conditioning
Exterior
Brick, Vinyl siding
Ownership
Freehold
Annual Taxes
$3,317 (2026)

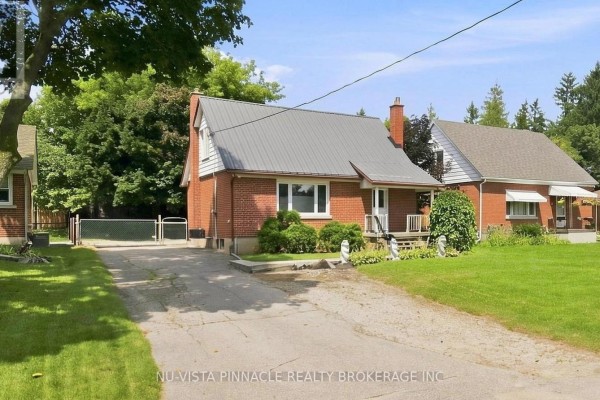
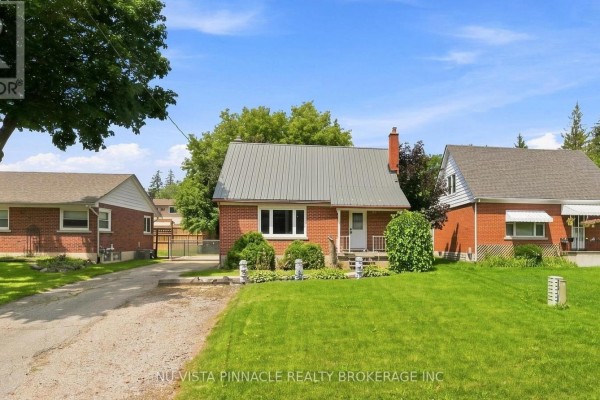
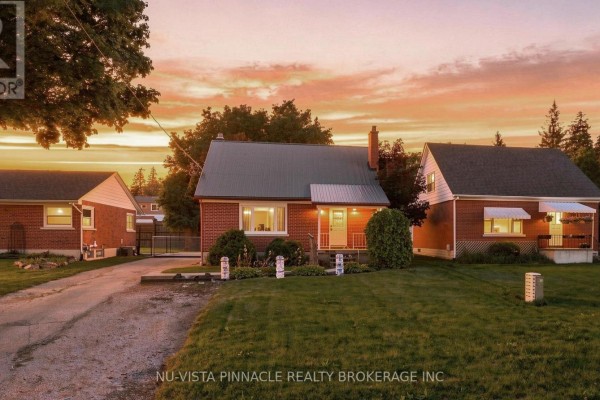
Short walk from downtown New Hamburg, this 1.5-storey brick house sits on a 52x120 foot lot with a fenced, irregularly shaped backyard. You can stroll over to the Nith River for fishing or kayaking, or grab a bite at The Puddicombe House, only 800 metres away. The 2025 kitchen is the standout here. White shaker cabinets, wood counters, a gas range, and stainless steel appliances. Next to it, the dining room and living room share a nice open flow, with hardwood floors running through. Both bedrooms are upstairs, each with ceiling fans and good closet space. The main floor has a 4-piece bath, updated in 2018. Downstairs, there's a rec room with a wood-burning stove that'll keep the place cozy, plus a laundry area with a utility sink. It's not fully finished, but it's usable. The house got a steel roof in 2018, eaves and downspouts in 2025, and soffit and fascia that same year. Front and back doors date from 2021. Outside, there's a covered deck with a dining setup, a metal shed for storage, and raised garden beds. You'll fit two cars in the driveway with room for more. Taxes run about $3,317 annually, and the asking price is $599,900. There aren't many active listings nearby under 600k, so it's priced competitively for what you get.

About 442 Grandview Avenue, Wilmot — Property Score

78
Great Location Premium Finishes Hot Market
Score: 78/100
Value
75
Priced 49.5% below area median of $1,187,000 based on 4 comparable properties nearby 100
Stable pricing - no price changes since original listing date 50
Size
66
2 bedrooms 60
1 bathroom 60
6,288 sqft lot - a generous lot for the area 78
Location
83
$89K median household income - above the Canadian average of $70K 74
83% of residents hold postsecondary credentials - a highly educated neighbourhood 90
92% homeownership rate - indicating a stable, owner-occupied community 94
79% of residents commute under 30 minutes - excellent commuter accessibility 93
615/km² population density - a low-density residential area 65
Market
80
Just listed - area average is 41 days on market 100
+228.5% median price change over 1 month - rising prices in the area 100
10 months of housing supply - 10 active listings with 1 sold last month (buyer's market) 40
Features
79
4-car garage - area average is 10.7 spots 95
Partially finished, Full basement - potential for additional finished space 85
efficient gas forced air heating 80
Central air conditioning - whole-home cooling 90
1 fireplace - a desirable feature for Canadian winters 75
No premium extras like pool, waterfront, or view 50
Investment
76
0.55% effective tax rate ($3,317/yr) - very low tax burden 84
+114.5% area price change year-over-year - strong appreciation in Wilmot 100
11% renter population - primarily owner-occupied area 43
Quality
81
Updated kitchen and bathroom finishes contribute to modern living. 80
Durable steel roof and brick exterior ensure longevity and low maintenance. 85
Recent upgrades include new doors, windows, and enhanced insulation. 85
Attic and crawl space insulation (2018) improves energy efficiency. 75
Condition
77
Well-maintained brick exterior and recent roof replacement show excellent upkeep... 85
Established front yard landscaping with mature greenery and a fenced backyard. 70
Appealing brick facade complemented by a metal roof and welcoming entrance. 75
Listing
88
Listing description quality 85
41 photos provided - below the area average of 45 photos 92
6 of 7 key property details provided (86%) - comprehensive listing with excellent detail 86

This Wilmot property offers excellent value at $599,900, significantly below the area median price of $1,187,000. Recent upgrades, including a new steel roof in 2018 and updated kitchen and bathroom, enhance its appeal. Its prime location within walking distance to downtown amenities and the Nith Ri...

* This property score is an approximate estimate based on publicly available data, nearby comparable listings, and automated analysis. Scores are for informational purposes only and should not be relied upon as professional appraisals or investment advice. Actual property values may vary. We recommend consulting a licensed real estate professional for accurate assessments.

Full Listing Description

All Property Details

Neighbourhood Census Data

Wilmot, Ontario

Population
473
Median Age
47.2
Median Income
$38,784
Dwelling Value
$349,699

Housing Tenure

Owners 92%
Renters 11%

Age Distribution

Dwelling Types

Commute Mode

Education Level

Housing Age

Commute Duration

Avg Household Size: 2.5
Pop. Density: 614.8/km²
Avg Shelter Cost: $1,090/mo
Owners with Mortgage: 54.5%
Owners Spending 30%+: 12.1%
Tenants Spending 30%+: 0%
English only: 97.9%
English and French: 2.1%
Neither: 1.1%
Median Household Income: $88,576
Median Employment Income: $38,144

Price History

Contact Agent Get in touch about 442 Grandview Avenue, Wilmot

MARCUS CAPORICCI
MARCUS CAPORICCI
NU-VISTA PINNACLE REALTY BROKERAGE INC

Similar Homes near 442 Grandview Avenue, Wilmot, ON N3A1L6

Comparison of 442 Grandview Avenue, Wilmot, ON with Nearby Homes

Photo Gallery - 442 Grandview Avenue, Wilmot

Exterior

The front exterior of a brick house with a metal roof, a prominent chimney, and decorative stone statues in the front yard.

Original brick exterior metal roof chimney

A charming brick bungalow with a metal roof and a paved driveway leading to a chain-link gate.

Mixed brick exterior metal roof chimney

A brick bungalow with a metal roof and a well-maintained lawn is shown under a clear blue sky.

Mixed brick exterior metal roof chimney

A brick house with a metal roof is shown at dusk with a vibrant orange sky.

Mixed brick exterior metal roof awning windows

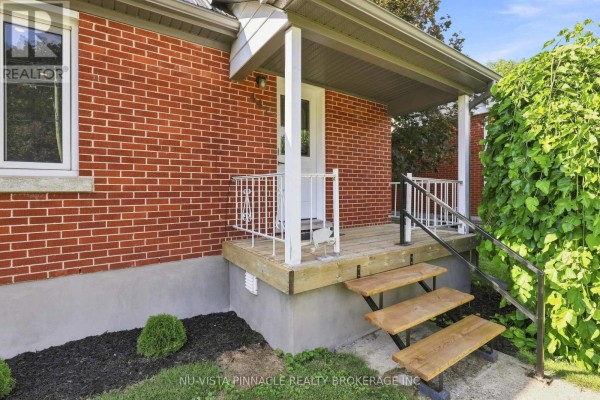
The front exterior of the house features a red brick facade, a covered porch with a wooden deck and white railing, and wooden steps with a metal handrail.

Mixed red brick exterior covered porch wooden deck

Bedrooms

A bedroom with a wooden bed, blue and white checkered bedding, hardwood floors, and built-in drawers under a large window.

Original ceiling fan wood floor large window

A room with wood floors, a blue dresser with a changing table, and a doorway leading to a bedroom with a checkered bedspread.

Original blue dresser changing table moose artwork

Basement

This basement space features a grey staircase leading to an unfinished ceiling with exposed beams and ductwork, and concrete floors.

Mixed purple exercise ball black stool golf clubs

A basement room features a wood-burning stove set against a vibrant blue brick hearth and surround, with paneled walls and tile flooring.

Mixed wood-burning stove blue brick hearth and surround mini-fridge

Living Room

A combined living and dining area with a sectional sofa, coffee table chest, and a wooden dining set.

Original sectional sofa plaid throw pillows wooden coffee table chest

Kitchen

A modern kitchen with white shaker cabinets, wood countertops, stainless steel appliances, and a subway tile backsplash.

Modern stainless steel refrigerator white subway tile backsplash wood countertops

Laundry

A laundry area with a washing machine, utility sink, water heater, and storage shelves filled with household supplies.

Mixed washing machine utility sink water heater

Deck & Patio

A covered deck with a glass-top dining table, chairs, and a grill overlooks a fenced backyard with a lawn and mature trees.

Original covered deck glass-top dining table four chairs

Yard

A fenced backyard features a metal shed, a raised garden bed, and a fire pit.

Original metal shed raised garden bed wooden fence

Layout

This is a floor plan of the main floor, showing the layout of the kitchen, living room, office, bathroom, foyer, and porch.

Mixed floor plan kitchen living room