4213 Casino Road, Trail
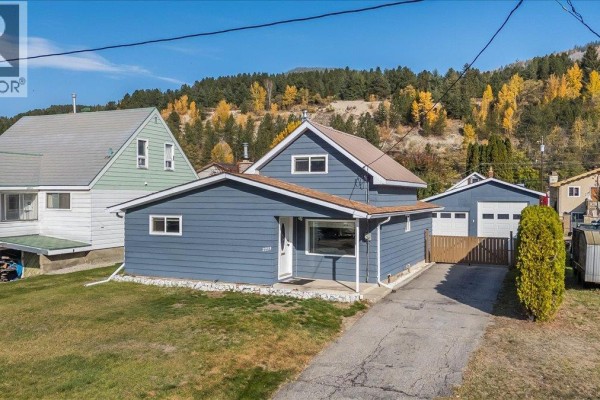
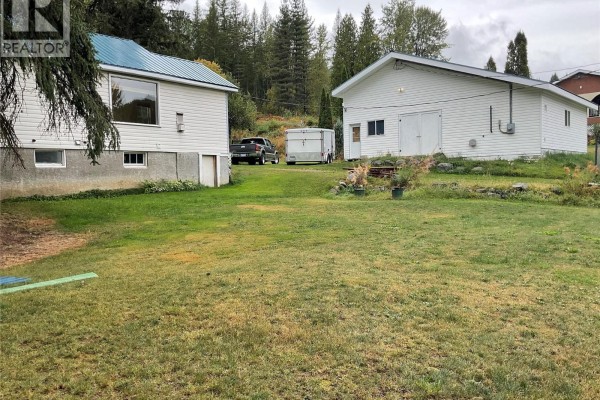
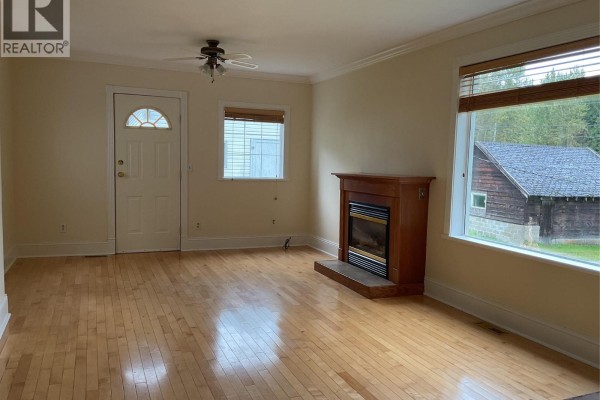
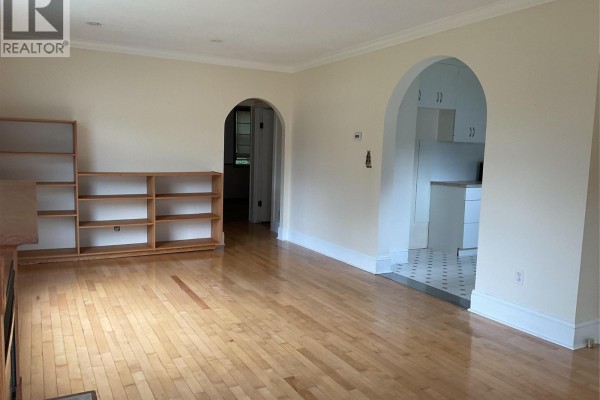
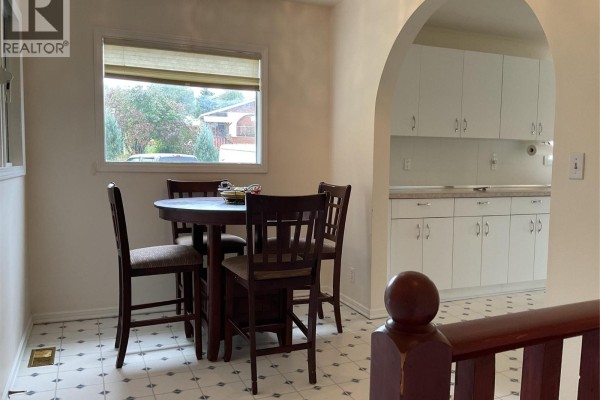
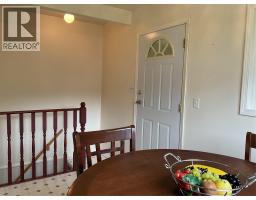
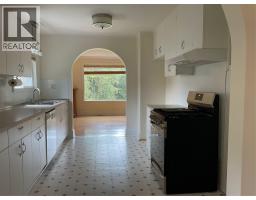
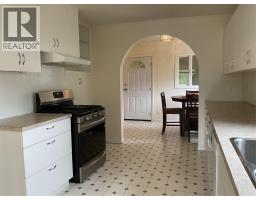
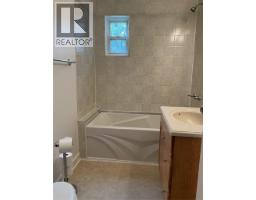
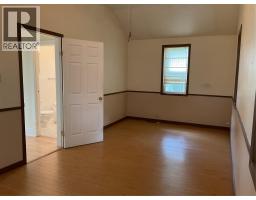
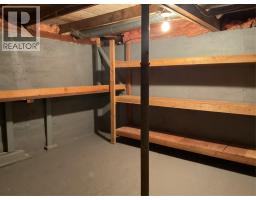
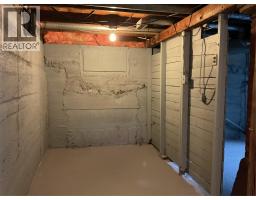
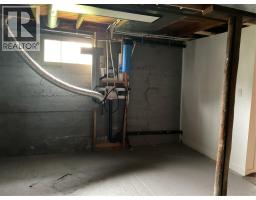
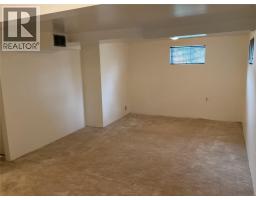
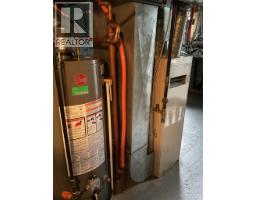
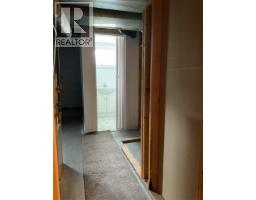
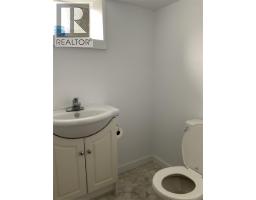
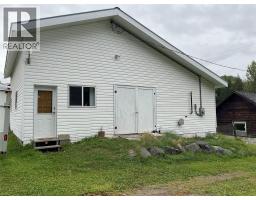
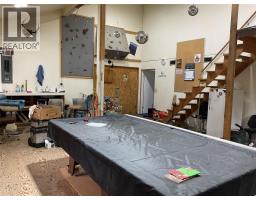
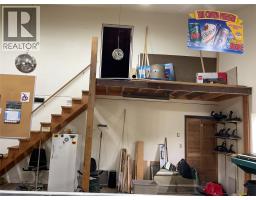
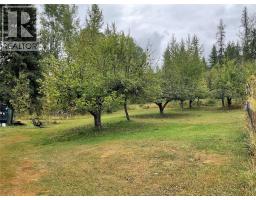
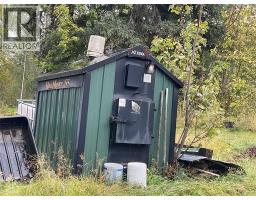
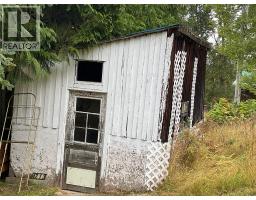
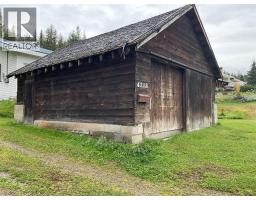
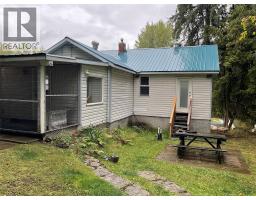
Country Living Close to Town!Looking for space, privacy, and room to pursue your hobbies? This charming home offers country living with the convenience of being close to town, situated on a generous 1.5-acre lot complete with fruit trees and an impressive 35' x 30' detached woodworking shop. The main floor offers 959 sq. ft. of comfortable living space, featuring a galley-style kitchen with a dining area just off the kitchen, a spacious living room with natural gas fireplace, two bedrooms, including a large primary bedroom, and a 4-piece main bathroom. A large back porch provides additional space and has an attached cat condo.The partly finished basement adds even more versatility, with a family room, 2-piece bathroom, laundry area, and plenty of storage.The real bonus for hobbyists, tradespeople, or anyone needing extra workspace is the impressive 35' x 30' heated woodworking shop. The shop features 200-amp electrical service, natural gas furnace, and its own bathroom, providing an ideal setup for a workshop, business, or creative space. With plenty of land, mature fruit trees, and an exceptional workshop,this property offers a rare combination of space, functionality, and rural charm—all just minutes from town. Recent updates include a new septic system and drain field installed under permit in May 2021, and updated water and sewer lines. This home is on the Casino Community Waterworks System. Water Taxes are $600 per year, Water Tolls are $232 per year. (id:1945)

This listing content provided by
REALTOR.ca
has been licensed by REALTOR®
members of The Canadian Real Estate Association
members of The Canadian Real Estate Association
Property details for 4213 Casino Road, Trail
- Type
- Residential
- Style
- Ranch
- Bedrooms
- 2
- Bathrooms
- 2
- Living Area
- 1,223 square feet
- Lot Size
- 1.5
- Stories
- 1
- Parking
- RV
- Heating
- Forced air, See remarks
- Ownership
- Freehold
- Annual Taxes
- $2,443
Nearby Listings Stat
Estimated price and comparable properties near 4213 Casino Road
Active Listings
1
Min Price
$479,500
Max Price
$479,500
Avg Price
$479,500
Days on Market
47
days
Sold Listings
0
Min Sold Price
$N/A
Max Sold Price
$N/A
Avg Sold Price
$N/A
Days until Sold
N/A
days
Neighbourhood Census Data
Kootenay Boundary B, British Columbia / Colombie-Britannique
Population
714
Median Age
51.2
Median Income
$40,960
Dwelling Value
$299,087
Housing Tenure
Owners 94%
Age Distribution
Dwelling Types
Commute Mode
Education Level
Housing Age
Commute Duration
Avg Household Size: 2.3
Pop. Density: 0.9/km²
Avg Shelter Cost: $869/mo
Owners with Mortgage: 55.4%
Owners Spending 30%+: 5.3%
Tenants Spending 30%+: 0%
English only: 96.5%
English and French: 3.5%
Median Household Income: $81,024
Median Employment Income: $35,712
Price History
Listed
September 8, 2026
by Fair Realty (Nelson)
Current Price
$479,500
-2% from last change
Type
Residential
For Sale
Price Changes
2
| Date | Price | Change |
|---|---|---|
| Current | $479,500 | $10,000 (-2%) |
| Oct 23, 2026 | $489,500 | $10,000 (-2%) |
| Oct 6, 2026 | $499,500 | Listed |