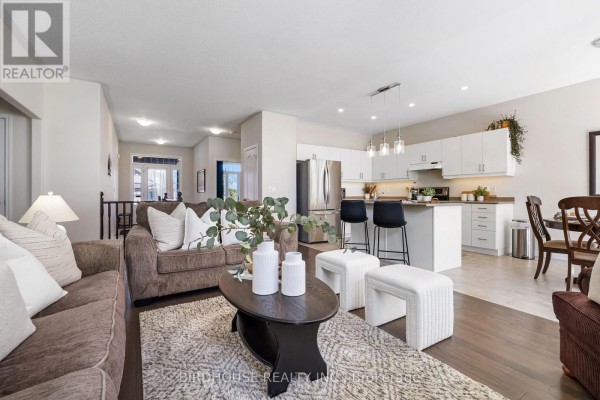
All-brick bungalow with 9-ft ceilings near Lindsay
Property details for 107 Alcorn Drive, Kawartha Lakes
- Type
- Residential
- Style
- Bungalow
- Bedrooms
- 3
- Bathrooms
- 3
- Lot Size
- 49.8 x 10⁵ FT
- Stories
- 1
- Basement
- Finished, Full
- Parking
- Attached Garage, Garage
- Heating
- Forced air, Natural gas
- Cooling
- Central air conditioning
- Exterior
- Brick
- Ownership
- Freehold
- Annual Taxes
- $5,485
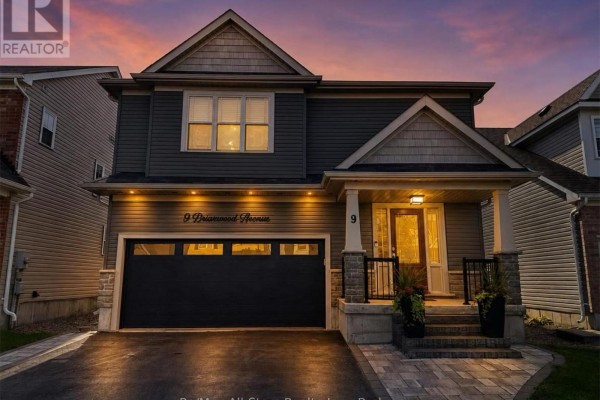
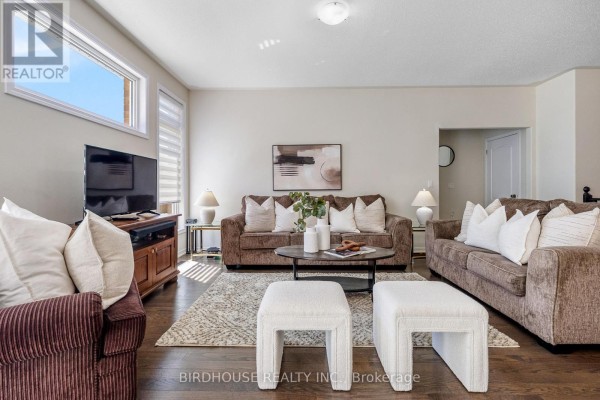
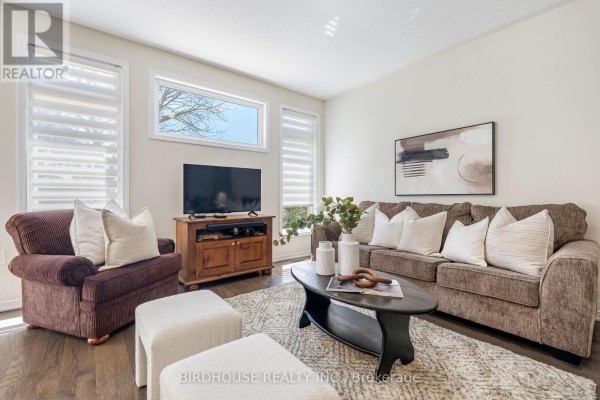
Tucked in a quiet Kawartha Lakes neighbourhood, this 2019-built all-brick bungalow sits on a 49.8 x 105 ft lot with a partially fenced yard. The main floor has 2 beds, 2 baths, and a laundry room that connects to the attached garage. The primary bedroom includes a 5pc ensuite. Flow is open concept, and the living room gets plenty of light. Head downstairs to find a huge rec room, a third bedroom, and a 2pc bath. Ceilings are 9 feet on both levels, which makes the 2,400+ sq ft feel even more spacious. Updates include AC (2021), a paved driveway (2020), and new garage doors (2023). You're about 2.5 km from downtown Lindsay, which has restaurants and shops. Mayor Flynn Park and the Jennings Creek Walking Trail are close by for a quick stroll. The price at $849,900 sits above the nearby median of $654,999, but the finishes and updates justify some of that. 14 active listings in the area, so buyers have options, but this one stands out with its brick exterior and basement potential.
About 107 Alcorn Drive, Kawartha Lakes — Property Score
* This property score is an approximate estimate based on publicly available data, nearby comparable listings, and automated analysis. Scores are for informational purposes only and should not be relied upon as professional appraisals or investment advice. Actual property values may vary. We recommend consulting a licensed real estate professional for accurate assessments.
Full Listing Description
All Property Details
Neighbourhood Census Data
Kawartha Lakes, Ontario