Custom Mazenga chalet with ski hill views
Property details for 150 Delphi Lane, Blue Mountains
- Type
- Residential
- Bedrooms
- 6
- Bathrooms
- 6
- Lot Size
- 70.3 x 207 FT
- Stories
- 2
- Basement
- Crawl space
- Parking
- Attached Garage, No Garage
- Heating
- Forced air, Natural gas
- Cooling
- Central air conditioning
- Exterior
- Stone
- Ownership
- Freehold
- Annual Taxes
- $14,735
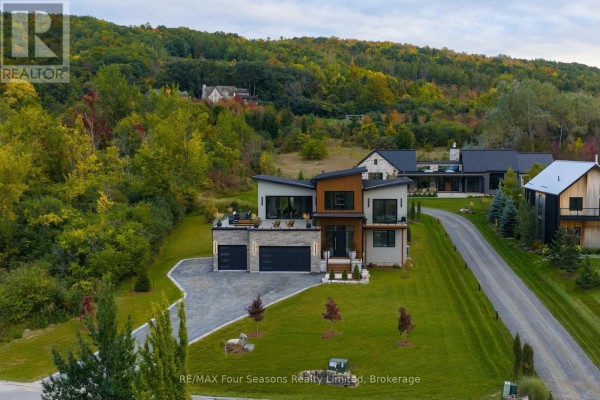
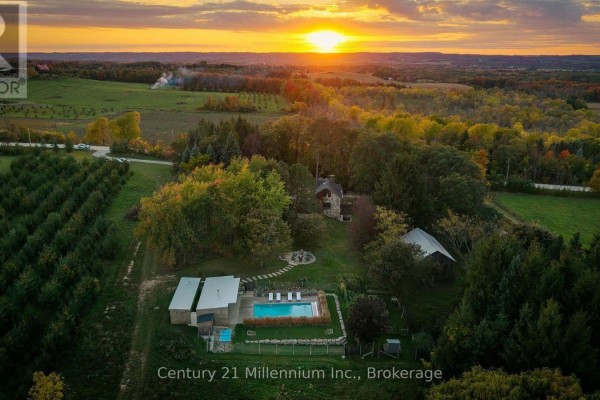
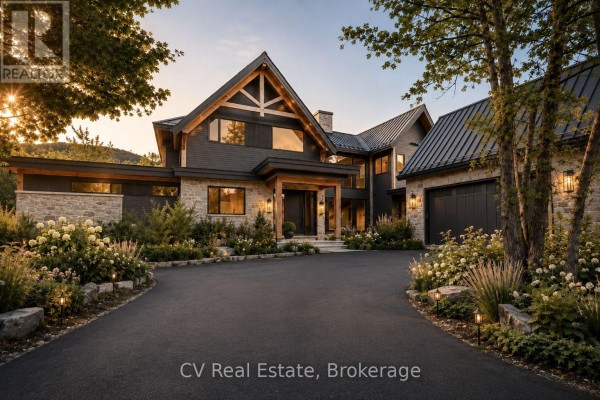
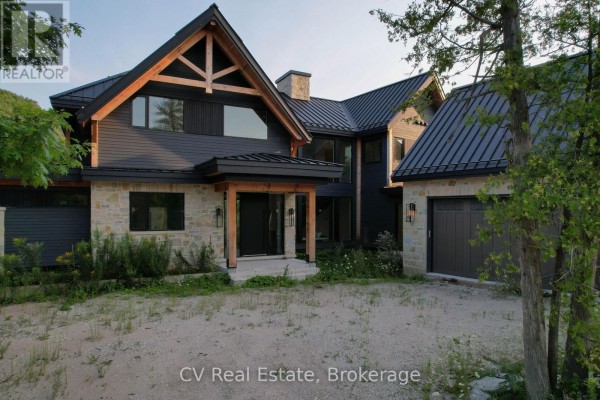
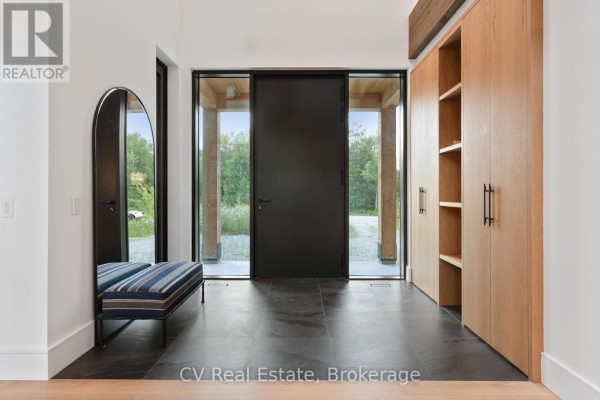
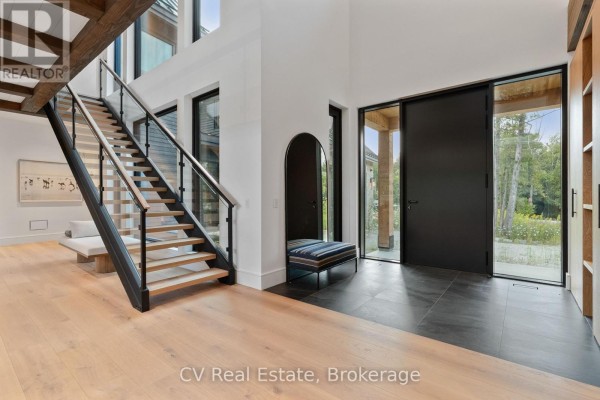
This is a big one. 5,075 sq ft of custom-built 2022 chalet action from Mazenga, fully designed by Aspen & Ivy. Six beds and six baths spread across the main and upper floors. The main level has three bedrooms including a versatile suite with its own entrance through the back family room wing, complete with a TV area, full bath, and fireplace. Upstairs you'll find three more bedrooms, including two primary suites. The kitchen rocks Italian Fulgor Milano range, Sub-Zero fridge, and a butler's pantry with beverage fridge and extra dishwasher. There's a double laundry room with double washers and dryers. The attached garage has an unfinished loft above it, ready to become a rec room or gym. Outside, the in-ground pool is done but needs landscaping and hookups. Set on a 70x207 ft lot, a short walk to the Georgian Trail, five minutes to Blue Mountain Village and Thornbury. Craigleith Provincial Park is under 2 km away. Priced at $4.5M, with taxes around $14.7K. This is a serious property for anyone wanting ski-season living with rental potential.
About 150 Delphi Lane, Blue Mountains — Property Score
* This property score is an approximate estimate based on publicly available data, nearby comparable listings, and automated analysis. Scores are for informational purposes only and should not be relied upon as professional appraisals or investment advice. Actual property values may vary. We recommend consulting a licensed real estate professional for accurate assessments.
Full Listing Description
All Property Details
Neighbourhood Census Data
The Blue Mountains, Ontario