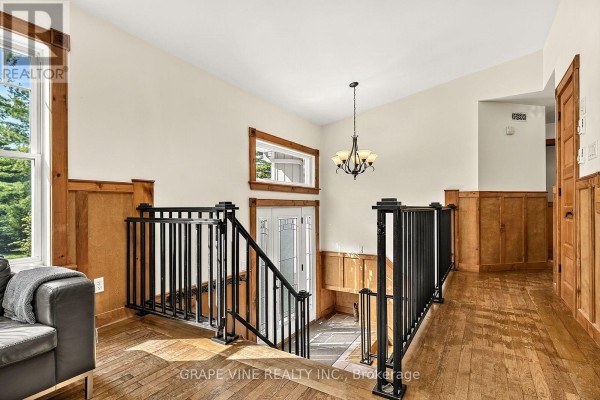
Raised Bungalow on 6.5 Acres with Workshop and Cabin
Property details for 1951 Concession 7 Road, Alfred And Plantagenet
- Type
- Residential
- Style
- Raised bungalow
- Bedrooms
- 4
- Bathrooms
- 2
- Lot Size
- 206 x 965 FT
- Stories
- 1
- Basement
- Finished, Full
- Parking
- Detached Garage, Garage
- Heating
- Baseboard heaters, Electric
- Cooling
- None
- Exterior
- Brick, Vinyl siding
- Ownership
- Freehold
- Annual Taxes
- $2,580
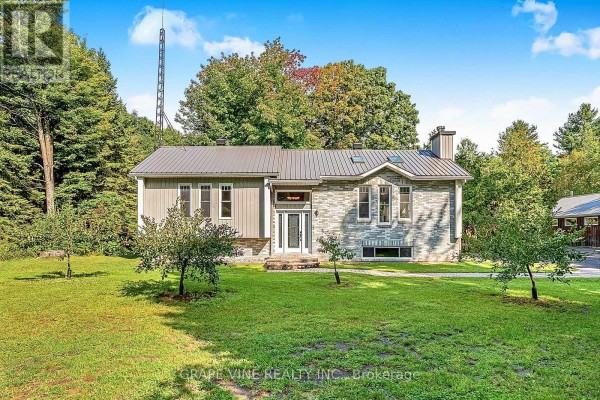
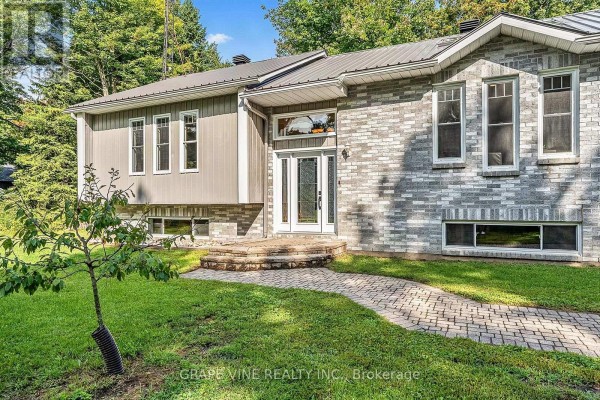
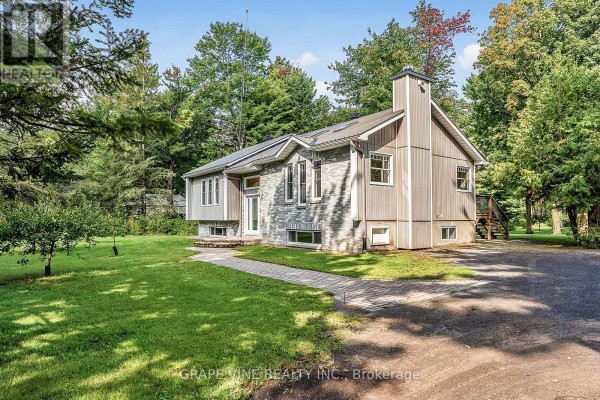
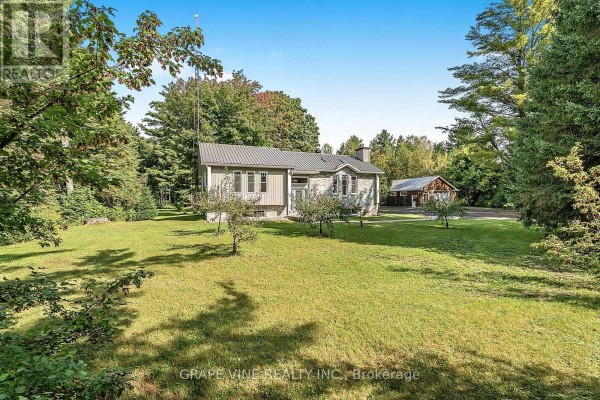
You're on a quiet country road in Alfred and Plantagenet, about 7 km from Plantagenet Public School and 5 km from Bean Town Ranch. This raised bungalow sits on 6.5 acres with no rear neighbours. Built in 1992, it has 4 bedrooms and 2 full baths. Two bedrooms are on the main level; two more are downstairs in the finished basement. Kitchen, dining, and living rooms are all on the main floor, and there's a great room downstairs with a wood stove. Exterior is brick and vinyl siding. Metal roof was done in 2022, septic tank replaced in 2023, and a water softener was added. Heating is baseboard electric, so you'll want to plan for that. No central air. You get 12 parking spots and a detached garage. The big draw is the 28x40 ft insulated workshop from 2010 with its own certified woodstove, plus a shed, shelter, pond, fruit trees, and a cabin tucked in the trees. Golf is nearby. Highway 17 is a short drive for commuting. Price is $639,000. Taxes run $2,580 a year.
About 1951 Concession 7 Road, Alfred And Plantagenet — Property Score
* This property score is an approximate estimate based on publicly available data, nearby comparable listings, and automated analysis. Scores are for informational purposes only and should not be relied upon as professional appraisals or investment advice. Actual property values may vary. We recommend consulting a licensed real estate professional for accurate assessments.
Full Listing Description
All Property Details
Neighbourhood Census Data
Alfred and Plantagenet, Ontario