114 Kinniburgh Road, Chestermere
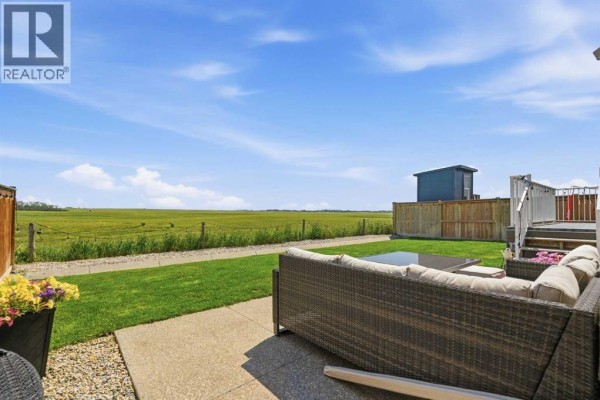
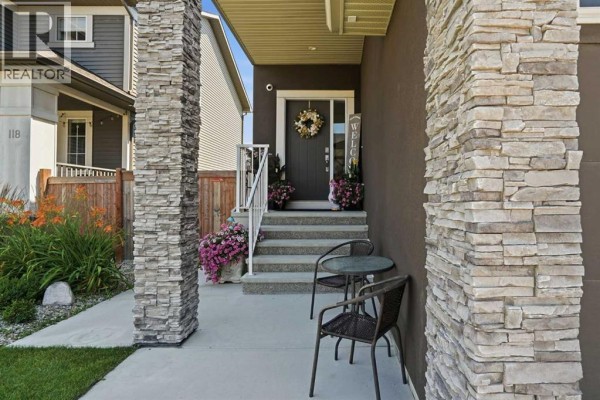
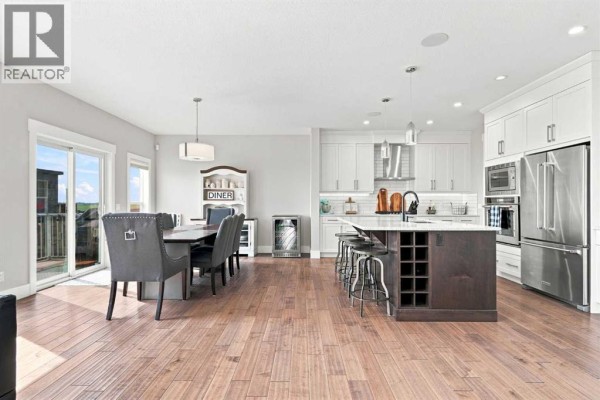
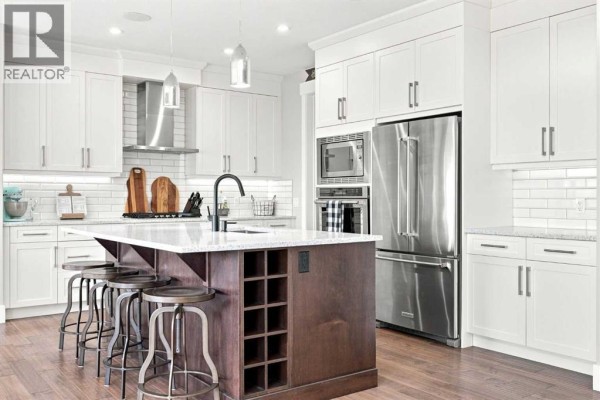
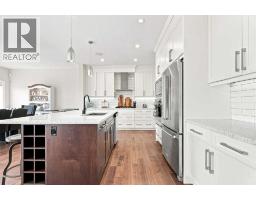
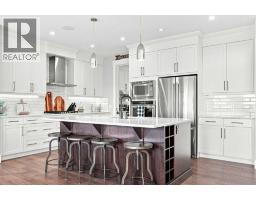
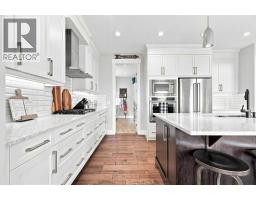
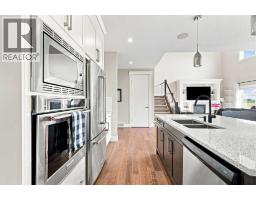
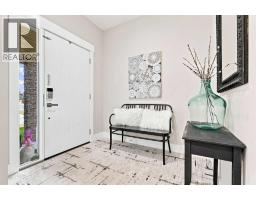
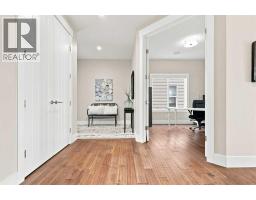
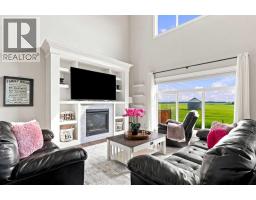
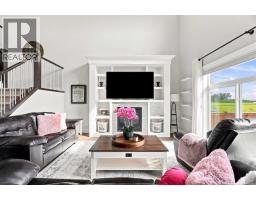
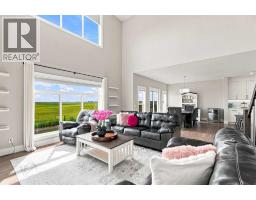
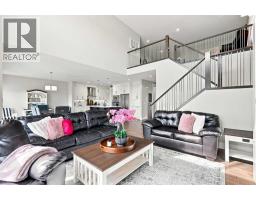
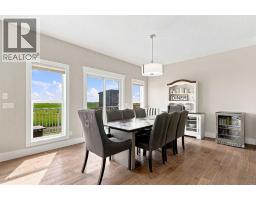
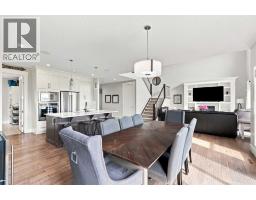
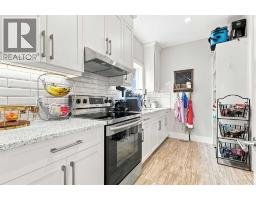
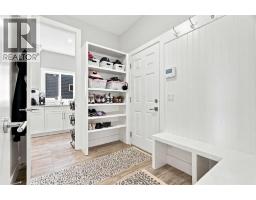
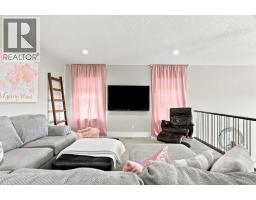
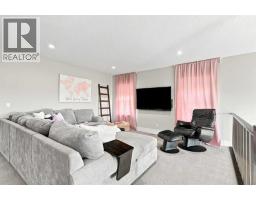
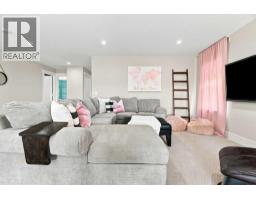
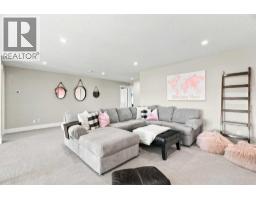
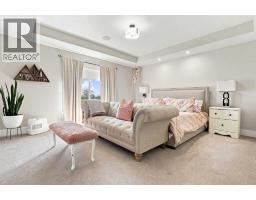
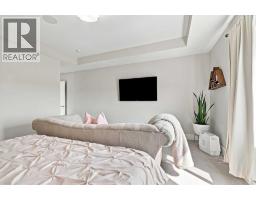
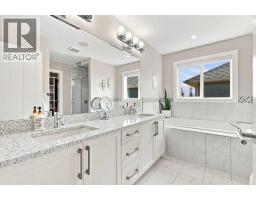
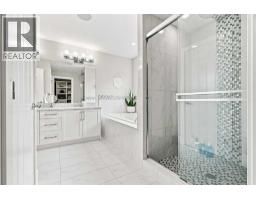
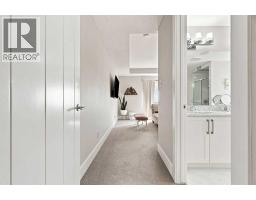
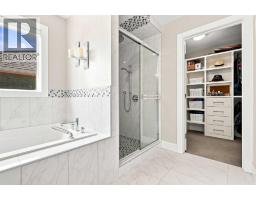
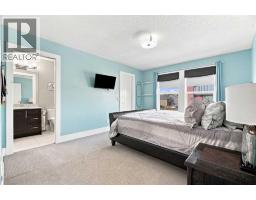
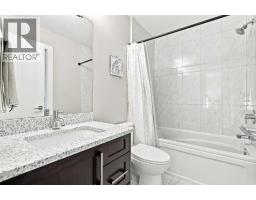
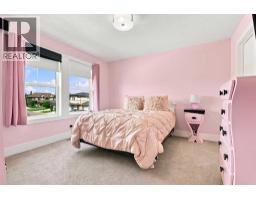
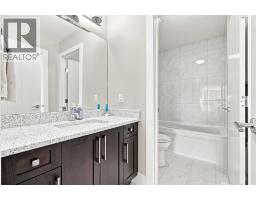
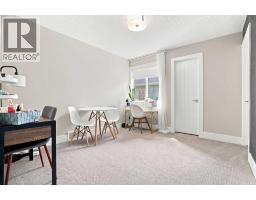
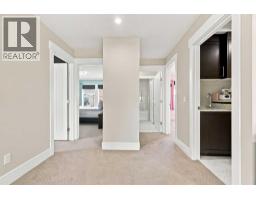
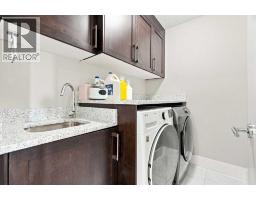
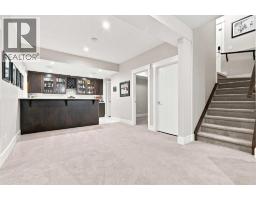
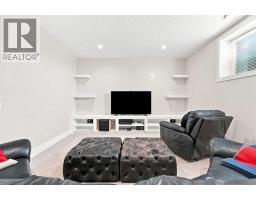
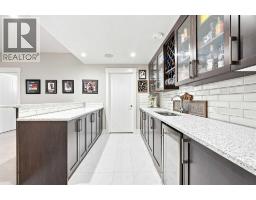
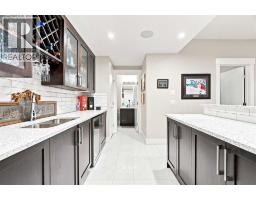
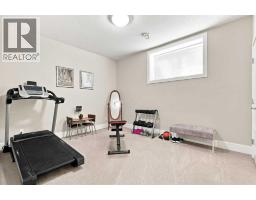
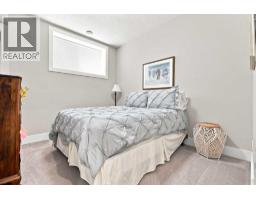
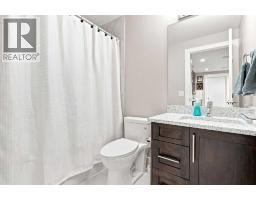
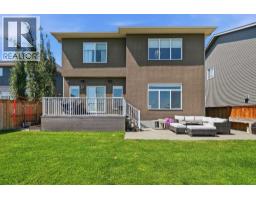
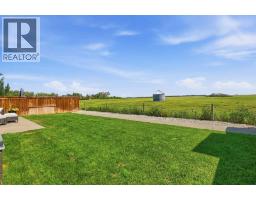
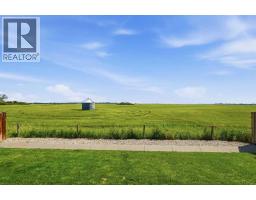
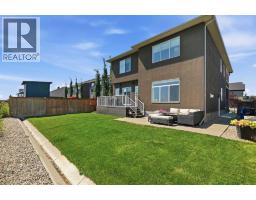
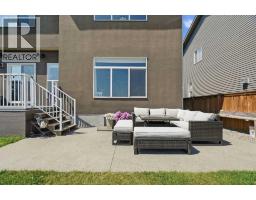
Located only minutes from Chestermere Lake, schools, shopping, playgrounds and local cafés, you can enjoy the space of a large family home while still being close to everything this lake community has to offer. With over 4,000 sq. ft. of developed living space, six bedrooms, five full bathrooms and a triple-car garage, this home offers an incredible amount of space for a growing or multi-generational family. The main floor has a bright, open layout with 9-foot ceilings, hardwood and tile flooring, a front office and a full four-piece bathroom. The kitchen offers quartz countertops, custom cabinetry, high-end stainless steel appliances, a gas stove and a separate spice kitchen. The living room, dining area and kitchen all overlook the open fields behind the home. There is also a walk-through mudroom with custom-built organizers to help keep everyday family life organized.Upstairs, you will find four bedrooms, three full bathrooms, a large bonus room and a laundry room with a sink. All four bedrooms have direct bathroom access, along with custom closets and internet and cable connections. The primary bedroom has beautiful open views, a large walk-in closet and an impressive ensuite with heated tile, dual sinks, a jetted tub and a separate shower. Many of the closets and built-ins throughout the home were custom-built by hand on-site.The fully finished basement adds two more bedrooms, another full bathroom, a large recreation room, a media area with built-ins, a custom wet bar and a flexible room that could be used as a gym, office or hobby room. With a separate side entrance and two furnaces, the basement offers plenty of options for extended family, guests or teenagers.Outside, the fenced backyard backs onto sprawling open fields and includes a deck, exposed aggregate patio and in-ground sprinklers. The home also has two air-conditioning units to keep everyone comfortable during the summer.If you’re looking for plenty of space, great views and the lifestyle tha t comes with living only minutes from Chestermere Lake, 114 Kinniburgh Road is definitely worth seeing. Click the link to view the virtual tour! (id:1945)

This listing content provided by
REALTOR.ca
has been licensed by REALTOR®
members of The Canadian Real Estate Association
members of The Canadian Real Estate Association
Property details for 114 Kinniburgh Road, Chestermere
- Type
- Residential
- Bedrooms
- 6
- Bathrooms
- 5
- Living Area
- 3,064 square feet
- Lot Size
- 5645.00
- Stories
- 2
- Basement
- Finished, Full, Separate entrance
- Parking
- Attached Garage, Garage, Heated Garage
- Heating
- Natural gas, Other
- Cooling
- Central air conditioning
- Exterior
- Stone, Stucco
- Ownership
- Freehold
- Annual Taxes
- $5,316 (2025)
Nearby Listings Stat
Estimated price and comparable properties near 114 Kinniburgh Road
Active Listings
6
Min Price
$849,900
Max Price
$1,150,000
Avg Price
$978,767
Days on Market
31
days
Sold Listings
3
Min Sold Price
$949,900
Max Sold Price
$1,025,000
Avg Sold Price
$974,967
Days until Sold
114
days
Neighbourhood Census Data
Chestermere, Alberta
Population
1,585
Median Age
31.7
Median Income
$47,659
Dwelling Value
$697,091
Housing Tenure
Owners 91%
Age Distribution
Dwelling Types
Commute Mode
Education Level
Housing Age
Commute Duration
Avg Household Size: 3.8
Pop. Density: 1,063.3/km²
Avg Shelter Cost: $2,550/mo
Owners with Mortgage: 78.7%
Owners Spending 30%+: 21.6%
Tenants Spending 30%+: 0%
English only: 89.9%
English and French: 6.9%
Neither: 3.2%
Median Household Income: $157,184
Median Employment Income: $47,616
Price History
Listed
September 12, 2026
by CIR Realty
Current Price
$929,900
-7% from last change
Type
Residential
For Sale
Price Changes
1
| Date | Price | Change |
|---|---|---|
| Current | $929,900 | $70,000 (-7%) |
| Sep 12, 2026 | $999,900 | Listed |