$ 675,000

Freehold Brick Bungalow on 0.79-Acre Lot with Finished Basement, St. Williams

Property details for 568 7th Concession Enr Road, Norfolk

Type
Residential
Style
Bungalow
Bedrooms
3
Bathrooms
3
Lot Size
160 x 188.8 FT
Stories
1
Basement
Finished, Full, Walk-up, N/A, N/A
Parking
Attached Garage, Garage
Heating
Forced air, Natural gas
Cooling
Central air conditioning
Exterior
Brick
Ownership
Freehold
Annual Taxes
$4,312

About 568 7th Concession Enr Road, Norfolk — Property Score

74
Hot Market Feature Rich
Score: 74/100
Value
64
Priced 5.1% below area median of $789,900 based on 14 comparable properties nearby 78
Stable pricing - no price changes since original listing date 50
Size
74
3 bedrooms - typical for similarly priced homes 60
3 bathrooms - 1 more than similarly priced properties nearby 72
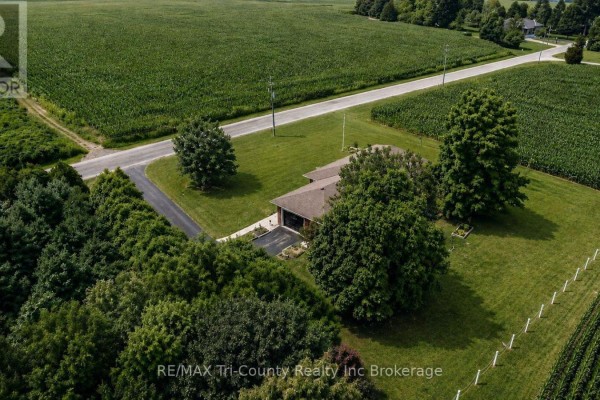
30,208 sqft lot - an oversized lot for the area 90
Location
69
$63K median household income - near the Canadian average of $70K 61
56% of residents hold postsecondary credentials - an above-average education level 67
81% homeownership rate - indicating a stable, owner-occupied community 87
56% of residents commute under 30 minutes - good commuting convenience 75
14/km² population density - a rural or semi-rural setting 55
Market
92
Just listed - area average is 87 days on market 100
+16% median price change over 1 month - rising prices in the area 100
2.9 months of housing supply - 57 active listings with 20 sold last month (seller's market) 75
Features
80
9-car garage - more than the area average of 7.9 spots 95
Finished, Full, Walk-up, N/A, N/A basement - adds valuable living space 85
efficient gas forced air heating 80
Central air conditioning - whole-home cooling 90
No premium extras like pool, waterfront, or view 50
Investment
68
0.57% effective tax rate ($4,312/yr) - very low tax burden 83
19% renter population - primarily owner-occupied area 53
Quality
71
Modern flooring and tasteful paint complement the bright, open-concept living ar... 75
Solid brick exterior construction offers durability and a classic aesthetic. 70
Finished basement with kitchenette and separate entrance presents excellent in-l... 80
Central air conditioning and natural gas heating systems are in place. 60
Condition
72
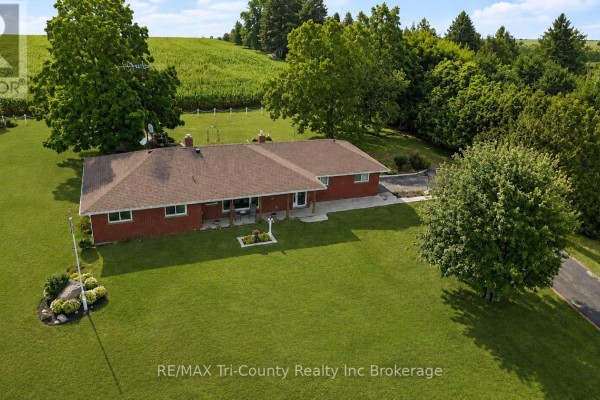
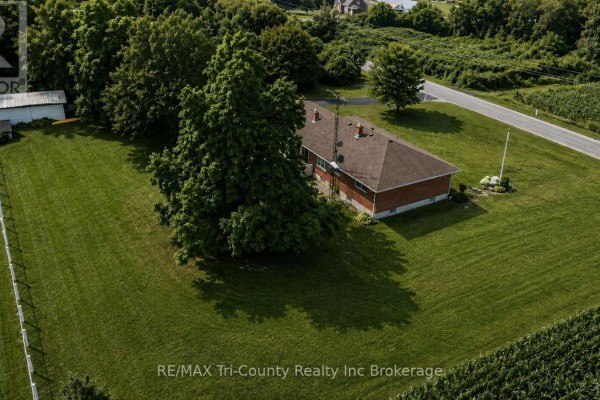
Well-maintained brick exterior on a substantial 0.79-acre lot. 70
Expansive lot with open fields, private deck, and patio for outdoor enjoyment. 75
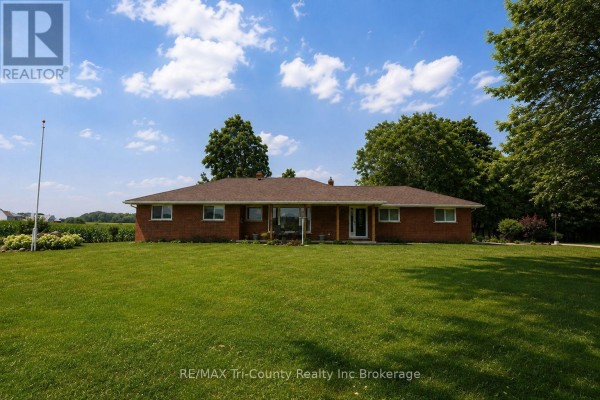
Inviting front porch and mature lot contribute to a pleasant first impression. 70
Listing
84
Listing description quality 75
50 photos provided - 25% more than the area average of 40 photos 92
6 of 7 key property details provided (86%) - comprehensive listing with excellent detail 86

This Norfolk property offers exceptional value at $750,000, featuring 1,700 sq ft above grade and a finished walk-up basement with in-law suite potential. The home sits on a sprawling 0.79-acre lot, providing rural tranquility and privacy while being conveniently located.

* This property score is an approximate estimate based on publicly available data, nearby comparable listings, and automated analysis. Scores are for informational purposes only and should not be relied upon as professional appraisals or investment advice. Actual property values may vary. We recommend consulting a licensed real estate professional for accurate assessments.

Full Listing Description

All Property Details

Neighbourhood Census Data

Norfolk County, Ontario

Population
455
Median Age
34.9
Median Income
$25,920
Dwelling Value
$200,320

Housing Tenure

Owners 81%
Renters 19%

Age Distribution

Dwelling Types

Commute Mode

Education Level

Housing Age

Commute Duration

Avg Household Size: 2.9
Pop. Density: 13.5/km²
Avg Shelter Cost: $1,171/mo
Owners with Mortgage: 78.3%
Owners Spending 30%+: 27.3%
Tenants Spending 30%+: 0%
English only: 95.7%
English and French: 1.1%
Neither: 2.2%
Median Household Income: $62,720
Median Employment Income: $25,472

Price History

Contact Agent Get in touch about 568 7th Concession Enr Road, Norfolk

John Klassen
John Klassen
RE/MAX Tri-County Realty Inc Brokerage

Photo Gallery - 568 7th Concession Enr Road, Norfolk

Basement

A basement room featuring a wooden pool table, two pool cue racks, and a scoreboard on a red wall.

Original pool table ceiling fan pool cue racks

A basement utility area with a water heater, expansion tank, and exposed plumbing on concrete walls.

Mixed water heater expansion tank pressure tank

A finished basement room with a dartboard on the red wall, a white refrigerator, and carpeted flooring.

Mixed dartboard white refrigerator heater

A finished basement features a pool table, pool cues, and a scoreboard under a ceiling fan.

Mixed pool table pool cues score board

A finished basement with a wet bar area, refrigerator, and a pool table.

Mixed refrigerator cabinets pool table

A finished basement with a pool table and red walls.

Mixed pool table ceiling fan pot lights

This unfinished basement features white cabinets, a desk, fluorescent lighting, and a small window.

Mixed fluorescent lighting white cabinets desk

Exterior

A brick ranch-style home with an attached garage and a covered porch is set against a backdrop of rural fields and a large tree.

Original brick exterior attached garage covered porch

A red brick ranch-style home with an attached garage sits on a spacious green lawn with a paved driveway and a backdrop of open fields and trees under a cloudy sky.

Original brick exterior attached garage large lawn

A spacious brick home with an attached garage sits on a large lot with mature trees, overlooking surrounding farmland.

Original red brick house attached garage large mature trees

A long, red brick ranch-style home with a covered porch faces a wide green lawn under a partly cloudy sky.

Original brick exterior covered porch large lawn

A covered porch with two chairs and a small table is set against a red brick exterior with large windows.

Original covered porch two chairs small table

The front exterior of a red brick garage with a single roll-up door and an asphalt driveway.

Original red brick exterior single garage door asphalt driveway

Bedrooms

A bedroom with a bed, nightstands, dresser, and a ceiling fan.

Mixed bed nightstands lamps

A bedroom features a white crib, a wooden changing table, and a children's table and chairs.

Mixed crib changing table children's table and chairs

A bedroom with a bed, dresser, nightstand, and closet.

Mixed bed nightstand dresser

This room features a white crib, a wooden dresser with a changing pad, and a double closet, with light gray walls and white trim.

Mixed crib dresser closet doors

A bedroom with striped walls, a bed, a leather recliner, a wooden chest, and a television.

Mixed ceiling fan large window leather recliner

A bedroom features a patchwork quilt on the bed, a black leather armchair, and a television mounted on a small table.

Mixed ceiling fan television armchair

Backyard

A sprawling red brick home with a large backyard features a mature tree, an arched trellis, and a radio tower.

Original red brick house large lawn mature trees

A paved patio with two benches sits in front of a brick house, overlooking a large tree and surrounding farmland.

Original two benches paved patio large tree

The rear of a brick house features a large wooden deck with stairs, access to the backyard, and views of surrounding trees.

Mixed brick exterior large wooden deck deck stairs

The rear exterior of a brick house featuring a deck, a paved patio with benches, and a metal tower against a partly cloudy sky.

Mixed brick house deck paved patio

A wooden deck with patio furniture overlooks agricultural fields with a tower in the background.

Mixed brick exterior sliding glass door deck

Bathrooms

A bathroom with a vanity, sink, mirror, and toilet, featuring a striped shower curtain.

Mixed shower curtain vanity with sink mirror

A bright bathroom features a long vanity with a large mirror, wood flooring, and a window with decorative curtains.

Mixed double vanity large mirror window

This bathroom features a dark wood vanity with a white countertop and sink, a large mirror above, and wood-look flooring.

Mixed vanity sink faucet

A bright bathroom with light blue walls, a white vanity, and a large window with lace curtains.

Mixed white vanity laminate flooring lace curtains

Dining Room

A dining room with a wooden table and chairs opens into a living area with a decorative chair and a display cabinet.

Mixed wooden dining table upholstered chairs ceiling fan

A combined kitchen and dining area featuring a stainless steel refrigerator, dark cabinetry, a wooden dining set, and a large picture window.

Mixed stainless steel refrigerator wooden dining table and chairs large window with scenic view

A dining room with a wooden table and chairs, a blue cabinet, wood flooring, and a large window overlooking the exterior.

Mixed wooden dining table dining chairs ceiling fan

This open-concept dining room flows into the kitchen and living area, featuring a wooden dining set, black cabinetry, and large sliding glass doors with a view of the fields.

Mixed wooden dining table chairs with patterned cushions black kitchen cabinets

Living Room

A spacious living room with comfortable seating and large windows offering views of the surrounding fields.

Modern recliners sofa sliding glass doors

A living room with blue walls, white wainscoting, laminate flooring, and a sliding glass door leading outdoors.

Mixed sliding glass door large window TV on stand

An open-concept living and dining area flows into a kitchen with black cabinets and laminate flooring.

Mixed dining table with chairs black kitchen cabinets refrigerator

Hallway

A hallway with a white door, decorative tile flooring, wainscoting, and artwork on the walls.

Mixed wainscoting decorative tile floor artwork

A hallway with paneled wainscoting, a globe light fixture, and two doors, with a black chair in the corner.

Mixed two doors black chair picture on wall

This hallway features a unique geometric tiled floor, a black console table with lantern decor, artwork on the walls, and a visible laundry area with washer and dryer.

Mixed washer dryer cabinetry

Yard

A spacious yard with a large mature tree, a red barn in the distance, and views of agricultural fields under a cloudy sky.

Original mature tree red barn paved patio

A large shed and a smaller shed sit on a grassy area with trees and a fence in the background.

Mixed two sheds fence trees

A wide view of a grassy yard featuring a garden arch and raised beds, with a red barn and fields in the background under a cloudy sky.

Original garden arch raised garden beds small shed

Kitchen

A kitchen with black cabinets, a double sink, granite countertops, and a large window overlooking the exterior.

Mixed black cabinets double sink granite countertops

A basement kitchen with a white refrigerator, dark wood cabinets, and white countertops against terracotta-colored walls.

Dated white refrigerator double sink dark wood cabinets

Garage

This is a spacious garage with a refrigerator, ample storage, a workbench with tools, and a gas grill.

Mixed garage door opener refrigerator white cabinetry

A wide-angle view of a garage featuring a grill, generator, and a stroller.

Original grill generator stroller

Other

This is a floor plan of a two-story home with a basement, detailing room dimensions and total square footage for the main floor, basement, and garage.

Mixed floor plan dimensions square footage

A room with red walls, a patterned rug, and a doorway leading to a bathroom with wood-look flooring and a toilet.

Mixed game room sign toilet wood-look flooring

Laundry

A laundry room with a washing machine and dryer, ample cabinet space, and a window.

Mixed white cabinets washing machine dryer