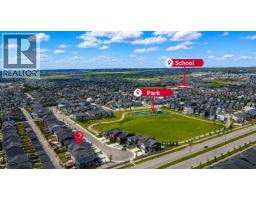
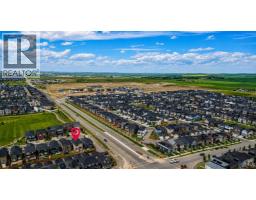
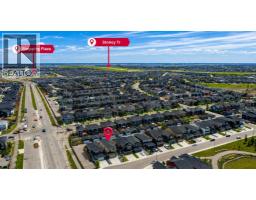
62 Evansfield Green Nw, Calgary
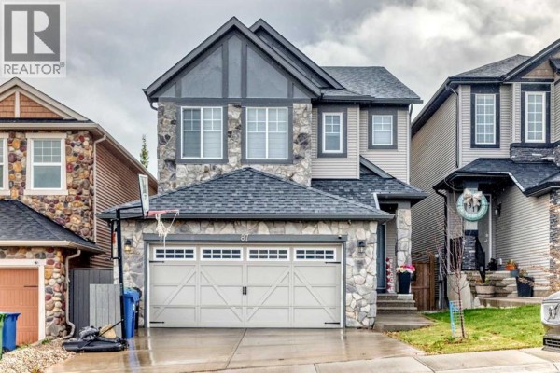
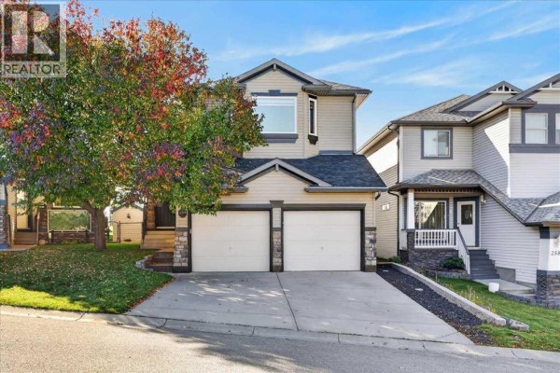
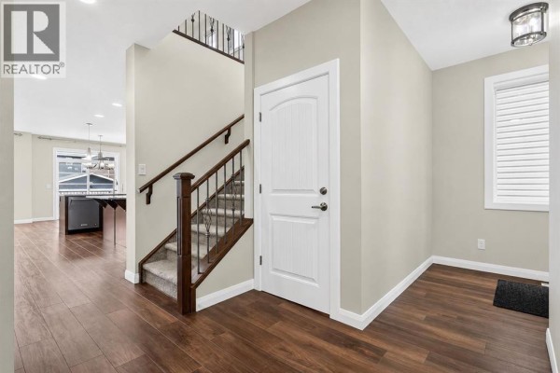
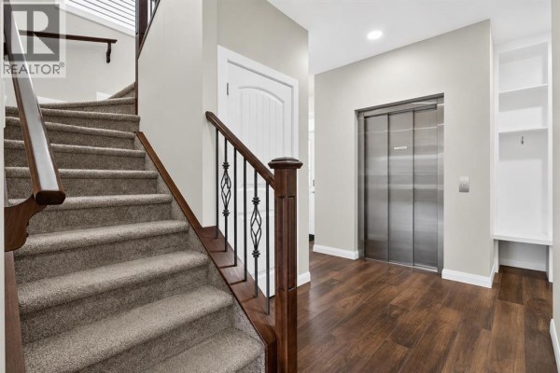
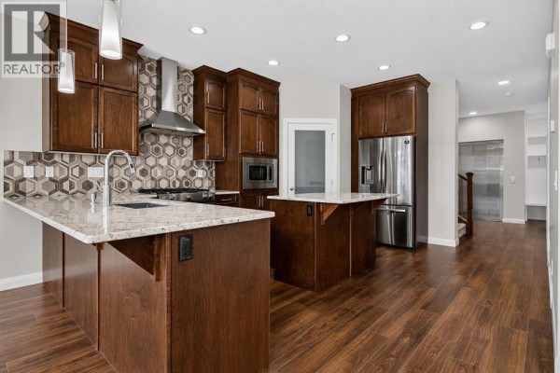
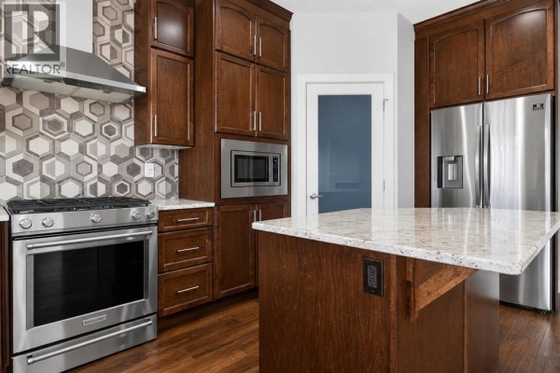
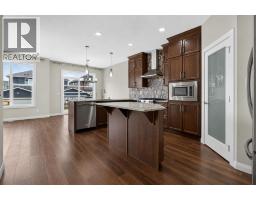
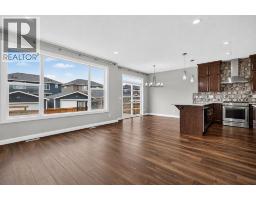
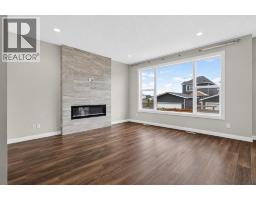
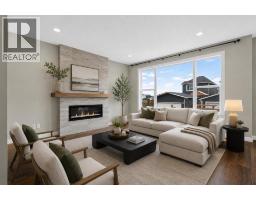
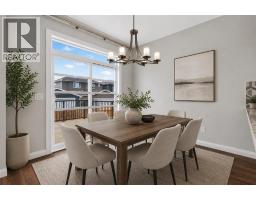
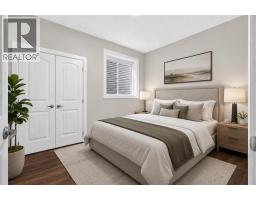
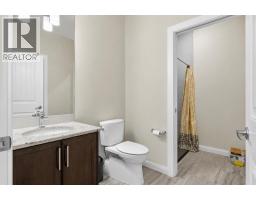
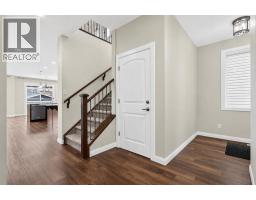
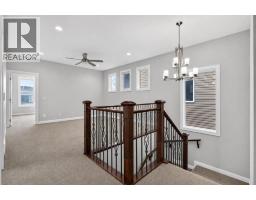
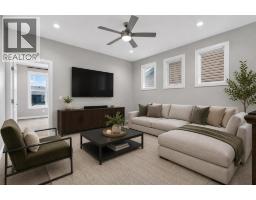
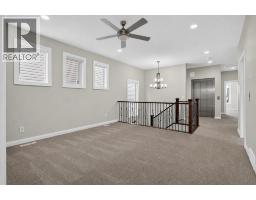
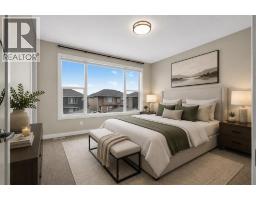
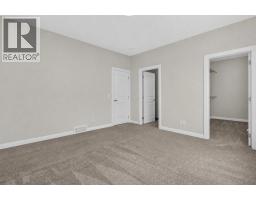
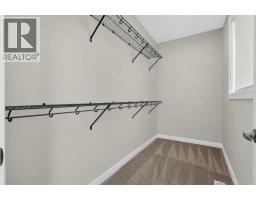
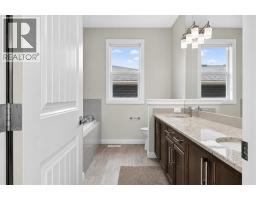
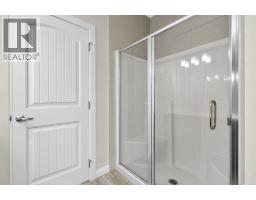
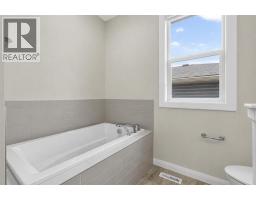
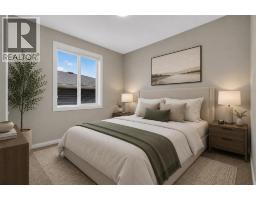
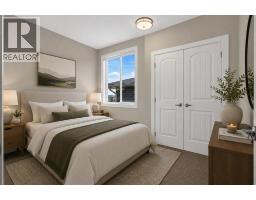
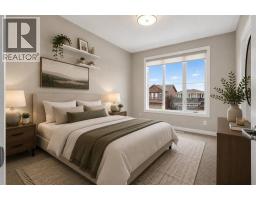
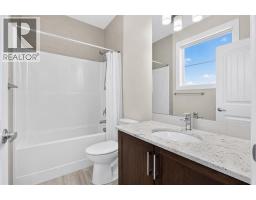
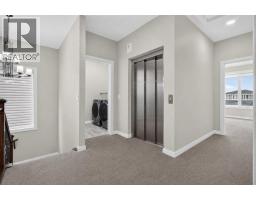
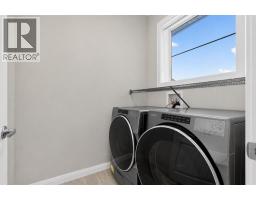
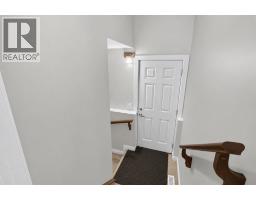
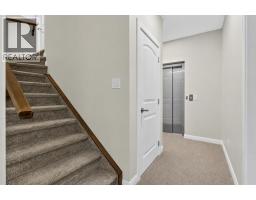
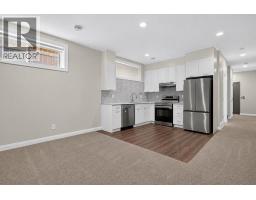
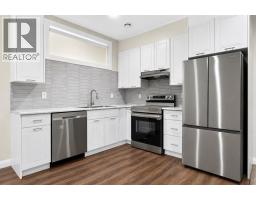
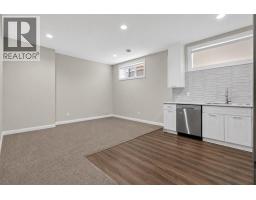
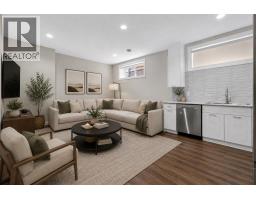
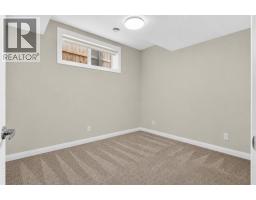
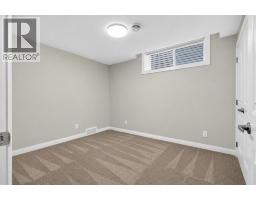
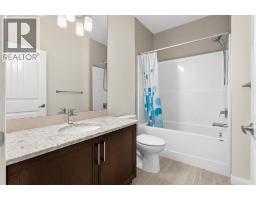
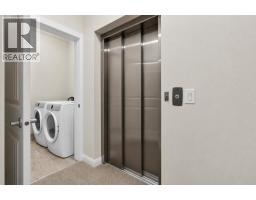
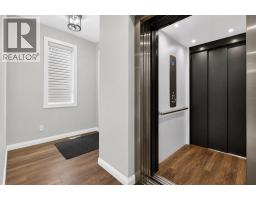
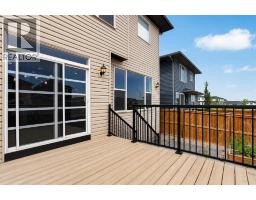
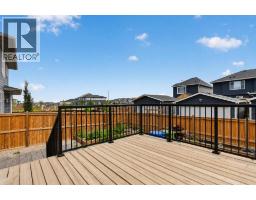
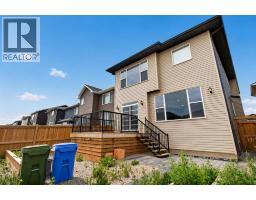
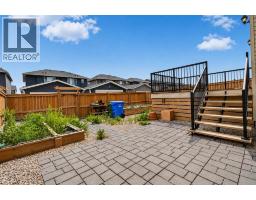
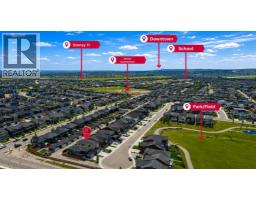
Welcome to this exceptional Evanston residence offering nearly 3,500 sq. ft. of professionally developed living space, thoughtfully designed for large or multi-generational families. With 7 bedrooms, 9 ft ceilings on all three levels and a rare residential elevator connecting each floor, this home delivers an impressive combination of space, functionality and accessibility.From the moment you enter, the home makes a refined first impression with soaring ceilings, elegant luxury vinyl plank flooring & a bright, thoughtfully designed interior. A main-floor bedroom and full bathroom provide exceptional flexibility for overnight guests, aging parents or family members seeking the ease of single-level living. The beautifully appointed kitchen is the centrepiece of the main floor, featuring rich cabinetry, granite countertops, a striking stainless steel appliance package & generous workspace. Its open-concept design creates a seamless connection to the dining and living areas, allowing the entire space to feel expansive, polished and welcoming. The adjoining dining area extends naturally onto the rear deck and into the fully hardscaped backyard, creating a sophisticated outdoor setting designed for entertaining without the demands of extensive seasonal maintenance. The upper level continues to impress with 4 spacious bedrooms, a beautifully positioned central bonus room and the added convenience of upper-floor laundry. The primary suite is a true private escape, complete with a spa-inspired ensuite featuring dual sinks, elegant finishes and a generously sized walk-in closet. A second bedroom offers the rare luxury of its own private ensuite and walk-in closet, while the remaining 2 bedrooms are served by an additional full bathroom. This thoughtfully arranged upper level provides comfort, privacy & functionality for every member of the household. The professionally developed lower level was thoughtfully created by the builder to extend the home’s multi-generational appe al. With its own separate entrance, 2 bedrooms, a full kitchen with a complete appliance package and private laundry, this illegal suite offers a beautifully self-contained living environment for parents, adult children, extended family, long-term guests for generating extra income. Rather than feeling like an afterthought, the space carries the same sense of comfort, scale & functionality found throughout the rest of the home, allowing multiple generations to live together while still enjoying privacy and independence. One of the property’s most distinctive features is the private elevator connecting all three levels. Rarely found in homes of this style, it enhances accessibility, convenience and long-term livability while setting this residence apart from anything else in the area.A double attached garage completes the home. Major routes including Stoney Trail and Deerfoot Trail are all just minutes away. Offering exceptional scale and elevated finishings at an unbeatable price! * PRICED TO SELL* (id:1945)

This listing content provided by
REALTOR.ca
has been licensed by REALTOR®
members of The Canadian Real Estate Association
members of The Canadian Real Estate Association
Property details for 62 Evansfield Green Nw, Calgary
- Type
- Residential
- Bedrooms
- 7
- Bathrooms
- 5
- Living Area
- 2,495 square feet
- Lot Size
- 358.00
- Stories
- 2
- Basement
- Finished, Full, Separate entrance, Suite
- Parking
- Attached Garage
- Heating
- Forced air, Natural gas
- Cooling
- None
- Exterior
- Stone, Wood siding, Vinyl siding
- Ownership
- Freehold
- Annual Taxes
- $5,998 (2026)
Nearby Listings Stat
Estimated price and comparable properties near 62 Evansfield Green Nw
Active Listings
1
Min Price
$859,900
Max Price
$859,900
Avg Price
$859,900
Days on Market
2
days
Sold Listings
0
Min Sold Price
$N/A
Max Sold Price
$N/A
Avg Sold Price
$N/A
Days until Sold
N/A
days
Neighbourhood Census Data
Calgary, Alberta
Population
9,021
Median Age
32.2
Median Income
$54,984
Dwelling Value
$500,000
Housing Tenure
Owners 95%
Age Distribution
Dwelling Types
Commute Mode
Education Level
Housing Age
Commute Duration
Avg Household Size: 3.1
Pop. Density: 1,898.0/km²
Avg Shelter Cost: $2,225/mo
Owners with Mortgage: 95.1%
Owners Spending 30%+: 19.8%
Tenants Spending 30%+: 56%
English only: 91.4%
French only: 0.2%
English and French: 5.8%
Neither: 2.7%
Median Household Income: $126,304
Median Employment Income: $55,708
Price History
Listed
October 21, 2026
by eXp Realty
Current Price
$859,900
-3.4% from last change
Type
Residential
For Sale
Price Changes
5
| Date | Price | Change |
|---|---|---|
| Current | $859,900 | $30,000 (-3.4%) |
| Oct 23, 2026 | $889,900 | $10,000 (-1.1%) |
| Oct 3, 2026 | $899,900 | $10,100 (-1.1%) |
| Sep 16, 2026 | $910,000 | $25,000 (-2.7%) |
| Sep 3, 2026 | $935,000 | $24,900 (-2.6%) |
| Aug 7, 2026 | $959,900 | Listed |