4127 O'neil Road, Falkland
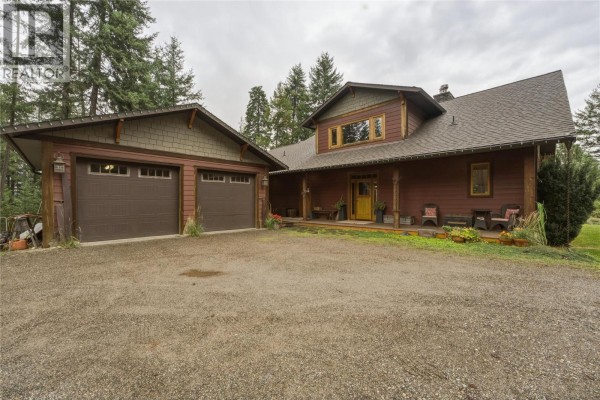
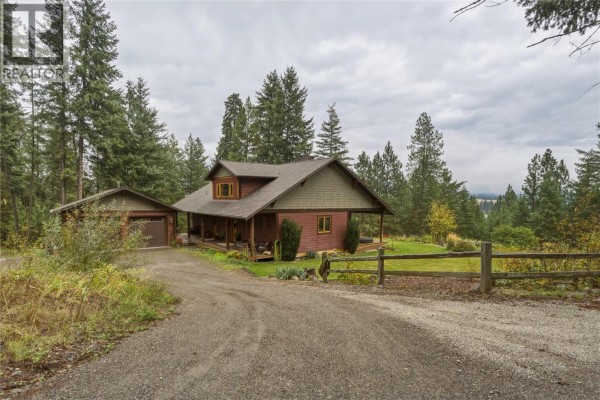
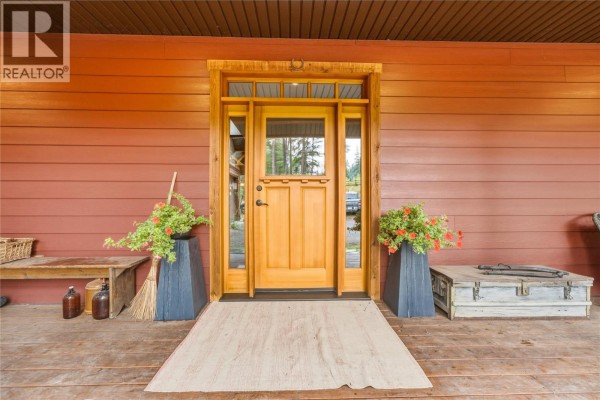
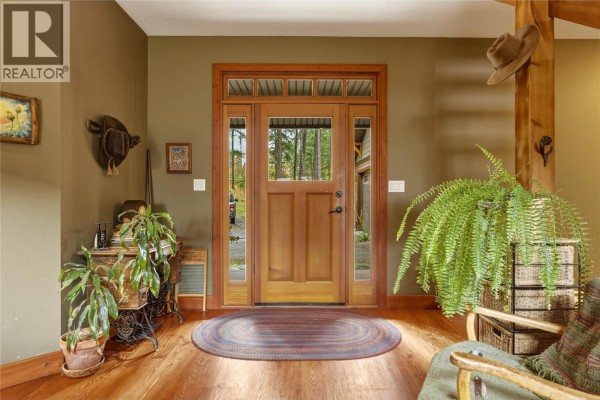
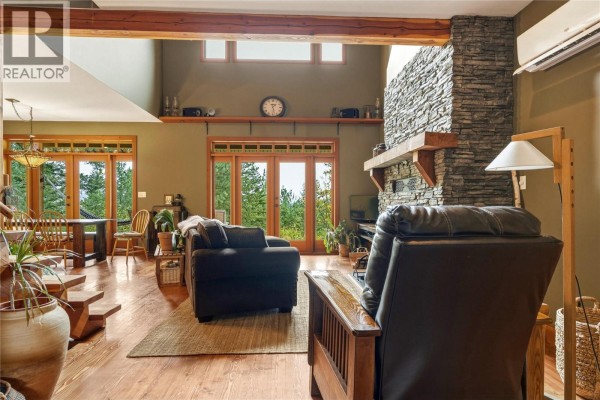
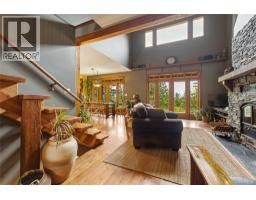
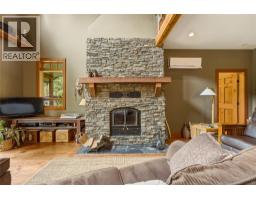
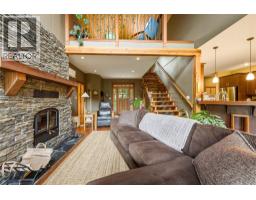
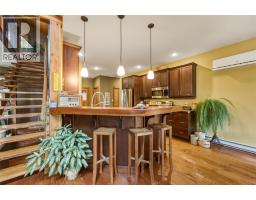
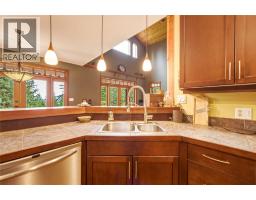
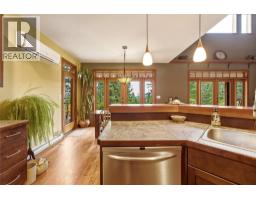
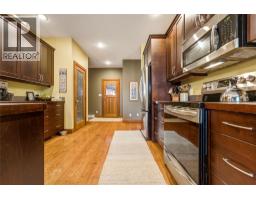
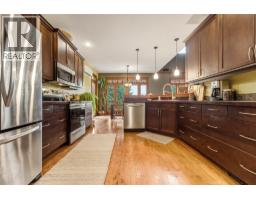
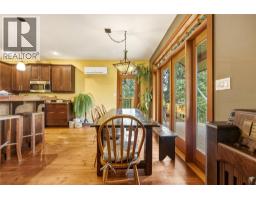
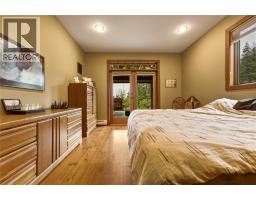
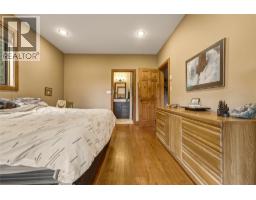
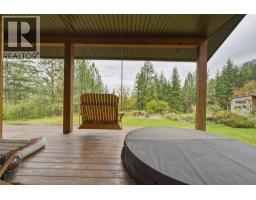
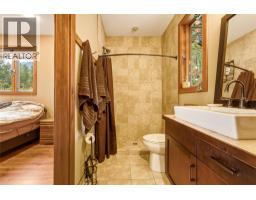
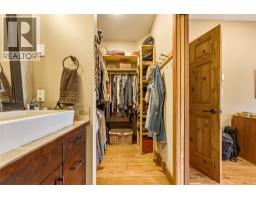
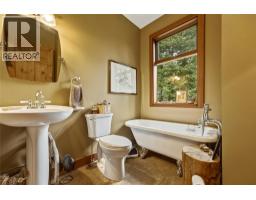
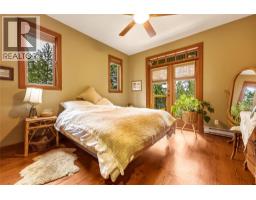
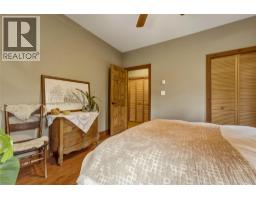
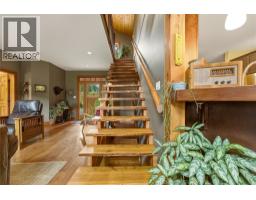
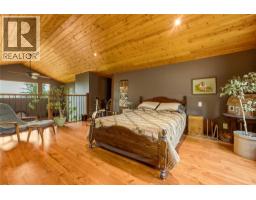
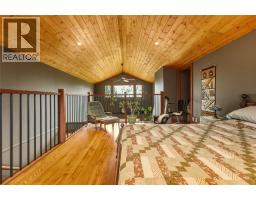
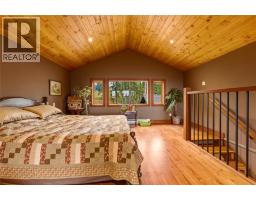
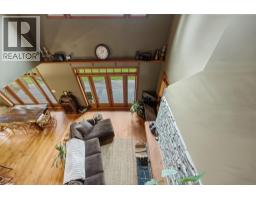
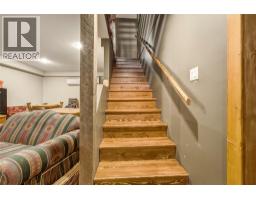
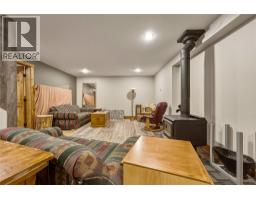
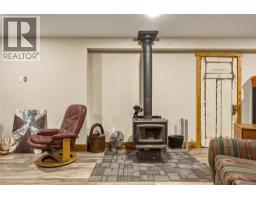
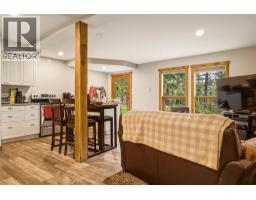
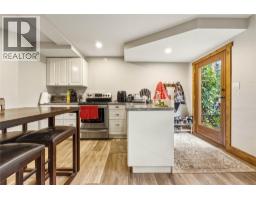
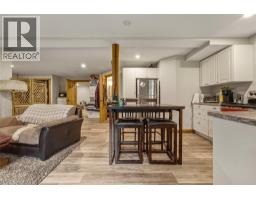
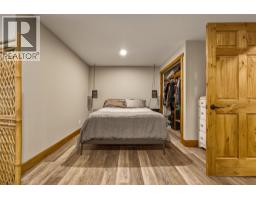
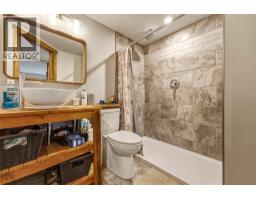
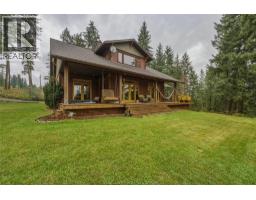
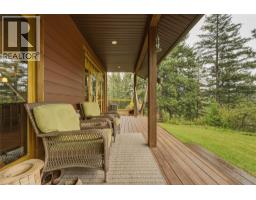
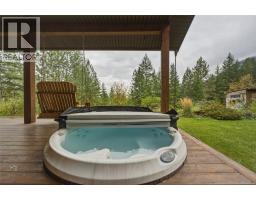
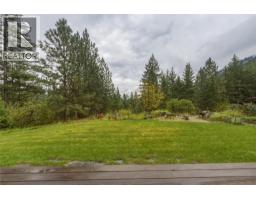
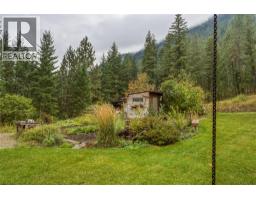
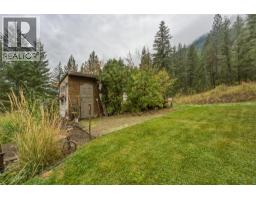
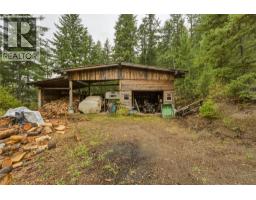
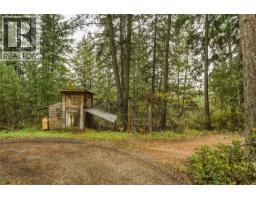
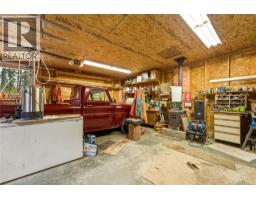
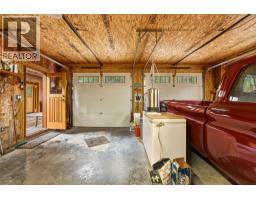
Custom-built 3-bed, 3-bath home set on 4.5 acres. From the moment you walk in, the unique character & welcoming feel are immediately apparent. The kitchen overlooks the dining area & impressive living room, where a wood-burning fireplace creates a warm gathering space. Large windows bring in an abundance of natural light while showcasing the beauty of the property. The spacious primary bed features a 3-pce ensuite, walk-in closet & deck access. A 2nd bedroom & full bath are located on the opposite end of the home, while upstairs the versatile loft offers flexibility. Heated floors in all bathrooms add a touch of comfort. Downstairs, you'll find a rec room with wood stove, wood storage & cold room, plus a 1-bed, 1-bath suite with its own entrance & laundry. Interior access to the suite makes it ideal for extended family or an in-law setup. Outside, the covered deck with porch swing & hot tub provides the perfect place to relax, while the yard offers plenty of space for gatherings & enjoying the changing colours of the seasons. A greenhouse, garden, shed, chicken coop, barn & detached garage with workshop provide plenty of room for projects, animals, vehicles, and all your recreational toys. With crown land access nearby, easy access to fishing & hunting, & no close neighbours, this is a peaceful mountain escape with room to live, explore & enjoy the outdoors. Part of the property is in the ALR. Approx 20 min to Vernon & Armstrong, this exceptional property is worth a look! (id:1945)

This listing content provided by
REALTOR.ca
has been licensed by REALTOR®
members of The Canadian Real Estate Association
members of The Canadian Real Estate Association
Property details for 4127 O'neil Road, Falkland
- Type
- Residential
- Bedrooms
- 3
- Bathrooms
- 3
- Living Area
- 3,051 square feet
- Lot Size
- 4.57
- Stories
- 2.5
- Basement
- Full, Cellar
- Parking
- Detached Garage, RV, Oversize, See Remarks
- Heating
- Heat Pump, Baseboard heaters, Stove, See remarks, Wood
- Cooling
- Heat Pump
- Exterior
- Concrete, Wood, Stone, Cedar Siding, Other
- Ownership
- Freehold
- Annual Taxes
- $3,068
Nearby Listings Stat
Estimated price and comparable properties near 4127 O'neil Road
Active Listings
1
Min Price
$999,000
Max Price
$999,000
Avg Price
$999,000
Days on Market
0
days
Sold Listings
0
Min Sold Price
$N/A
Max Sold Price
$N/A
Avg Sold Price
$N/A
Days until Sold
N/A
days
Neighbourhood Census Data
Columbia-Shuswap D, British Columbia / Colombie-Britannique
Population
458
Median Age
53.7
Median Income
$23,851
Dwelling Value
$300,174
Housing Tenure
Owners 81%
Renters 17%
Age Distribution
Dwelling Types
Commute Mode
Education Level
Housing Age
Commute Duration
Avg Household Size: 2.2
Pop. Density: 4.5/km²
Avg Shelter Cost: $830/mo
Owners with Mortgage: 42.9%
Owners Spending 30%+: 14.3%
Tenants Spending 30%+: 0%
English only: 95.7%
English and French: 4.3%
Median Household Income: $54,912
Median Employment Income: $18,240
Price History
Listed
October 6, 2026
by O'Keefe 3 Percent Realty Inc.
Current Price
$999,000
Type
Residential
For Sale