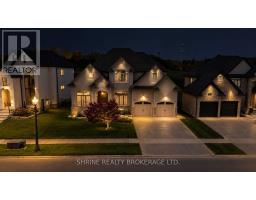
977 Longworth Road, London South
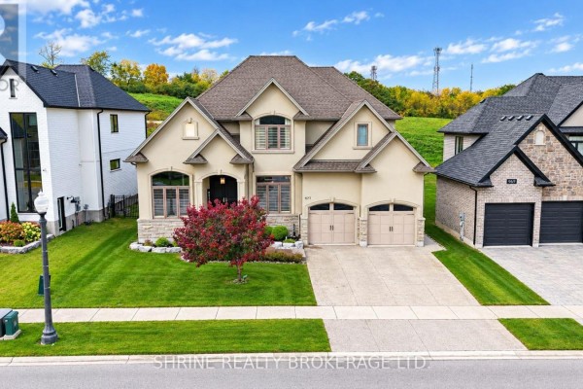
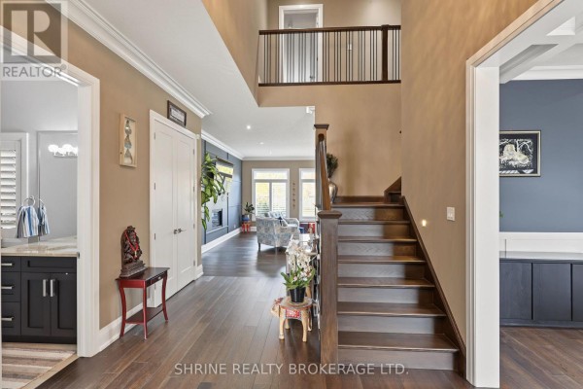
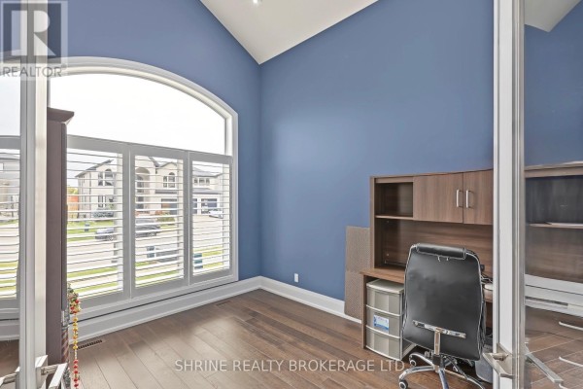
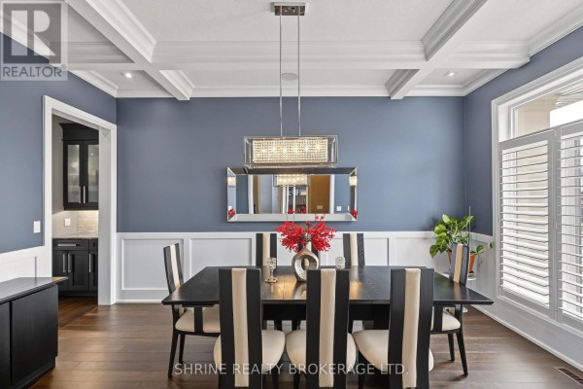
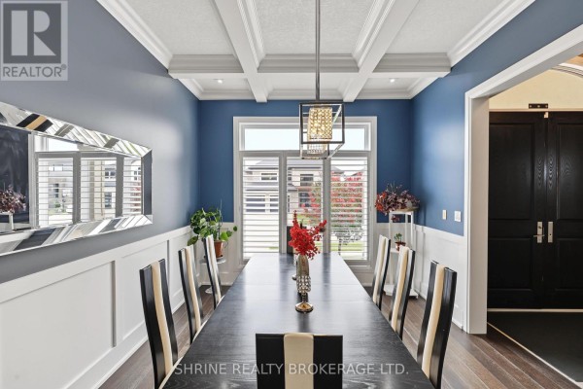
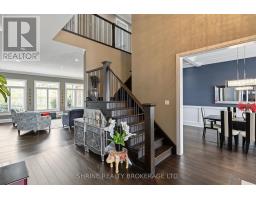
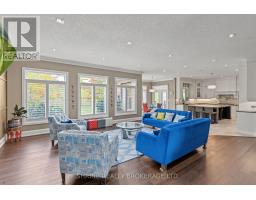
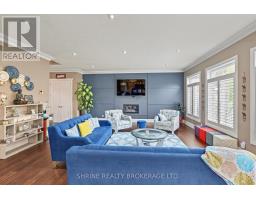
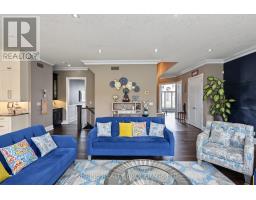
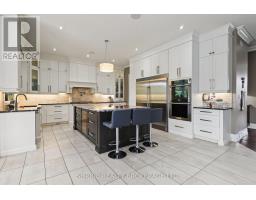
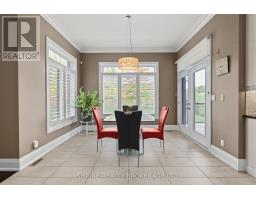
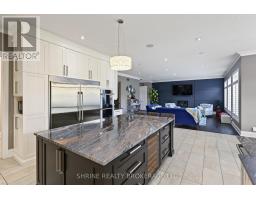
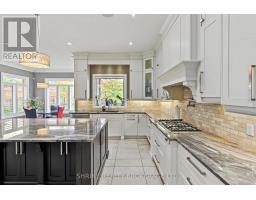
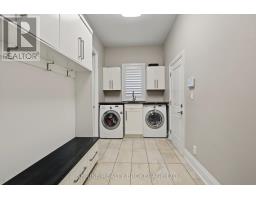
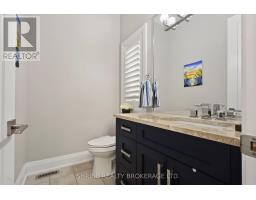
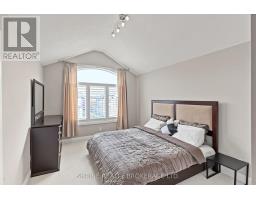
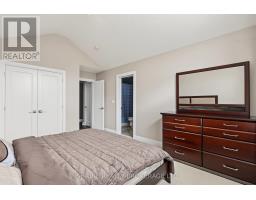
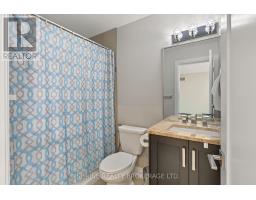
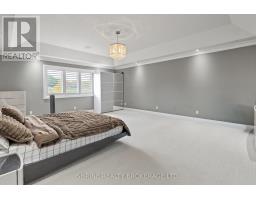
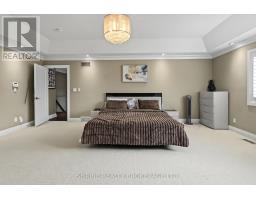
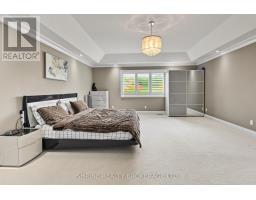
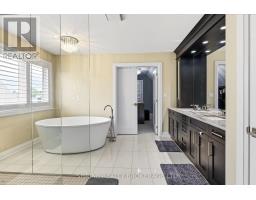
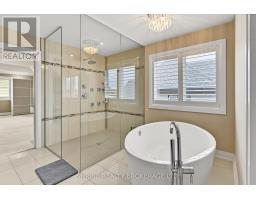
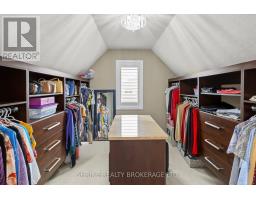
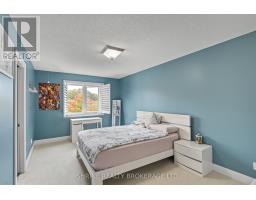
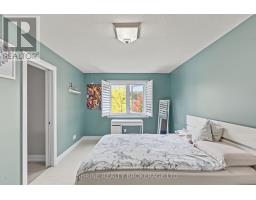
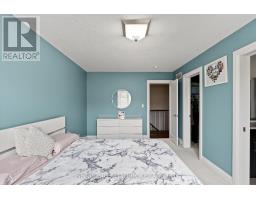
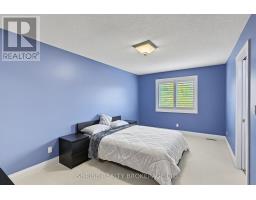
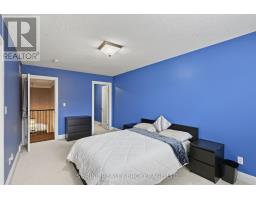
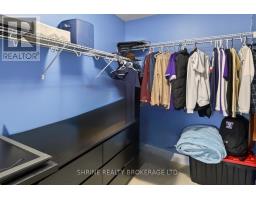
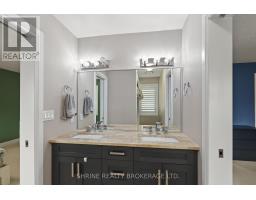
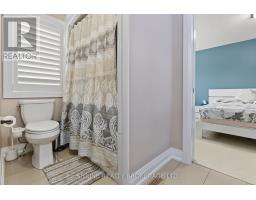
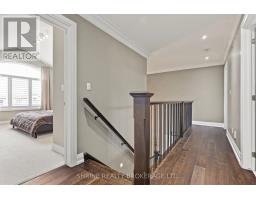
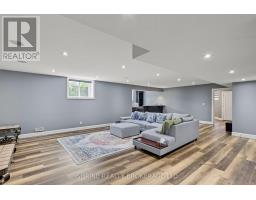
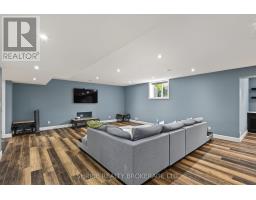
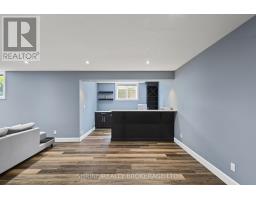
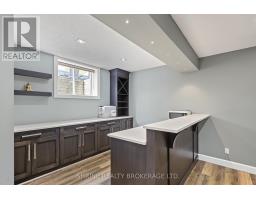
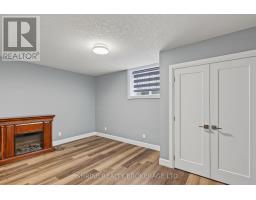
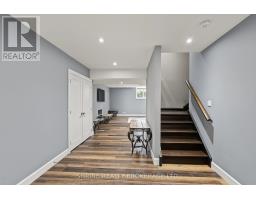
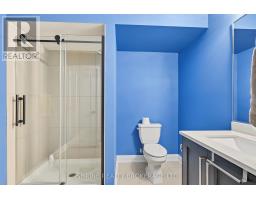
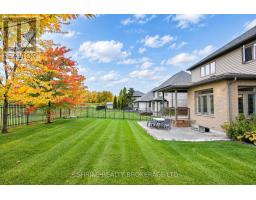
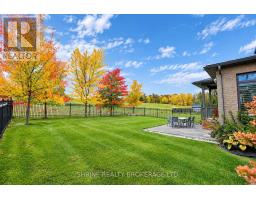
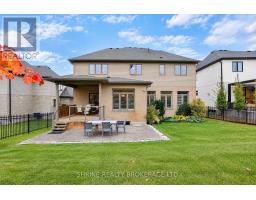
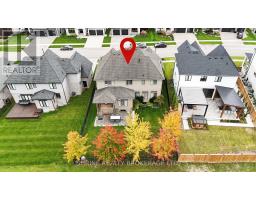
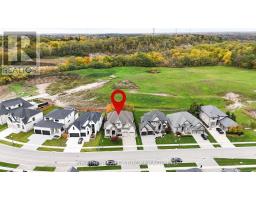
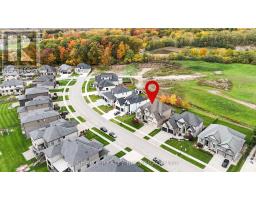
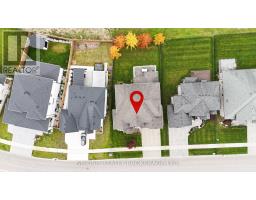
Experience exceptional executive living in this stunning 4+1 bedroom, 4.5 bathroom residence offering approximately 5,000 sq. ft. of beautifully designed living space, distinguished by a striking stone and stucco exterior, soaring 10-ft main-floor ceilings, and premium finishes throughout. The main floor features an elegant office/den with vaulted ceiling, a formal dining room with coffered ceiling, and an expansive great room showcasing a striking feature wall and linear fireplace. The gourmet kitchen is designed to impress with Group 5 marble countertops, a huge centre island, built-in appliances, a gas stove, an oversized refrigerator, a wine cooler, soft-close cabinetry, and a butler's pantry with wet bar. The spacious eating area opens through garden doors to a covered deck, patio, and beautifully treed backyard, creating an ideal setting for entertaining. California blinds and oversized windows enhance the home's refined interior.The luxurious primary suite offers a tray ceiling, a spa-inspired ensuite with a zero-entry shower and freestanding tub, and a dedicated dressing room featuring a custom island. Three additional upper-level bedrooms feature cathedral ceilings, complemented by a Jack-and-Jill ensuite and a private ensuite. The finished lower level boasts impressive ceiling height, a stylish bar, an expansive recreation room with 5.1 surround sound rough-in, a fifth bedroom, and a 3-piece bathroom. Additional highlights include two solid oak staircases with ambient step lighting, a top-of-the-line security system, and a four-zone, four-source multimedia system. Ideally located minutes from Highways 401 and 402, this exceptional executive residence combines sophisticated design, premium finishes, and thoughtfully curated spaces for upscale living and entertaining. (id:1945)

This listing content provided by
REALTOR.ca
has been licensed by REALTOR®
members of The Canadian Real Estate Association
members of The Canadian Real Estate Association
Property details for 977 Longworth Road, London South
- Type
- Residential
- Bedrooms
- 5
- Bathrooms
- 5
- Lot Size
- 64.4 x 120.4 FT ; 64.37 X IRREG
- Stories
- 2
- Basement
- Finished, Full
- Parking
- Attached Garage, Garage, Inside Entry
- Heating
- Forced air, Natural gas
- Cooling
- Central air conditioning
- Exterior
- Stone, Stucco
- Ownership
- Freehold
- Annual Taxes
- $8,087
Nearby Listings Stat
Estimated price and comparable properties near 977 Longworth Road
Active Listings
7
Min Price
$899,900
Max Price
$1,515,000
Avg Price
$1,205,386
Days on Market
29
days
Sold Listings
4
Min Sold Price
$829,990
Max Sold Price
$1,389,000
Avg Sold Price
$1,116,973
Days until Sold
107
days
Neighbourhood Census Data
London, Ontario
Population
586
Median Age
39.1
Median Income
$52,966
Dwelling Value
$424,281
Housing Tenure
Owners 92%
Age Distribution
Dwelling Types
Commute Mode
Education Level
Housing Age
Commute Duration
Avg Household Size: 3.1
Pop. Density: 561.6/km²
Avg Shelter Cost: $1,621/mo
Owners with Mortgage: 69.4%
Owners Spending 30%+: 13.5%
Tenants Spending 30%+: 0%
English only: 88.9%
English and French: 10.3%
Neither: 1.7%
Median Household Income: $121,771
Median Employment Income: $52,736
Price History
Listed
October 16, 2026
by SHRINE REALTY BROKERAGE LTD.
Current Price
$1,515,000
Type
Residential
For Sale