19 Hotchkiss Avenue Se, Calgary
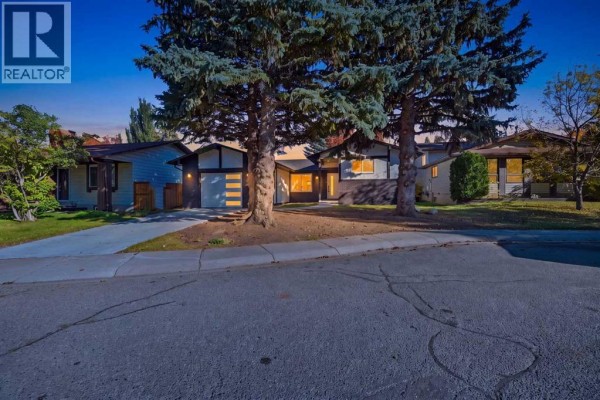
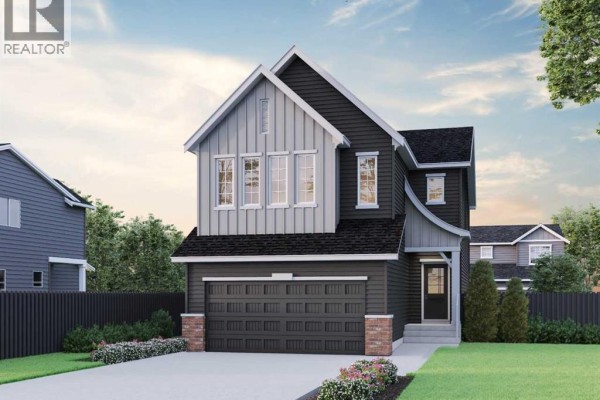
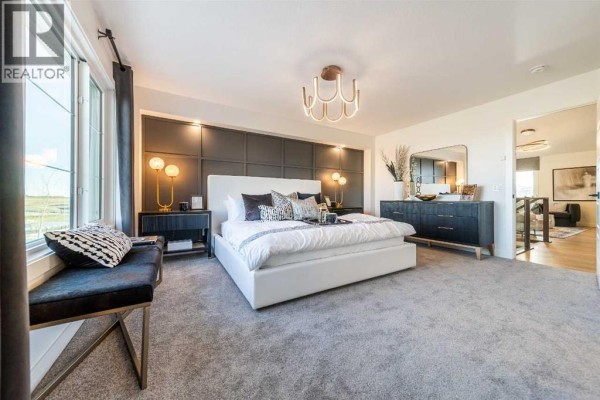
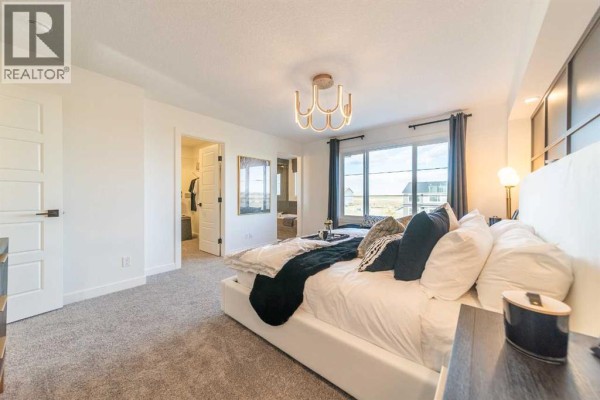
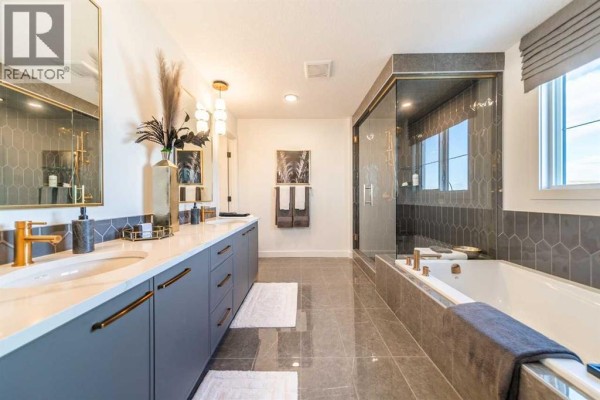
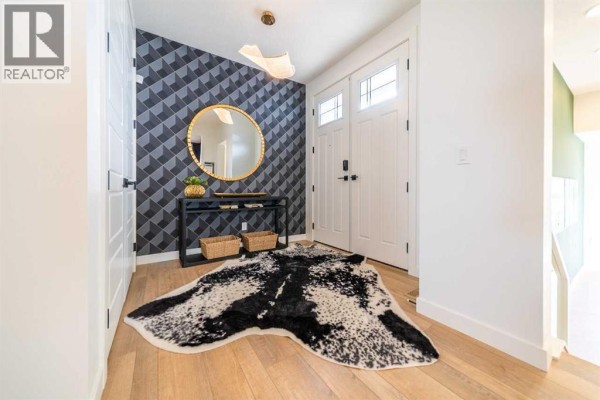
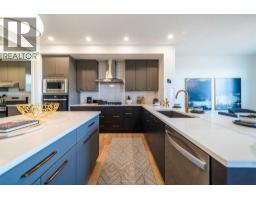
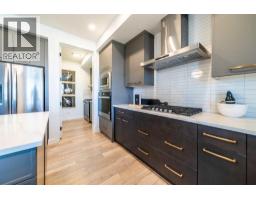
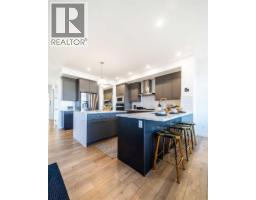
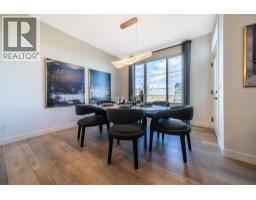
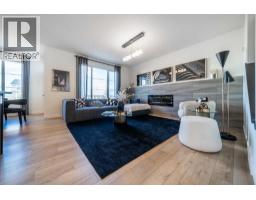
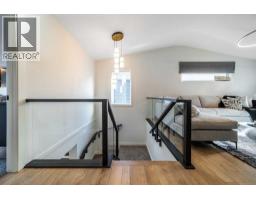
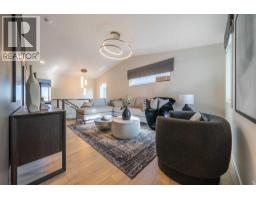
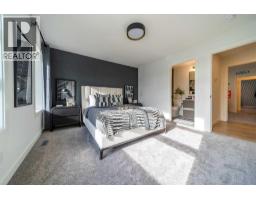
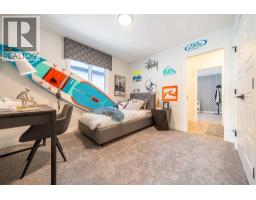
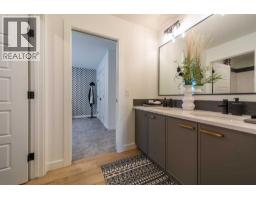
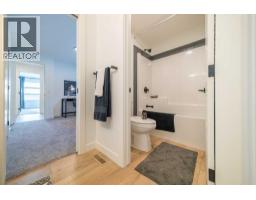
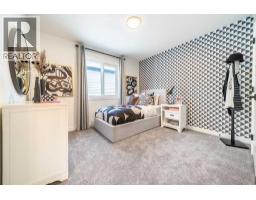
This beautiful Pierce 2 home was designed for flexible family living with side entrance, 9' basement ceiling, rear deck with BBQ gas line, added windows, and LVP throughout the main. The main floor flex room with double French doors is perfect for an office, playroom, or homework space, while the built-in bench and coat racks keep busy days organized. Gather around the electric fireplace with mantle or enjoy movie nights in the bonus room with a vaulted ceiling. Kitchen features stainless steel appliances, chimney hood fan with built-in microwave, gas line for range, pendant lighting, and walk-through pantry. Upstairs offers dual primary bedrooms, including a 5-piece ensuite with soaker tub, tiled shower with ledge, vanity drawers, plus Jack & Jill bath and tiled ensuite floors. This energy-efficient home is Built Green certified and includes triple-pane windows, a high-efficiency furnace, and a solar chase for a solar-ready setup. With blower door testing, plus an electric car charger rough-in, it’s designed for sustainable, future-forward living. Featuring a full range of smart home technology, this home includes a programmable thermostat, ring camera doorbell, smart front door lock, smart and motion-activated switches—all seamlessly controlled via an Amazon Alexa touchscreen hub. Photos are representative. (id:1945)

This listing content provided by
REALTOR.ca
has been licensed by REALTOR®
members of The Canadian Real Estate Association
members of The Canadian Real Estate Association
Property details for 19 Hotchkiss Avenue Se, Calgary
- Type
- Residential
- Bedrooms
- 4
- Bathrooms
- 4
- Living Area
- 2,551 square feet
- Lot Size
- 379.00
- Stories
- 2
- Basement
- Unfinished, Full
- Parking
- Attached Garage
- Heating
- Forced air, Natural gas
- Cooling
- None
- Exterior
- Vinyl siding
- Ownership
- Freehold
- Annual Taxes
- $1,482 (2026)
Nearby Listings Stat
Estimated price and comparable properties near 19 Hotchkiss Avenue Se
Active Listings
25
Min Price
$592,000
Max Price
$1,599,900
Avg Price
$819,946
Days on Market
42
days
Sold Listings
17
Min Sold Price
$565,900
Max Sold Price
$1,199,900
Avg Sold Price
$776,176
Days until Sold
45
days
Neighbourhood Census Data
Calgary, Alberta
Population
307
Median Age
50
Median Income
$40,256
Dwelling Value
$699,846
Housing Tenure
Owners 78%
Renters 22%
Age Distribution
Dwelling Types
Commute Mode
Education Level
Housing Age
Commute Duration
Avg Household Size: 2.7
Pop. Density: 8.2/km²
Avg Shelter Cost: $1,594/mo
Owners with Mortgage: 47.1%
Owners Spending 30%+: 23.5%
Tenants Spending 30%+: 60%
English only: 95.1%
English and French: 3.3%
Median Household Income: $93,440
Median Employment Income: $36,224
Price History
Listed
September 25, 2026
by Bode Platform Inc.
Current Price
$774,758
-1.9% from last change
Type
Residential
For Sale
Price Changes
2
| Date | Price | Change |
|---|---|---|
| Current | $774,758 | $14,700 (-1.9%) |
| Oct 10, 2026 | $789,458 | $10,500 (-1.3%) |
| Sep 25, 2026 | $799,958 | Listed |
Contact Agent Get in touch about 19 Hotchkiss Avenue Se, Calgary
David Lofthaug
Bode Platform Inc.