4 Hunsberger Drive, Wilmot
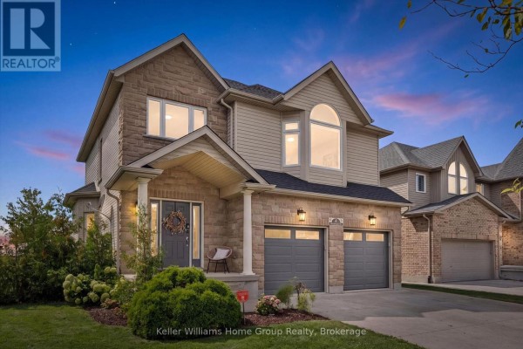
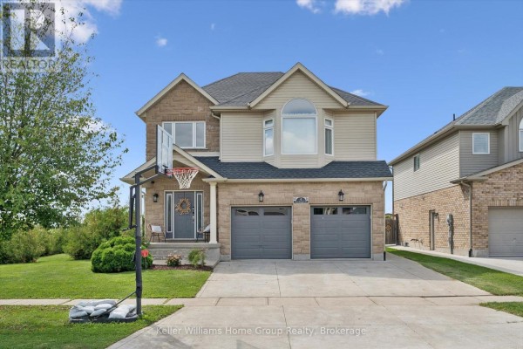
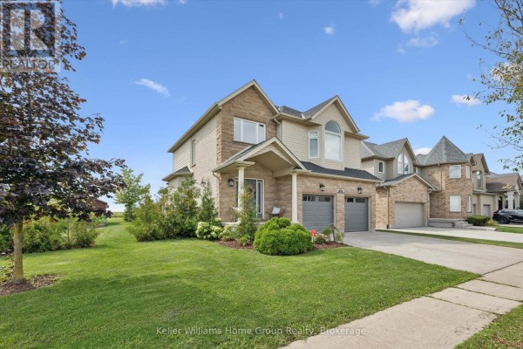
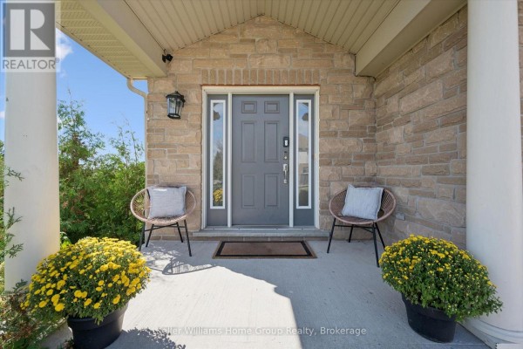
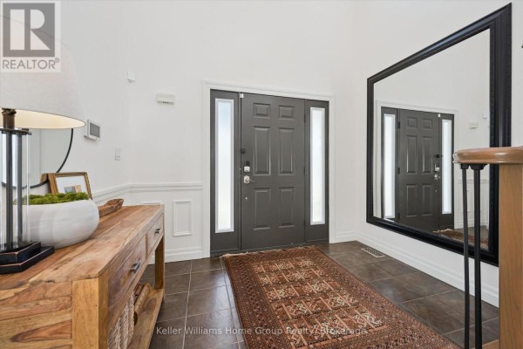
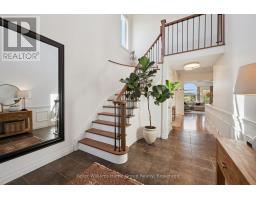
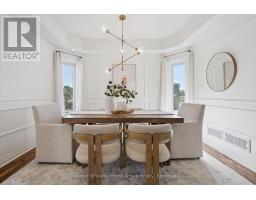
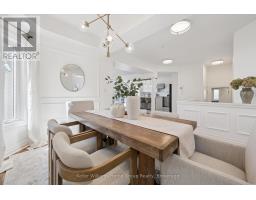
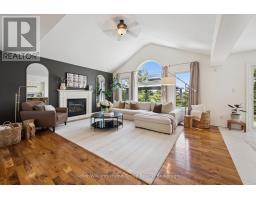
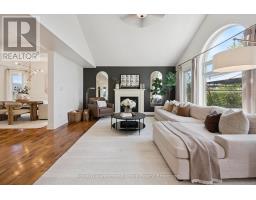
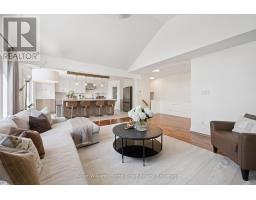
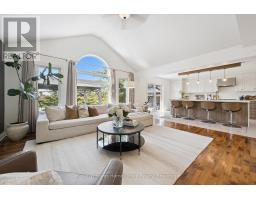
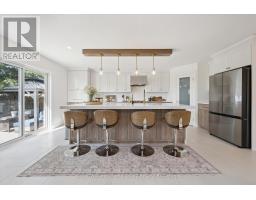
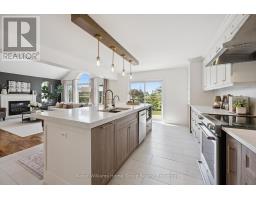
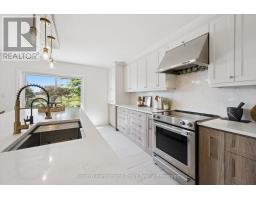
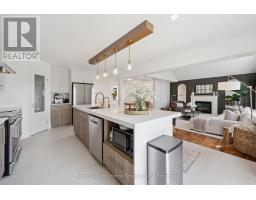
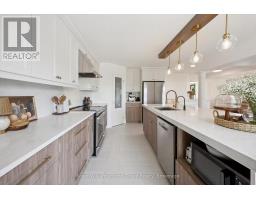
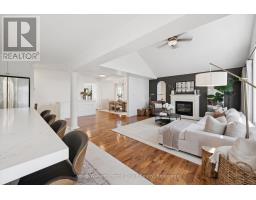
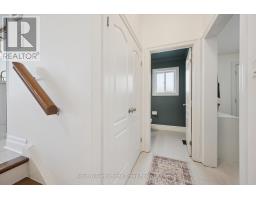
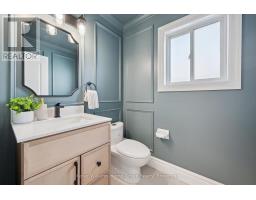
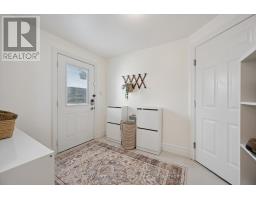
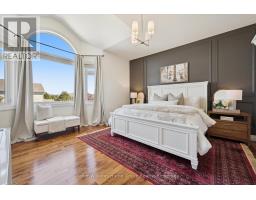
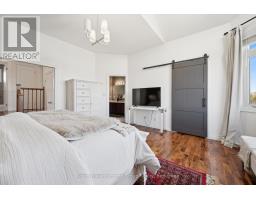
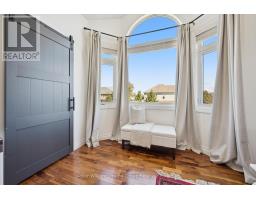
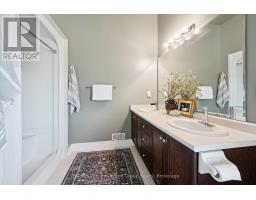
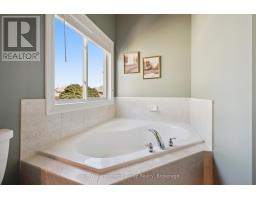
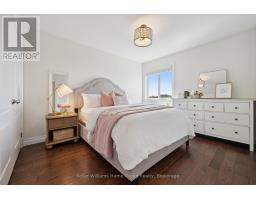
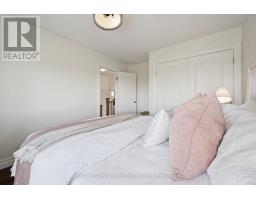
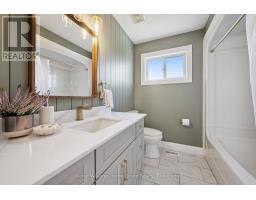
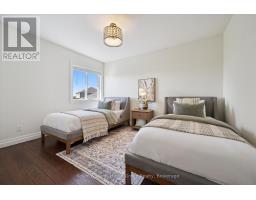
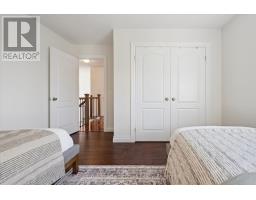
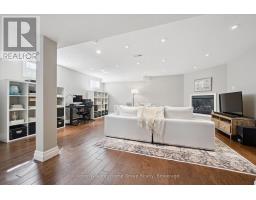
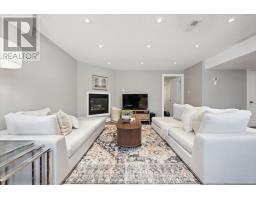
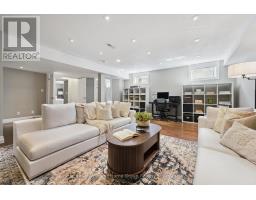
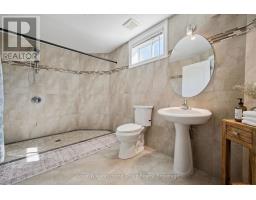
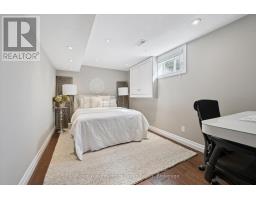
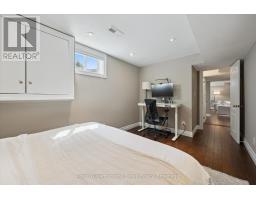
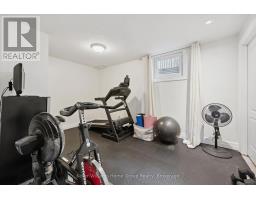
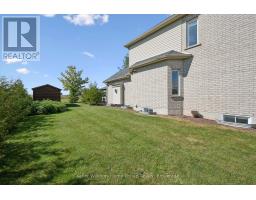
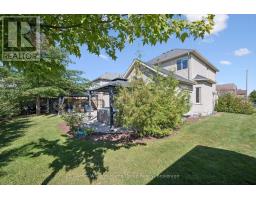
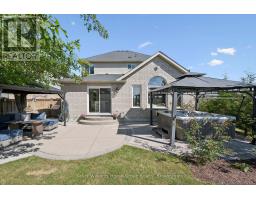
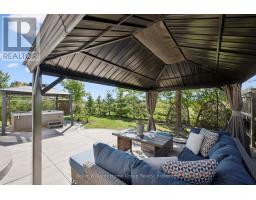
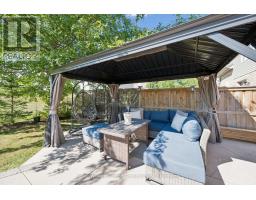
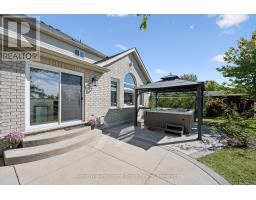
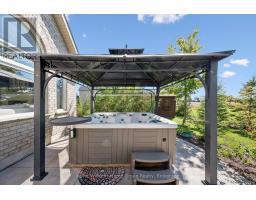
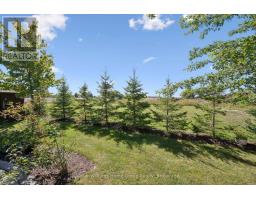
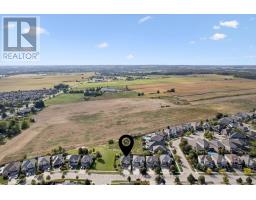
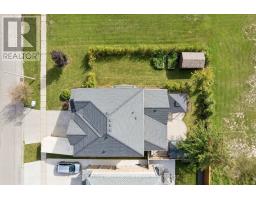
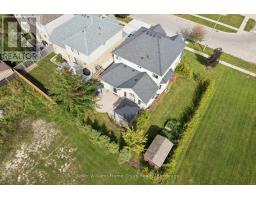
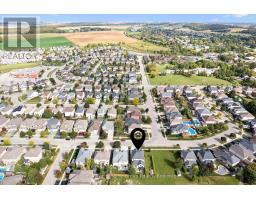
Welcome to this stunning, fully renovated home with more than 3,000 sq. ft. of living space, with every detail thoughtfully completed with care. With more than $200,000 in upgrades over the past year, this home truly has it all: a spacious, move-in-ready interior for family time and entertaining, plus a backyard with no rear neighbours and beautiful sunset views over an open field. Step into the inviting foyer with high ceilings and a striking staircase, completely refinished with a beautiful white-oak look. Upstairs, you will find three spacious bedrooms, including an expansive primary suite with a walk-in closet and an ensuite featuring a large soaker tub and walk-in shower. Large windows bring in natural light, and the upper-level laundry adds everyday ease. On the main level, walk past an elegant dining room into the fully renovated showpiece kitchen with white shaker-style upper cabinets, wood-tone lower cabinets, brass hardware, thick quartz countertops and backsplash, new high-end stainless-steel appliances, a walk-in pantry, and an impressive 9.5-foot island with storage on both sides. The kitchen flows into the living room, which features a vaulted ceiling, arched windows and a gas fireplace. The finished basement offers more living space, including a recreation room with a gas fireplace, an office nook, and two bedrooms, one of which is currently being used as a home gym. Outside, the spacious backyard backs onto an open field with unobstructed views. Surrounded by mature trees and cedars, the newly landscaped grounds feature a generous side yard, patio with a pergola, gazebo, and hot tub. A covered front porch, mudroom, double garage and new roof complete this exceptional home. Conveniently located within walking distance of schools, parks, a rec centre, and trails, with easy access to Kitchener-Waterloo, the highway, and The Boardwalk. This is a rare opportunity to own a home of this calibre and quality. 4 Hunsberger Dr. is ready for you to call it home. (id:1945)

This listing content provided by
REALTOR.ca
has been licensed by REALTOR®
members of The Canadian Real Estate Association
members of The Canadian Real Estate Association
Property details for 4 Hunsberger Drive, Wilmot
- Type
- Residential
- Bedrooms
- 5
- Bathrooms
- 4
- Lot Size
- 64 x 98.4 FT
- Stories
- 2
- Basement
- Finished, N/A
- Parking
- Attached Garage, Garage
- Heating
- Forced air, Natural gas
- Cooling
- Central air conditioning
- Exterior
- Brick, Vinyl siding
- Ownership
- Freehold
- Annual Taxes
- $6,596 (2025)
Nearby Listings Stat
Estimated price and comparable properties near 4 Hunsberger Drive
Active Listings
1
Min Price
$1,049,999
Max Price
$1,049,999
Avg Price
$1,049,999
Days on Market
0
days
Sold Listings
0
Min Sold Price
$N/A
Max Sold Price
$N/A
Avg Sold Price
$N/A
Days until Sold
N/A
days
Neighbourhood Census Data
Wilmot, Ontario
Population
2,831
Median Age
36
Median Income
$57,760
Dwelling Value
$450,419
Housing Tenure
Owners 99%
Age Distribution
Dwelling Types
Commute Mode
Education Level
Housing Age
Commute Duration
Avg Household Size: 3.1
Pop. Density: 286.8/km²
Avg Shelter Cost: $1,659/mo
Owners with Mortgage: 69.3%
Owners Spending 30%+: 6.8%
Tenants Spending 30%+: 0%
English only: 92.4%
English and French: 7.2%
Neither: 0.2%
Median Household Income: $126,912
Median Employment Income: $57,045
Price History
Listed
September 30, 2026
by Keller Williams Home Group Realty
Current Price
$1,049,999
Type
Residential
For Sale