84 Jamieson Drive, Caledonia
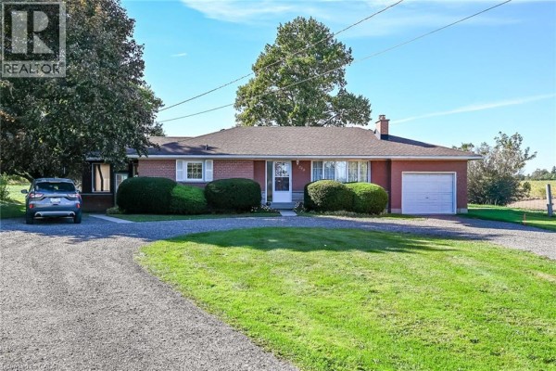
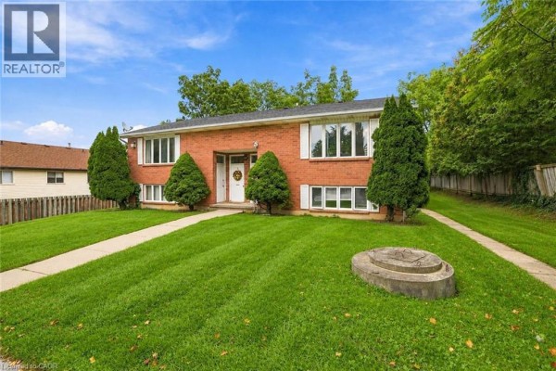
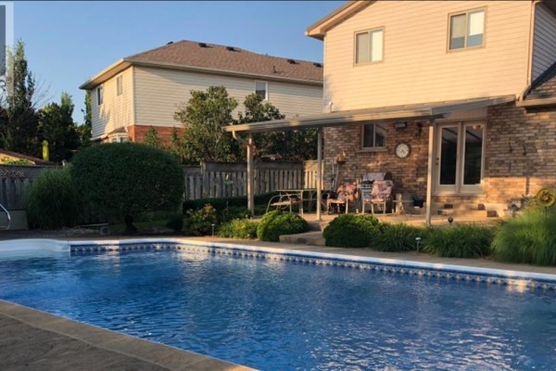
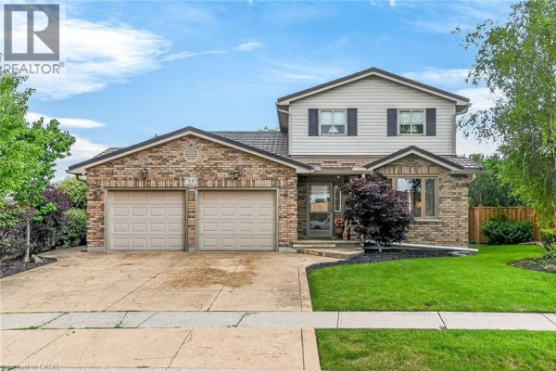
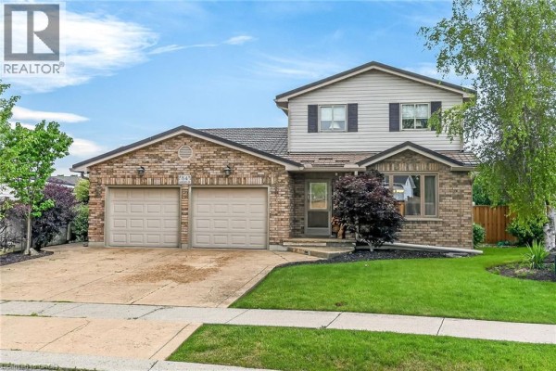
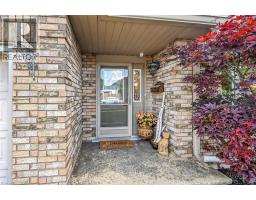
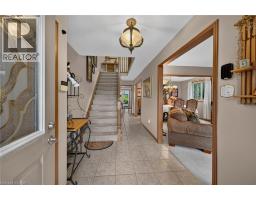
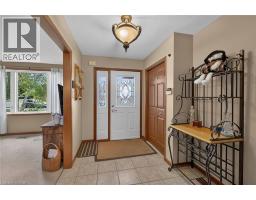
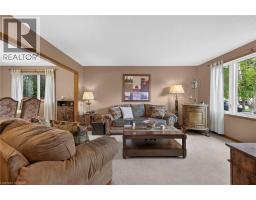
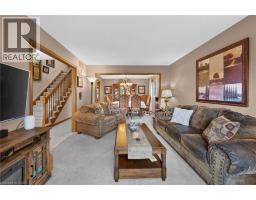
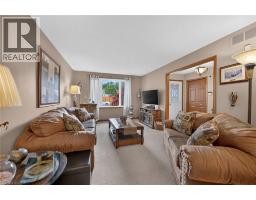
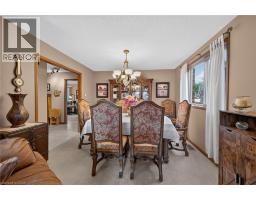
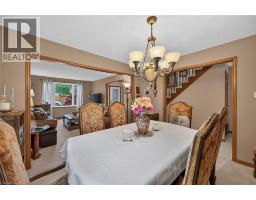
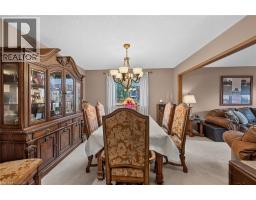
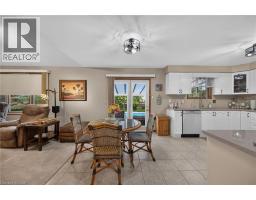
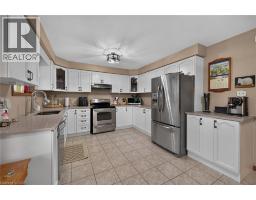
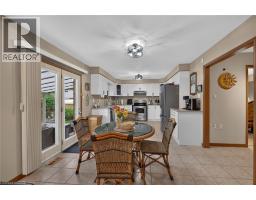
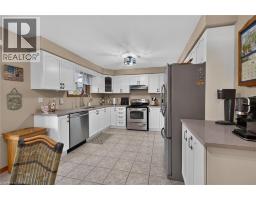
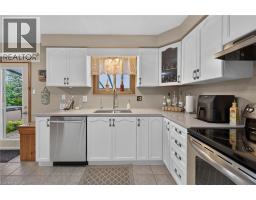
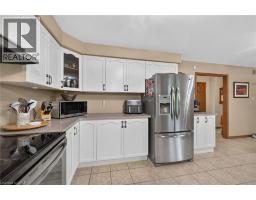
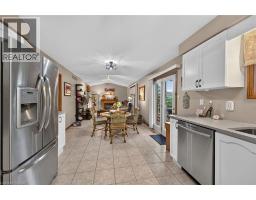
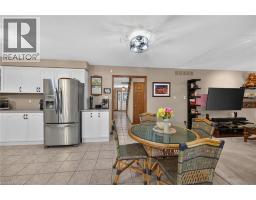
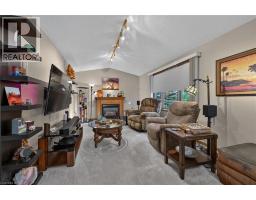
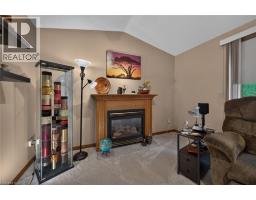
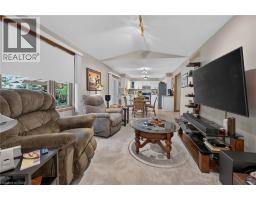
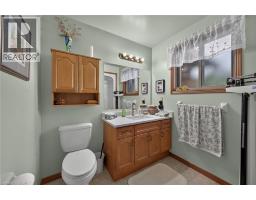
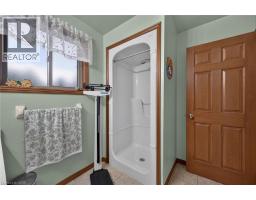
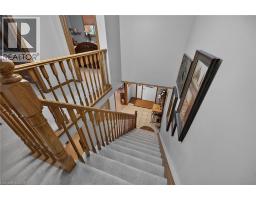
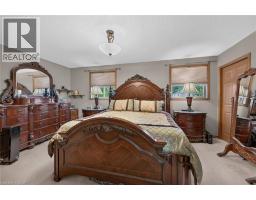
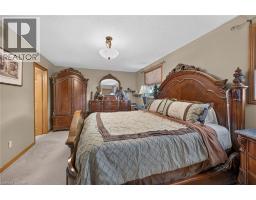
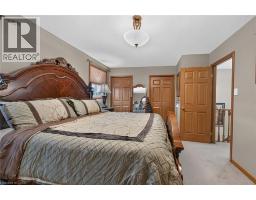
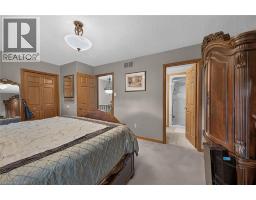
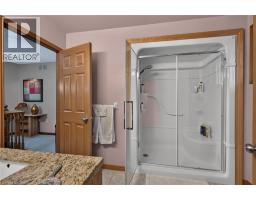
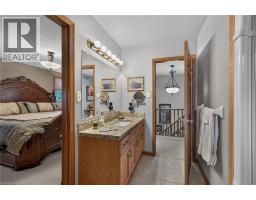
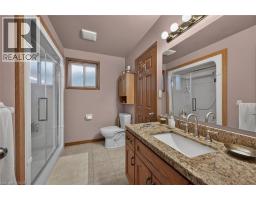
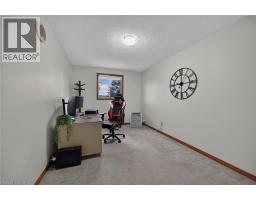
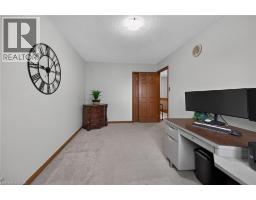
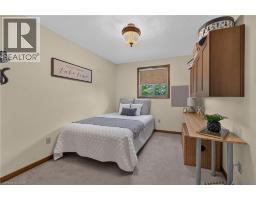
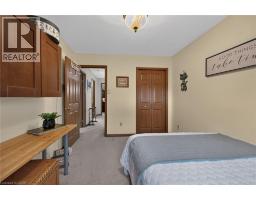
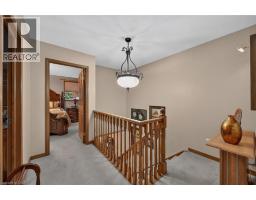
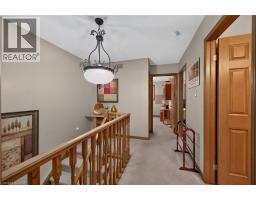
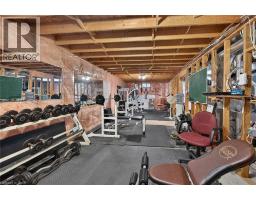
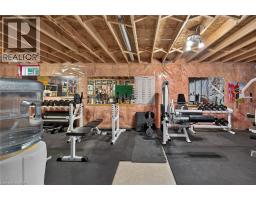
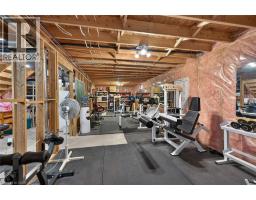
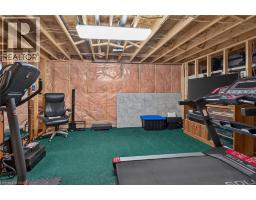
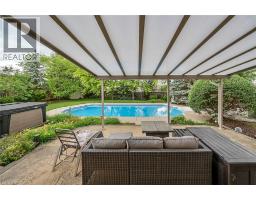
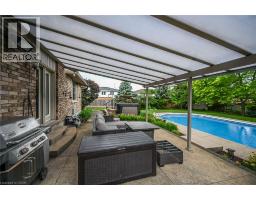
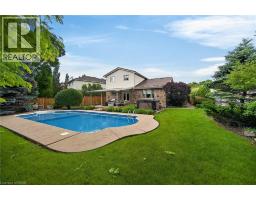
Pride of ownership is evident in this original owner home!! Beautifully presented, Tastefully updated 3 bedroom, 2 bathroom Caledonia home situated on premium oversized pie shaped lot, fully fenced yard on desired Jamison Drive in highly sought neighborhood. Great curb appeal with brick & complimenting sided exterior, concrete driveway, hy-grade 50 year metal roof, welcoming front porch, attached double heated garage, backyard oasis with stunning inground pool, hot tub, tidy professionally maintained gardens & landscaping, The flowing interior layout includes 1887sqft (above grade) of exquisitely finished living space highlighted by updated eat in kitchen w/quartz tops with patio door walk out to backyard, family room with fireplace, formal dining area, additional MF living room, 3 pc bathroom, & bright foyer. The upper level features 3 spacious bedrooms including primary bedroom with ensuite privilege to 3pc bathroom. The partially finished basement currently houses large home gym area, utility room, tons of storage, (Basement is studded, insulated, and has electrical completed), Upgrades include decor, fixtures, countertop, metal roof with 50 year warranty (2014), newer furnace & A/C, updated kitchen (2026) & more. Conveniently located minutes to downtown core, shopping, restaurants, schools, parks, walking trail, & Grand River. Easy access to amenities, Hamilton, Ancaster, & 403. Ideal for all walks of life! Call today for your enjoyable viewing of this lovingly maintained home & Experience all that Caledonia Living has to give. (id:1945)

This listing content provided by
REALTOR.ca
has been licensed by REALTOR®
members of The Canadian Real Estate Association
members of The Canadian Real Estate Association
Property details for 84 Jamieson Drive, Caledonia
- Type
- Residential
- Bedrooms
- 3
- Bathrooms
- 2
- Living Area
- 1,887 square feet
- Lot Size
- 0.325
- Stories
- 2
- Basement
- Partially finished, Full
- Parking
- Attached Garage
- Heating
- Forced air, Natural gas
- Cooling
- Central air conditioning
- Exterior
- Brick, Vinyl siding
- Ownership
- Freehold
- Annual Taxes
- $5,656
Nearby Listings Stat
Estimated price and comparable properties near 84 Jamieson Drive
Active Listings
5
Min Price
$524,999
Max Price
$799,900
Avg Price
$655,720
Days on Market
58
days
Sold Listings
2
Min Sold Price
$629,900
Max Sold Price
$769,900
Avg Sold Price
$699,900
Days until Sold
35
days
Neighbourhood Census Data
Haldimand County, Ontario
Population
461
Median Age
38.9
Median Income
$41,024
Dwelling Value
$375,489
Housing Tenure
Owners 94%
Age Distribution
Dwelling Types
Commute Mode
Education Level
Housing Age
Commute Duration
Avg Household Size: 3
Pop. Density: 2,026.4/km²
Avg Shelter Cost: $1,487/mo
Owners with Mortgage: 76.7%
Owners Spending 30%+: 0%
Tenants Spending 30%+: 0%
English only: 96.7%
English and French: 3.3%
Median Household Income: $99,584
Median Employment Income: $41,056
Price History
Listed
June 19, 2026
by RE/MAX Escarpment Realty Inc.
Current Price
$799,900
-5.3% from last change
Type
Residential
For Sale
Price Changes
5
| Date | Price | Change |
|---|---|---|
| Current | $799,900 | $45,000 (-5.3%) |
| Sep 22, 2026 | $844,900 | $5,000 (-0.6%) |
| Sep 16, 2026 | $849,900 | $10,000 (-1.2%) |
| Aug 19, 2026 | $859,900 | $10,000 (-1.1%) |
| Jul 19, 2026 | $869,900 | $5,026 (-0.6%) |
| Jul 3, 2026 | $874,926 | Listed |
Contact Agent Get in touch about 84 Jamieson Drive, Caledonia
John Van Doorn
RE/MAX Escarpment Realty Inc.