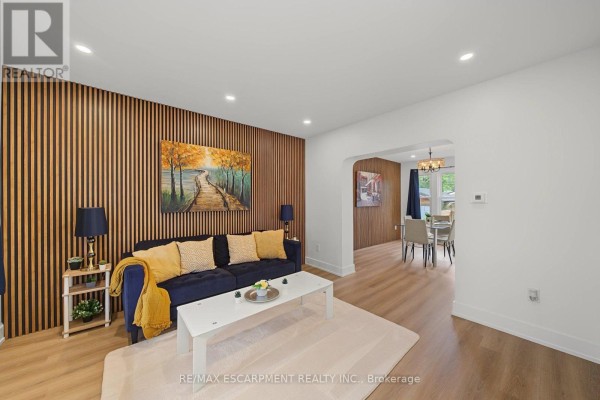
Updated 4-Bed with In-Law Suite Near Tim Hortons Field
Property details for 234 Balmoral Avenue S, Hamilton
- Type
- Residential
- Style
- Other
- Bedrooms
- 4
- Bathrooms
- 2
- Living Area
- 1,500 square feet
- Stories
- 2
- Basement
- Finished, Full
- Parking
- Detached Garage
- Heating
- Forced air, Natural gas
- Cooling
- Central air conditioning
- Exterior
- Brick, Aluminum siding
- Ownership
- Freehold
- Annual Taxes
- $3,866
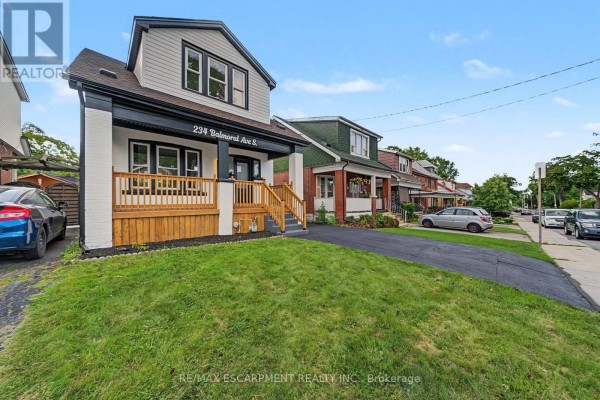
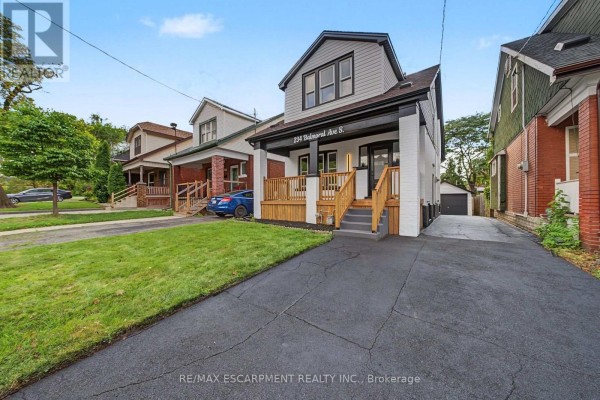
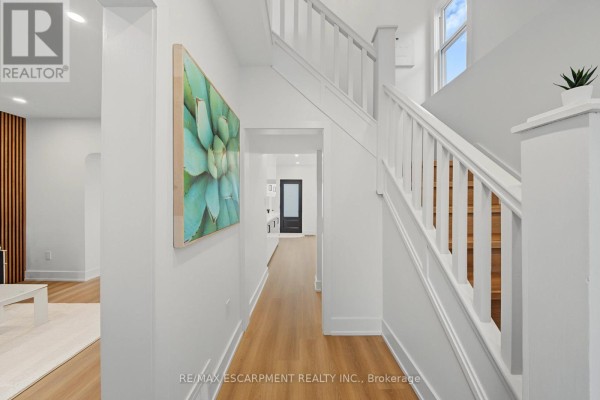
Freshly updated inside and out, this 30x115 ft lot on Balmoral Avenue S packs a lot of versatility. The main floor has new flooring, trim, and lighting, with a kitchen that rocks quartz counters and brand new appliances. Upstairs, there are three bedrooms and a fully updated bathroom. But the real kicker is the finished basement: it's got its own kitchen, a fourth bedroom, a second bathroom, and a rec room. Perfect for in-laws, older kids, or rental income. The detached garage was renovated too, and there's parking for three cars total. Everything's been brought up to code with new ESA-certified electrical. Location-wise, you're minutes from Tim Hortons Field (1.9 km) and a quick drive to the Juravinski Cancer Centre. Schools like Parkview Secondary are about 1.8 km away. With 71 active listings nearby and a median price of $658k, this one at $739,900 sits a bit above, but you're paying for the updates and the legal basement suite potential. The lot is deep, the backyard is open, and the brick and aluminum exterior keeps maintenance low. If you need space for multigenerational living or want to offset your mortgage, this is a solid pick.
About 234 Balmoral Avenue S, Hamilton — Property Score
* This property score is an approximate estimate based on publicly available data, nearby comparable listings, and automated analysis. Scores are for informational purposes only and should not be relied upon as professional appraisals or investment advice. Actual property values may vary. We recommend consulting a licensed real estate professional for accurate assessments.
Full Listing Description
All Property Details
Neighbourhood Census Data
Hamilton, Ontario