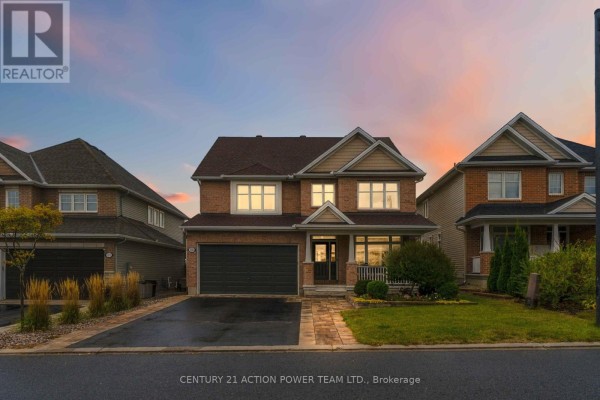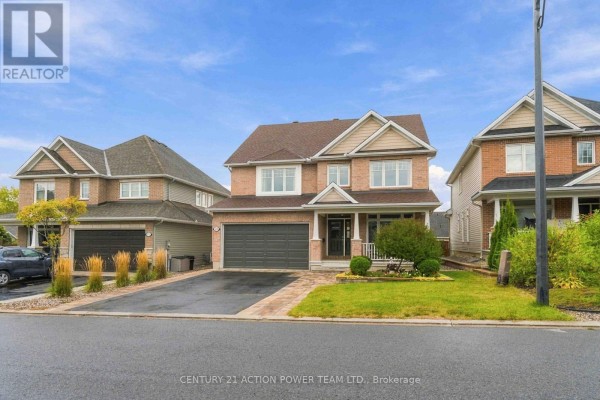
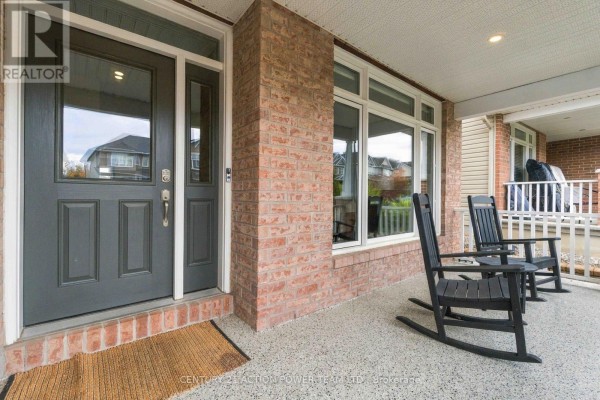
703 Mashkig Avenue E, Ottawa
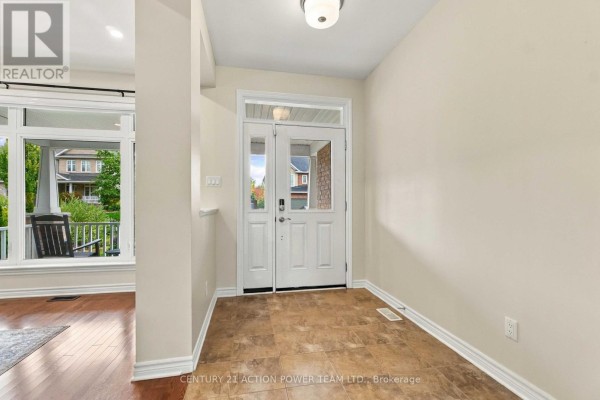
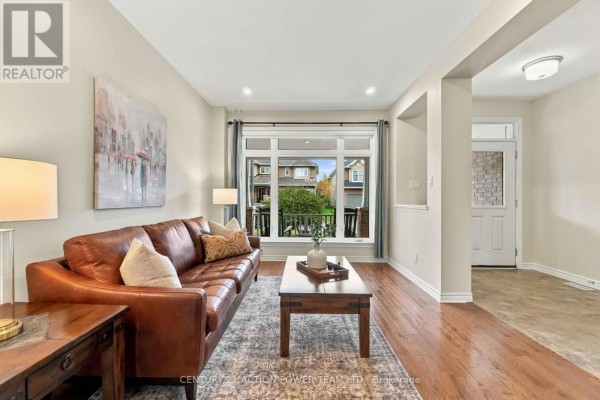
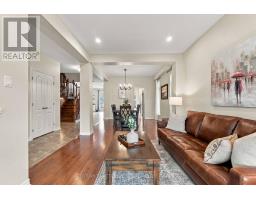
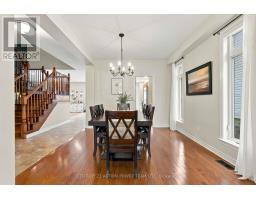
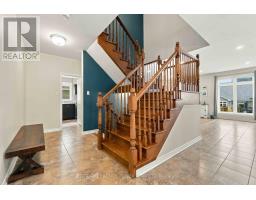
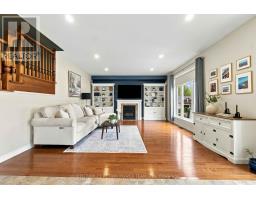
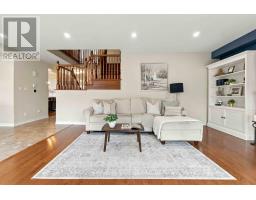
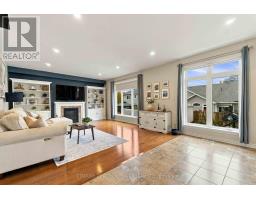
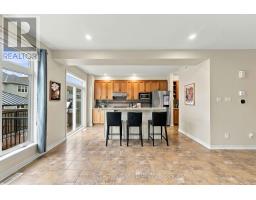
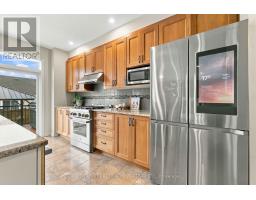
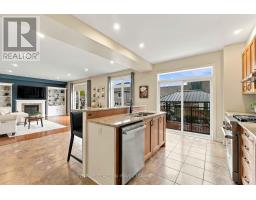
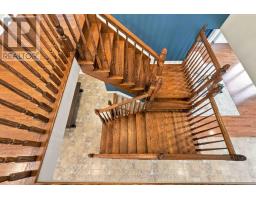
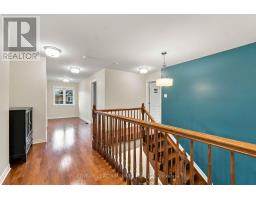
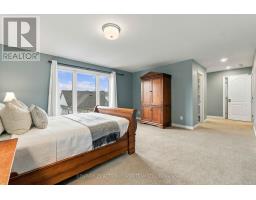
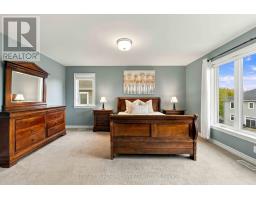
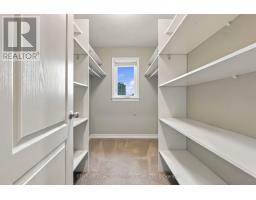
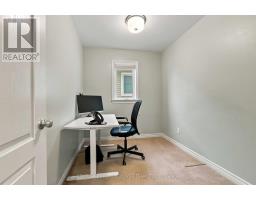
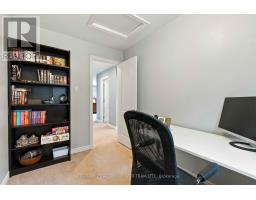
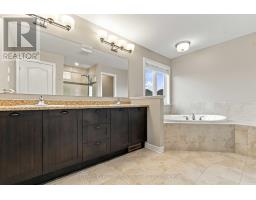
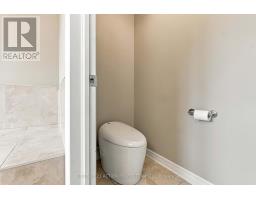
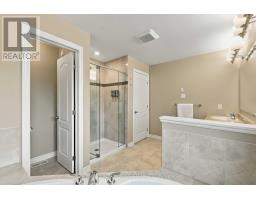
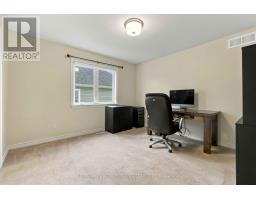
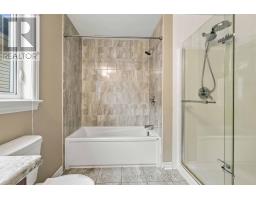
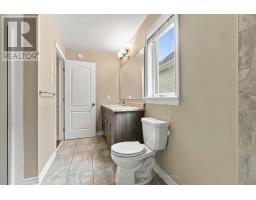
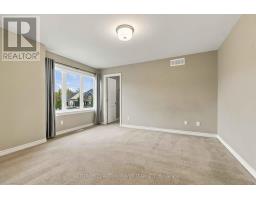
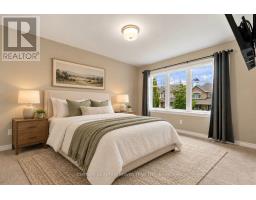
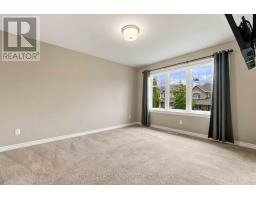
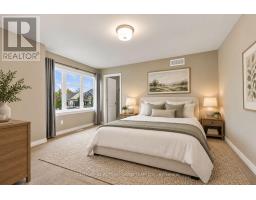
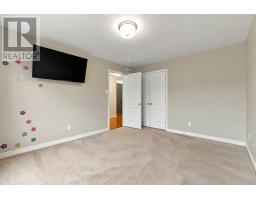
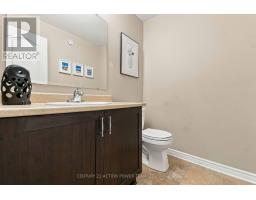
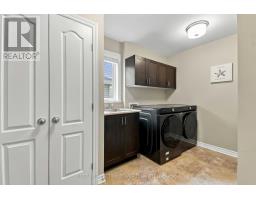
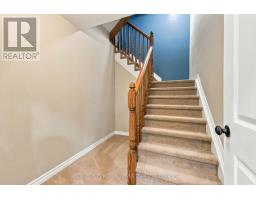
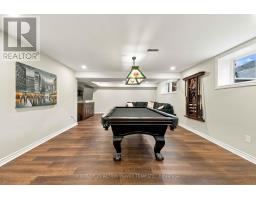
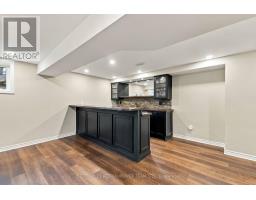
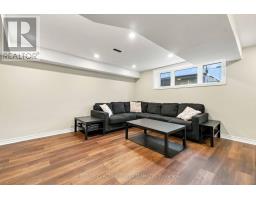
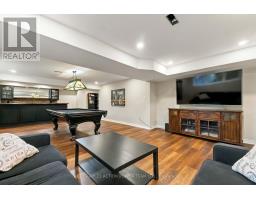
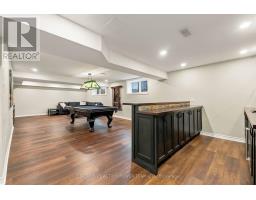
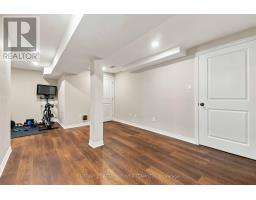
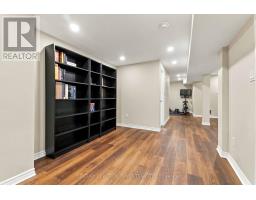
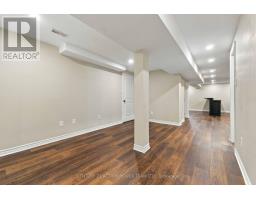
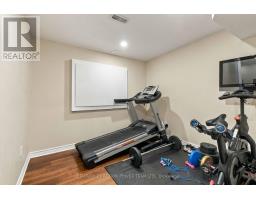
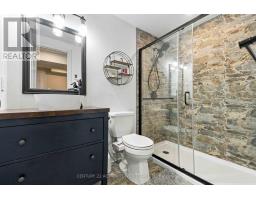
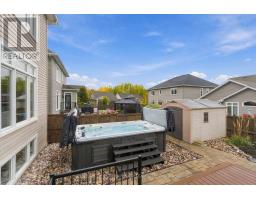
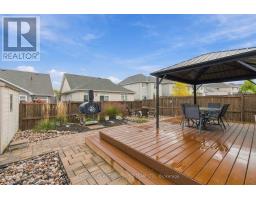
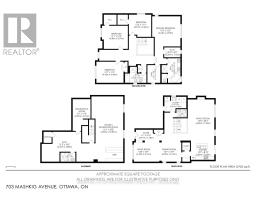
Welcome to 703 Mashkig, an impressive two-storey, 4-bedroom, 4-bathroom home offering over 3,000 sq. ft. of above-grade living space in the sought-after community of Cardinal Creek Village. Designed for those who appreciate space, comfort and entertaining, this exceptional home delivers generous living areas inside and a backyard retreat that truly stands out. The bright, open-concept main level offers an effortless flow between the principal living spaces. At the heart of the home is the impressive kitchen, anchored by a huge centre island offering abundant prep space, seating and a natural gathering place for family and friends. A convenient butler's pantry provides valuable additional storage and prep space, making entertaining a breeze. The kitchen flows seamlessly into the spacious family room, while large windows bring in an abundance of natural light and enhance the open, airy feel.Upstairs, you'll find four generously sized bedrooms, including a spacious primary bedroom complete with its own private ensuite. A full main bathroom conveniently serves the additional bedrooms. The finished basement takes entertaining to another level with a full wet bar, additional full bathroom and plenty of versatile living space for hosting, relaxing or family movie nights. The backyard is an entertainer's dream! A covered gazebo-style deck provides the perfect setting for outdoor dining and relaxing, while extensive interlock creates a stylish, low-maintenance outdoor retreat. Enjoy the impressive salt water swim spa or gather around the dedicated fire pit area for cozy evenings with family and friends. With over 3,000 sq. ft. above grade, a finished basement and an incredible outdoor living space, 703 Mashkig offers the room to live, entertain and enjoy all in desirable Cardinal Creek Village. (id:1945)

This listing content provided by
REALTOR.ca
has been licensed by REALTOR®
members of The Canadian Real Estate Association
members of The Canadian Real Estate Association
Property details for 703 Mashkig Avenue E, Ottawa
- Type
- Residential
- Bedrooms
- 4
- Bathrooms
- 4
- Lot Size
- 13.7 x 32 M
- Stories
- 2
- Basement
- Finished, Full
- Parking
- Attached Garage, Garage
- Heating
- Forced air, Natural gas
- Cooling
- Central air conditioning
- Exterior
- Brick, Vinyl siding
- Ownership
- Freehold
- Annual Taxes
- $6,796 (2025)
Nearby Listings Stat
Estimated price and comparable properties near 703 Mashkig Avenue E
Active Listings
8
Min Price
$619,000
Max Price
$1,075,000
Avg Price
$817,825
Days on Market
25
days
Sold Listings
2
Min Sold Price
$749,900
Max Sold Price
$1,099,900
Avg Sold Price
$924,900
Days until Sold
49
days
Neighbourhood Census Data
Ottawa, Ontario
Population
1,195
Median Age
48
Median Income
$52,309
Dwelling Value
$425,442
Housing Tenure
Owners 93%
Renters 10%
Age Distribution
Dwelling Types
Commute Mode
Education Level
Housing Age
Commute Duration
Avg Household Size: 2.5
Pop. Density: 144.9/km²
Avg Shelter Cost: $1,475/mo
Owners with Mortgage: 56.3%
Owners Spending 30%+: 13.8%
Tenants Spending 30%+: 0%
English only: 34.9%
French only: 2.9%
English and French: 61.8%
Median Household Income: $105,216
Median Employment Income: $47,936
Price History
Listed
October 5, 2026
by CENTURY 21 ACTION POWER TEAM LTD.
Current Price
$1,075,000
Type
Residential
For Sale