141 Stewart Crescent, Kindersley
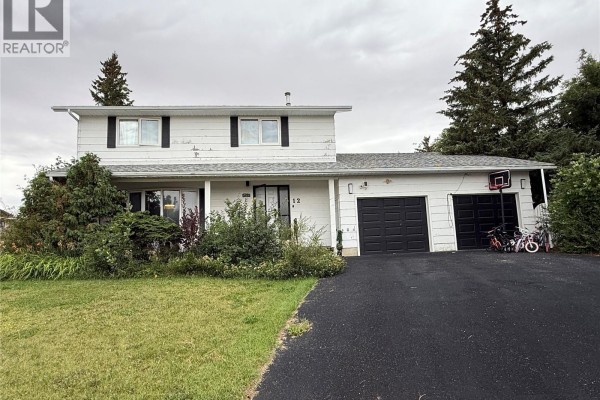
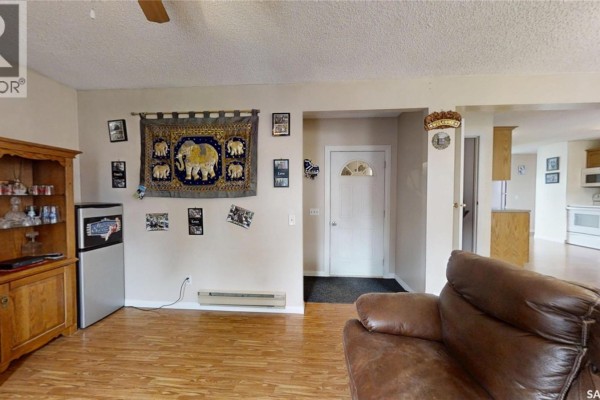
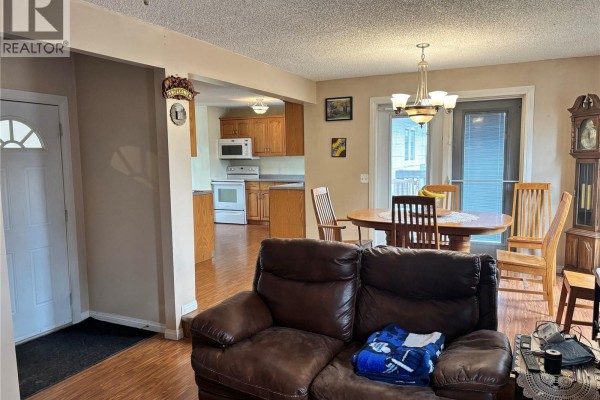
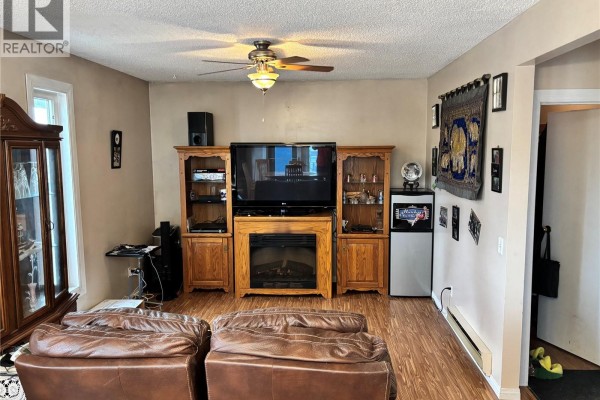
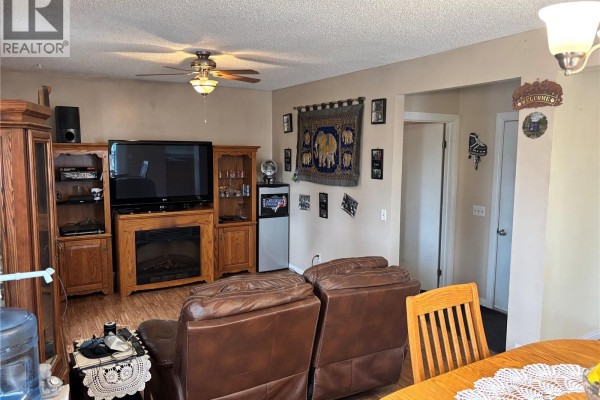
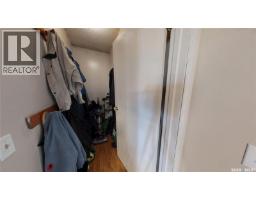
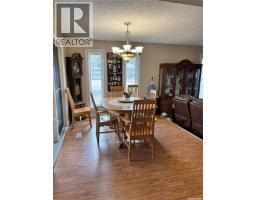
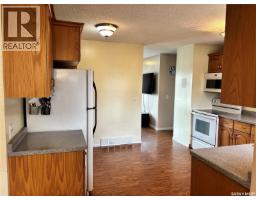
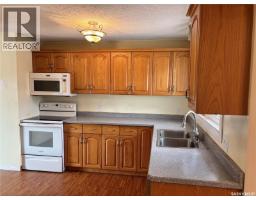
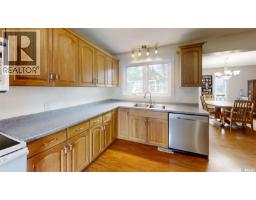
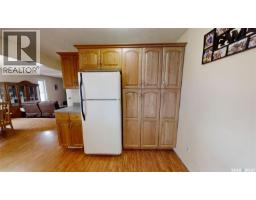
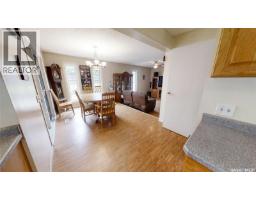
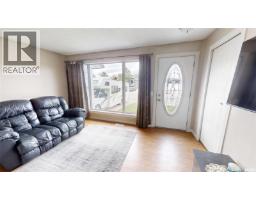
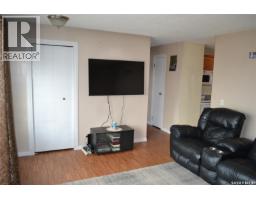
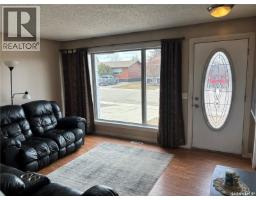
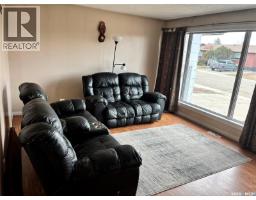
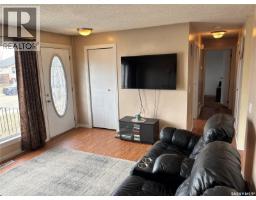
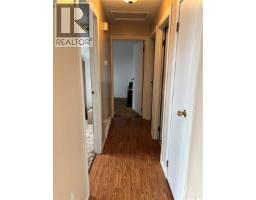
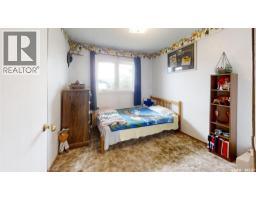
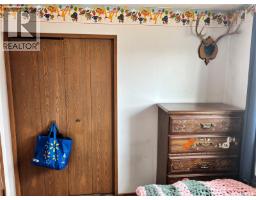
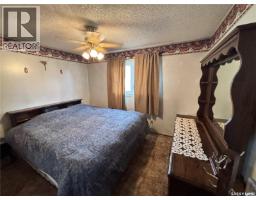
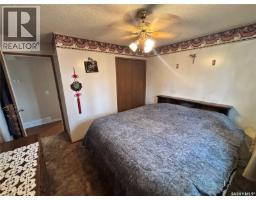
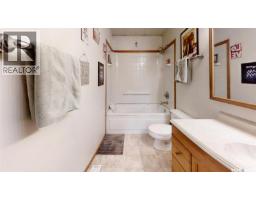
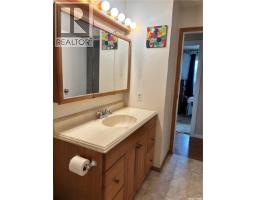
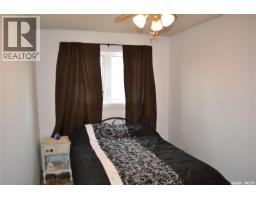
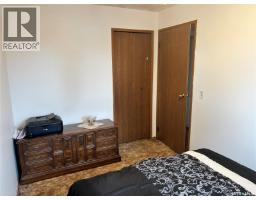
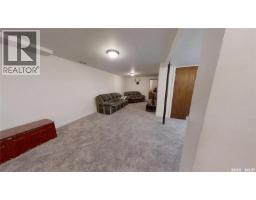
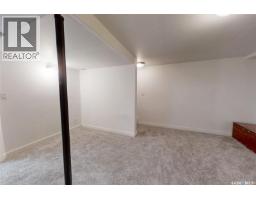
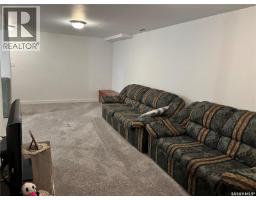
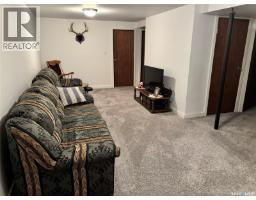
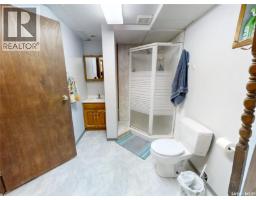
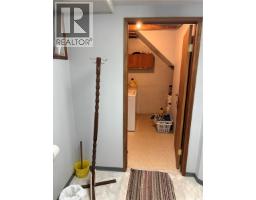
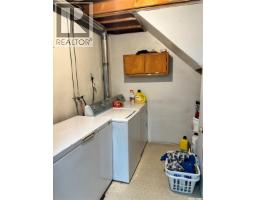
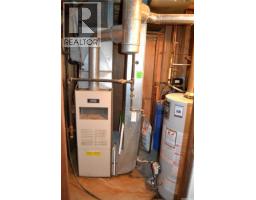
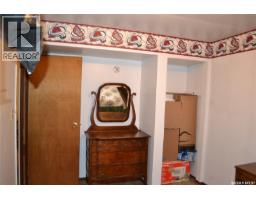
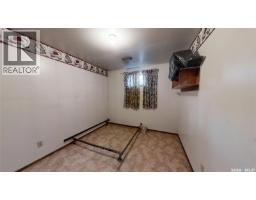
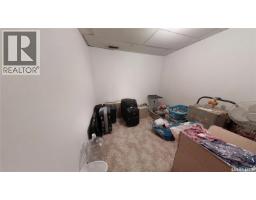
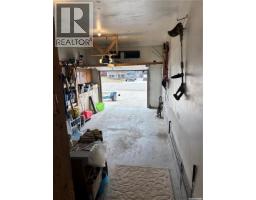
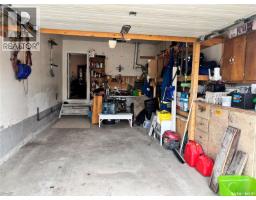
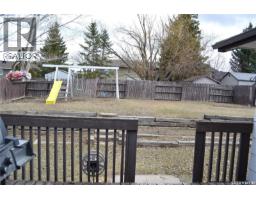
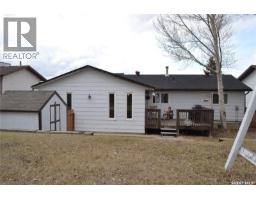
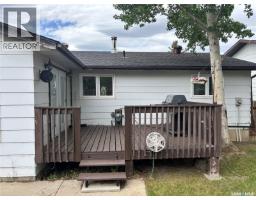
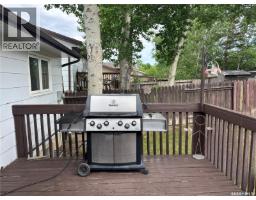
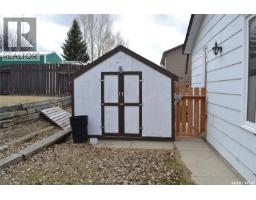
This could be the perfect place to call home! Ideally situated on Stewart Crescent in the subdivision of Rosedale, this property offers an exceptional blend of comfort, functionality, & space for the whole family. The main level features 3 bedrooms & a four-piece bathroom complete with a jetted soaker tub. A bright & inviting front living room is complemented by a separate rear family room, providing plenty of space for both relaxation & entertaining. The kitchen offers an abundance of cabinetry & generous counter space, with a sink that overlooks the backyard, while the adjoining dining area opens through garden doors onto the deck—perfect for seamless indoor-outdoor living. Convenience is key with direct entry from the attached garage into a mudroom area, complete with a large walk-in closet to keep outerwear & footwear neatly organized. The fully developed basement expands your living space with a cozy family room featuring a versatile nook ideal for a play area or home office, a 3-piece bathroom, a dedicated laundry room, ample storage with built-in shelving, a 4th bedroom, and den that could easily be converted into a 5th bedroom with the addition of a window. The attached 14’ x 26’ garage provides space for parking along with built-in storage & a workbench area. Outside, the fully fenced & tiered backyard is designed for enjoyment, featuring an upper lawn area ideal for kids & pets, as well as a lower level complete with a shed, deck, & patio space. Underground sprinklers in the front yard add convenience. A double concrete driveway enhances curb appeal & provides additional parking. Families will appreciate the school bus stop out front, offering easy access to all 3 schools in Kindersley. Numerous updates over the years including basement carpet (2021), shingles (2018), main-level windows (2014), and more. Included in the purchase are freezer, fridge, range, microwave hood fan, washer, & dryer—making this a move-in ready opportunity! (id:1945)

This listing content provided by
REALTOR.ca
has been licensed by REALTOR®
members of The Canadian Real Estate Association
members of The Canadian Real Estate Association
Property details for 141 Stewart Crescent, Kindersley
- Type
- Residential
- Style
- Bungalow
- Bedrooms
- 4
- Bathrooms
- 2
- Living Area
- 1,280 square feet
- Lot Size
- 6372.00
- Basement
- Finished, Partial
- Parking
- Attached Garage, Parking Space(s), Heated Garage
- Heating
- Forced air, Electric, Natural gas
- Cooling
- Central air conditioning
- Ownership
- Freehold
- Annual Taxes
- $3,399 (2025)
Nearby Listings Stat
Estimated price and comparable properties near 141 Stewart Crescent
Active Listings
8
Min Price
$104,000
Max Price
$324,999
Avg Price
$232,375
Days on Market
119
days
Sold Listings
1
Min Sold Price
$159,000
Max Sold Price
$159,000
Avg Sold Price
$159,000
Days until Sold
29
days
Neighbourhood Census Data
Kindersley No. 290, Saskatchewan
Population
600
Median Age
39.4
Median Income
$49,024
Dwelling Value
$299,726
Housing Tenure
Owners 87%
Renters 13%
Age Distribution
Dwelling Types
Commute Mode
Education Level
Housing Age
Commute Duration
Avg Household Size: 2.7
Pop. Density: 0.5/km²
Avg Shelter Cost: $1,251/mo
Owners with Mortgage: 57.7%
Owners Spending 30%+: 26.9%
Tenants Spending 30%+: 0%
English only: 98.3%
English and French: 1.7%
Median Household Income: $109,056
Median Employment Income: $36,045
Price History
Listed
April 16, 2026
by Royal LePage Wheat Country Realty
Current Price
$324,999
Type
Residential
For Sale